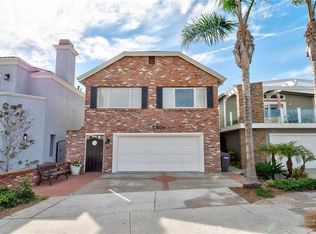
Situated on an oversized corner lot within the quiet coastal enclave of West Newport Beach, this beautiful property delivers approximately 2,758 square feet of refined living. A classic Dutch door entry brings the outdoors into stunning open living spaces with high ceilings and custom-fitted finishes throughout. Wide plank white oak floors, wood beamed cathedral ceilings, and wood-framed double-hung windows, produce a tasteful aesthetic, equal in form and function. Expertly designed to satisfy contemporary tastes, the fully equipped gourmet chef's kitchen features waterfall-edge quartz countertops, built-in Sub-Zero glass-door refrigerator, GE Monogram 6-burner range with grill and double ovens, dishwasher, and a sleek under-counter built-in wine cooler. Rounding out the main level is a light and bright full bath ideal for guests or sandy beachgoers alike and a stone patio accented by lighting and landscaping. The middle level houses all four gracious bedrooms, including the primary suite with a deluxe spa bath boasting a drop-in infinity air bathtub, dual sinks, and stunning marble finishes. Crowning the estate atop a sweeping wrought-iron wood staircase is the versatile bonus room that opens to a spacious split-level deck perfect for alfresco entertaining with a backdrop of sparkling ocean and city light vistas. Adding to the allure of the abode are three gas fireplaces, built-in audio available with Sonos, Eero Wi-Fi system, quiet and energy efficient Fujitsu mini split units, slate roof, two-car garage with epoxy flooring, and an optional third parking space. 5301 River Avenue is perfectly appointed for the most discriminating tastes and just moments to scenic beaches, sprawling parks, and world-class shopping and dining.
Sold for $3,995,000
Street View
Listed by: Arbor Real Estate • Matt Genova • Contact: 949-673-7600
Bought with: Pacific Sotheby's Int'l Realty
Tax assessed value
$3,995,000
5301 River Ave, Newport Beach, CA 92663
4beds
2,758sqft
Single Family Residence
Built in 1959
2,340 Square Feet Lot
$4,773,300 Zestimate®
$1,449/sqft
$7,995 Estimated rent
Home value
$4,773,300
$4.34M - $5.30M
$7,995/mo
Zestimate® history
Owner options
List your home for rent
$7,995/mo
Rent Zestimate®
Find your next renter with Zillow Rental Manager. Plus, with online applications, you can quickly screen prospective tenants – for free.
$7,995/mo
Rent Zestimate®
Refinance and save
$24,900/mo
Est. payment
Refinancing to a lower rate could help reduce your monthly payments and save thousands over the life of the loan.
$24,900/mo
Est. payment
Explore your selling options
Work with a Zillow partner agent
Leverage their expertise and Zillow's premium Showcase listings to get your home seen by more buyers.
Get startedList with your own agent
Get your home in front of millions of buyers by listing it on Zillow.
Learn how to do itSell it yourself
Take full control of how buyers see your home on Zillow by listing For Sale by Owner (FSBO).
List your homeWhat's special
Zillow last checked:
Listing updated:
Listed by:
Matt Genova DRE #01949027 949-698-2715,
Arbor Real Estate,
Co-Listing Agent: Jason Harris DRE #01233393,
Jason Robert Harris, Broker
Bought with:
Timothy Carr, DRE #01017277
Pacific Sotheby's Int'l Realty
Source: CRMLS,MLS#: NP24049206 Originating MLS: California Regional MLS
Originating MLS: California Regional MLSFacts & features
Interior
Bedrooms & bathrooms
- Bedrooms: 4
- Bathrooms: 4
- Full bathrooms: 3
- 1/2 bathrooms: 1
- Main level bathrooms: 1
Rooms
- Room types: Bedroom, Family Room, Kitchen, Living Room, Primary Bathroom, Primary Bedroom
Bedroom
- Features: All Bedrooms Up
Bathroom
- Features: Bathroom Exhaust Fan, Bathtub, Dual Sinks, Enclosed Toilet, Quartz Counters, Stone Counters, Soaking Tub, Separate Shower, Walk-In Shower
Kitchen
- Features: Kitchen Island, Kitchen/Family Room Combo, Quartz Counters, Utility Sink, Walk-In Pantry
Cooling
- Central Air
Appliances
- Included: 6 Burner Stove, Built-In Range, Double Oven, Dishwasher, Freezer, Gas Cooktop, Refrigerator, Range Hood, Water Softener, Tankless Water Heater
- Laundry: In Garage
Features
- Beamed Ceilings, Breakfast Bar, Built-in Features, Breakfast Area, Ceiling Fan(s), Crown Molding, Cathedral Ceiling(s), Eat-in Kitchen, High Ceilings, Multiple Staircases, Open Floorplan, Pantry, Paneling/Wainscoting, Recessed Lighting, Storage, Wired for Sound, All Bedrooms Up
- Flooring: Stone, Tile, Wood
- Doors: French Doors
- Windows: Custom Covering(s), Skylight(s)
- Has fireplace: Yes
- Fireplace features: Bonus Room, Gas, Living Room, Primary Bedroom
- Common walls with other units/homes: No Common Walls
Interior area
- Total interior livable area: 2,758 sqft
Property
Parking
- Total spaces: 2
- Parking features: Carport, Direct Access, Door-Single, Garage
- Attached garage spaces: 2
- Has carport: Yes
Accessibility
- Accessibility features: None
Features
- Levels: Three Or More
- Stories: 3
- Entry location: 53rd
- Patio & porch: Deck, Rooftop, Wrap Around
- Pool features: None
- Spa features: None
- Fencing: Masonry,Wood
- Has view: Yes
- View description: City Lights, Neighborhood, Ocean, Peek-A-Boo, Water
- Has water view: Yes
- Water view: Ocean,Water
Lot
- Size: 2,340 Square Feet
- Features: 0-1 Unit/Acre, Landscaped
Details
- Parcel number: 42450206
- Special conditions: Standard
Construction
Type & style
- Home type: SingleFamily
- Architectural style: Custom,See Remarks
- Property subtype: Single Family Residence
Materials
- Foundation: Slab
- Roof: Slate
Condition
- Updated/Remodeled
- New construction: No
- Year built: 1959
Utilities & green energy
- Electric: Standard
- Sewer: Public Sewer
- Water: Public
Community & HOA
Community
- Features: Curbs, Gutter(s)
- Security: Smoke Detector(s)
- Subdivision: West Newport Beach (Wsnb)
Location
- Region: Newport Beach
Financial & listing details
- Price per square foot: $1,449/sqft
- Tax assessed value: $3,995,000
- Annual tax amount: $42,270
- Date on market: 3/14/2024
- Cumulative days on market: 99 days
- Listing terms: Cash,Cash to New Loan
Price history
| Date | Event | Price |
|---|---|---|
| 8/5/2024 | Sold | $3,995,000-7%$1,449/sqft |
Source:  CRMLS #NP24049206 Report a problem CRMLS #NP24049206 Report a problem | ||
| 7/12/2024 | Pending sale | $4,295,000$1,557/sqft |
Source: CRMLS #NP24049206 Report a problem | ||
| 6/27/2024 | Contingent | $4,295,000$1,557/sqft |
Source: CRMLS #NP24049206 Report a problem | ||
| 4/25/2024 | Price change | $4,295,000-4.4%$1,557/sqft |
Source: CRMLS #NP24049206 Report a problem | ||
| 3/14/2024 | Listed for sale | $4,495,000+19.5%$1,630/sqft |
Source: CRMLS #NP24049206 Report a problem | ||
| 8/2/2021 | Sold | $3,760,000-0.9%$1,363/sqft |
Source: Public Record Report a problem | ||
| 7/22/2021 | Pending sale | $3,795,000$1,376/sqft |
Source: CRMLS #NP21108512 Report a problem | ||
| 7/6/2021 | Contingent | $3,795,000$1,376/sqft |
Source: CRMLS #NP21108512 Report a problem | ||
| 6/21/2021 | Listed for sale | $3,795,000+16.8%$1,376/sqft |
Source: CRMLS #NP21108512 Report a problem | ||
| 3/4/2021 | Sold | $3,250,000+56.5%$1,178/sqft |
Source: Public Record Report a problem | ||
| 11/25/2020 | Sold | $2,077,000+145.8%$753/sqft |
Source: Public Record Report a problem | ||
| 8/28/2003 | Sold | $845,000$306/sqft |
Source: Public Record Report a problem | ||
Public tax history
| Year | Property taxes | Tax assessment |
|---|---|---|
| 2025 | $42,270 +1.7% | $3,995,000 +2.1% |
| 2024 | $41,554 +2.4% | $3,911,904 +2% |
| 2023 | $40,584 -22.7% | $3,835,200 +2% |
| 2022 | $52,528 +74.5% | $3,760,000 +56.7% |
| 2021 | $30,103 +68.9% | $2,400,000 +44.1% |
| 2020 | $17,818 | $1,665,117 +2% |
| 2019 | $17,818 +2.1% | $1,632,468 +2% |
| 2018 | $17,449 +1.3% | $1,600,459 +2% |
| 2017 | $17,218 | $1,569,078 +2% |
| 2016 | $17,218 +2.2% | $1,538,312 +1.5% |
| 2015 | $16,845 +3.3% | $1,515,206 +2% |
| 2014 | $16,301 | $1,485,526 +10.8% |
| 2013 | -- | $1,340,880 +11% |
| 2012 | -- | $1,208,000 |
| 2011 | -- | $1,208,000 |
| 2010 | -- | $1,208,000 -14.6% |
| 2009 | -- | $1,414,119 +2% |
| 2008 | -- | $1,386,392 +2% |
| 2007 | -- | $1,359,208 +54.6% |
| 2006 | -- | $879,138 +2% |
| 2005 | -- | $861,900 +2% |
| 2004 | -- | $845,000 +827.9% |
| 2003 | -- | $91,065 +2% |
| 2002 | -- | $89,280 +2% |
| 2001 | $982 +2.5% | $87,530 +2% |
| 2000 | $957 | $85,814 |
Find assessor info on the county website
Neighborhood: 92663
Nearby homes
- $3,758,5003 bd3 ba2.2k sqft5305 River Ave, Newport Beach, CA 92663Off Market
- $5,148,3004 bd5 ba2.6k sqft5223 River Ave, Newport Beach, CA 92663Off Market
- $7,9003 bd3 ba1.8k sqft5309 River Ave, Newport Beach, CA 92663For Rent
- $2,990,3004 bd3 ba1.7k sqft5300 Neptune Ave, Newport Beach, CA 92663Off Market
- $3,089,0004 bd3 ba1.6k sqft5302 Neptune Ave, Newport Beach, CA 92663Off Market
- $2,299,6004 bd2 ba1.7k sqft5315 River Ave, Newport Beach, CA 92663Off Market
- $--1 bd1 ba800 sqft5210 Neptune Ave, Newport Beach, CA 92663Off Market
- $2,524,1001 bd1 ba-- sqft5210 Neptune Ave #A, Newport Beach, CA 92663Off Market
Nearby schools
GreatSchools rating
- 8/10Newport Elementary SchoolGrades: K-6Distance: 1.9 mi
- 9/10Horace Ensign Intermediate SchoolGrades: 7-8Distance: 1.6 mi
- 9/10Newport Harbor High SchoolGrades: 9-12Distance: 1.8 mi
Schools provided by the listing agent
- Elementary: Newport
- Middle: Ensign
- High: Newport Harbor
Source: CRMLS. This data may not be complete. We recommend contacting the local school district to confirm school assignments for this home.
Get a cash offer in 3 minutes
Find out how much your home could sell for in as little as 3 minutes with a no-obligation cash offer.
Estimated market value
$4,773,300
Get a cash offer in 3 minutes
Find out how much your home could sell for in as little as 3 minutes with a no-obligation cash offer.
Estimated market value
$4,773,300
- California
- Orange County
- Newport Beach
- 92663
- 5301 River Ave
Nearby cities
Nearby neighborhoods
Nearby zip codes
Other Newport Beach Topics
