Skip main navigation
Off market
  • $494,600

    5301 Rock Water Dr, Louisville, KY 40241

    3beds
    2,251sqft
    Single Family Residence
    Built in 2014
    8,712 Square Feet Lot
    $494,600 Zestimate®
    $220/sqft
    $2,612 Estimated rent

    Home value

    $494,600

    $470,000 - $519,000

    $2,612/mo

    Zestimate® history
    Loading
    Loading...

    Owner options

    List your home for rent

    $2,612/mo

    Rent Zestimate®

    Find your next renter with Zillow Rental Manager. Plus, with online applications, you can quickly screen prospective tenants – for free.

    Learn more

    $2,612/mo

    Rent Zestimate®

    Refinance and save

    $5,145/mo

    Est. payment

    Refinancing to a lower rate could help reduce your monthly payments and save thousands over the life of the loan.

    See today's rates

    $5,145/mo

    Est. payment

    Explore your selling options

    Work with a Zillow partner agent

    Leverage their expertise and Zillow's premium Showcase listings to get your home seen by more buyers.

    Get started

    List with your own agent

    Get your home in front of millions of buyers by listing it on Zillow.

    Learn how to do it

    Sell it yourself

    Take full control of how buyers see your home on Zillow by listing For Sale by Owner (FSBO).

    List your home

    What's special

    Hot water circulatorPhantom screen doorGreat roomHose bib

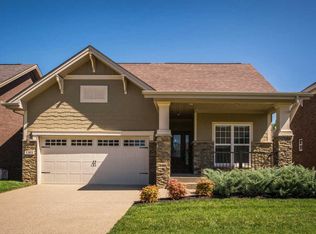
    ROCK SPRINGS VILLA! Beautiful 3 bedroom, 3 bath brick home with a 3-4 car attached garages. THIS IS NOT A CONDO however, all mowing, trimming, mulching, snow removal and trash pick up is taken care of for only a $170/month HOA fee. First floor has 2 bedrooms, 2 full baths, office, great room and laundry. Walk out lower level has a Family room, bedroom, full bath and lots of storage areas. PLUS! A lower level garage that can accommodate 2-3 cars in tandem. Extras include hot water circulator for instant hot water, phantom screen door and hose bib on deck. Gate on porch and deck. Carefree living in beautiful surroundings!

    This property is not currently displayed as for sale or rent on Zillow. This may be different from what's on other websites or public sources.

    Zillow last checked:

    Listing updated:

    Listed by:

    Cynthia W Smiley 502-895-0100,

    Sentry Realty LC

    Bought with:

    Paige Williams, 276276

    United Real Estate Louisville

    Source: Metro Search Inc. LLC DBA Apex MLS,MLS#: 1639859MLS Logo

    Facts & features

    Interior

    Bedrooms & bathrooms
    • Bedrooms: 3
    • Bathrooms: 3
    • Full bathrooms: 3
    Primary bedroom
    • Level: First
    Bedroom
    • Level: Basement
    Primary bathroom
    • Level: First
    Full bathroom
    • Level: Basement
    Dining area
    • Level: First
    Family room
    • Level: Basement
    Great room
    • Level: First
    Kitchen
    • Description: eat-in
    • Level: First
    Laundry
    • Level: First
    Office
    • Level: First
    Other
    • Level: Basement
    Heating
    • Electric, Forced Air, Natural Gas, Heat Pump
    Cooling
    • Central Air
    Features
    • Basement: Walkout Finished
    • Number of fireplaces: 1
    Interior area
    • Total structure area: 1,711
    • Total interior livable area: 2,251 sqft
    • Finished area above ground: 1,711
    • Finished area below ground: 540

    Property

    Parking
    • Total spaces: 4
    • Parking features: Entry Front, Entry Rear
    • Garage spaces: 4
    Features
    • Stories: 1
    • Patio & porch: Deck, Patio, Porch
    • Fencing: None
    Lot
    • Size: 8,712 Square Feet
    • Dimensions: 80 x 130 x 68 x 100
    • Features: Corner Lot, Sidewalk
    Details
    • Parcel number: 386501370000

    Construction

    Type & style
    • Home type: SingleFamily
    • Architectural style: Garden Home
    • Property subtype: Single Family Residence
    Materials
    • Vinyl Siding, Brick, Stone
    • Roof: Shingle
    Condition
    • Year built: 2014

    Utilities & green energy

    • Sewer: Public Sewer
    • Water: Public
    • Utilities for property: Electricity Connected, Natural Gas Connected

    Community & HOA

    Community
    • Subdivision: Villas Of Rock Springs
    HOA
    • Has HOA: Yes
    • HOA fee: $2,040 annually
    Location
    • Region: Louisville

    Financial & listing details

    • Price per square foot: $220/sqft
    • Tax assessed value: $475,000
    • Annual tax amount: $5,301
    • Date on market: 6/29/2023
    • Electric utility on property: Yes

    Price history

    DateEventPrice
    8/4/2023Sold$445,000-3.3%$198/sqft
    Source: Metro Search Inc. LLC DBA Apex MLS #1639859 Report a problem
    8/4/2023Pending sale$460,000$204/sqft
    Source: Metro Search Inc. LLC DBA Apex MLS #1639859 Report a problem
    7/4/2023Contingent$460,000$204/sqft
    Source: Metro Search Inc. LLC DBA Apex MLS #1639859 Report a problem
    6/29/2023Listed for sale$460,000+37.5%$204/sqft
    Source: Metro Search Inc. LLC DBA Apex MLS #1639859 Report a problem
    9/2/2014Sold$334,500+271.7%$149/sqft
    Source: Public Record Report a problem
    7/14/2014Sold$90,000+1.2%$40/sqft
    Source: Public Record Report a problem
    1/9/2007Sold$88,900$39/sqft
    Source: Public Record Report a problem

    Public tax history

    YearProperty taxesTax assessment
    2025$5,301 $475,000
    2024-- $475,000 +27.8%
    2023$4,303 -0.3%$371,570
    2022$4,318 +1.5%$371,570 +9.6%
    2021$4,253 +8.9%$338,880
    2020$3,904 $338,880
    2019$3,904 +7.6%$338,880
    2018$3,628 $338,880
    2017$3,628 +1130.1%$338,880 +1049.1%
    2013$295 -83.2%$29,490 -83.2%
    2010$1,752 $175,210
    Find assessor info on the county website

    Neighborhood: 40241

    Nearby schools

    GreatSchools rating
    Get pre-qualified for a loan
    At Zillow Home Loans, we can pre-qualify you in as little as 5 minutes with no impact to your credit score.

    An equal housing lender. NMLS #10287.

    Sell for more on Zillow
    Get a Zillow Showcase℠ listing at no additional cost and you could sell for .
    $494,600
    2% more
    +$9,892
    With Zillow Showcase(estimated)
    $504,492