Wow, a rarely available and move-in ready beautiful 2-strory single family home! Welcome to this luxuriously 4-bedroom, 3-baths home in the highly desirable Ardenwood community of North Fremont, served by award-winning top rank of California public school - Forest Park Elementary school. This elegant 1,857 sq ft home sits on a 3,800 sq ft lot. As you step in, be greeted by soaring vaulted ceilings, a sun-drenched formal living room, separate dining space, and a cozy family room with a stylish elegant fireplace. The chef’s kitchen impresses with custom cabinetry, a deep farmhouse sink. Beautiful hardwood floor throughout the house. Upstairs, enjoy three additional bright bedrooms with recessed lighting and a well-laid-out floor plan. The primary suite feels like a resort getaway, a stall shower, and custom closets. The backyard is a private paradise—lush landscaping, mature trees, and a built-in sink perfect for barbeque and drink party make it ideal for peaceful mornings or weekend gatherings. A must-see home that must have!!!
Sold for $1,938,800
Street View
Tax assessed value
$1,938,800
5301 Shamrock Cmn, Fremont, CA 94555
4beds
1,857sqft
Residential, Single Family Residence
Built in 1990
3,800 Square Feet Lot
$1,948,100 Zestimate®
$1,044/sqft
$4,575 Estimated rent
Home value
$1,948,100
$1.75M - $2.16M
$4,575/mo
Zestimate® history
Owner options
List your home for rent
$4,575/mo
Rent Zestimate®
Find your next renter with Zillow Rental Manager. Plus, with online applications, you can quickly screen prospective tenants – for free.
$4,575/mo
Rent Zestimate®
Refinance and save
$13,371/mo
Est. payment
Refinancing to a lower rate could help reduce your monthly payments and save thousands over the life of the loan.
$13,371/mo
Est. payment
Explore your selling options
Work with a Zillow partner agent
Leverage their expertise and Zillow's premium Showcase listings to get your home seen by more buyers.
Get startedList with your own agent
Get your home in front of millions of buyers by listing it on Zillow.
Learn how to do itSell it yourself
Take full control of how buyers see your home on Zillow by listing For Sale by Owner (FSBO).
List your homeWhat's special
Mature treesStylish elegant fireplaceCustom cabinetryPrimary suiteBuilt-in sinkCozy family roomWell-laid-out floor plan
Zillow last checked:
Listing updated:
Listed by:
Yuanbiao Chen DRE #01327056 925-366-0168,
Renaissance Real Estate
Bought with:
Mallik Reddy Kesari, DRE #01844867
Realty++
Source: Bay East AOR,MLS#: 41114344
Facts & features
Interior
Bedrooms & bathrooms
- Bedrooms: 4
- Bathrooms: 3
- Full bathrooms: 2
- Partial bathrooms: 1
Rooms
- Room types: 3 Bedrooms, 0.5 Bath, Main Entry, Other
Kitchen
- Features: Stone Counters, Dishwasher, Disposal, Gas Range/Cooktop, Ice Maker Hookup, Microwave, Refrigerator, Self-Cleaning Oven, Trash Compactor
Heating
- Zoned, Fireplace(s)
Cooling
- None
Appliances
- Included: Dishwasher, Gas Range, Plumbed For Ice Maker, Microwave, Refrigerator, Self Cleaning Oven, Trash Compactor, Dryer, Washer, Water Softener
- Laundry: In Garage, Common Area
Features
- Flooring: Engineered Wood, Carpet
- Windows: Bay Window(s), Screens
- Number of fireplaces: 1
- Fireplace features: Family Room
Interior area
- Total structure area: 1,857
- Total interior livable area: 1,857 sqft
Property
Parking
- Total spaces: 2
- Parking features: Attached, Side By Side, Garage Door Opener
- Garage spaces: 2
Features
- Levels: Two
- Stories: 2
- Patio & porch: Front Porch
- Exterior features: Garden, Storage
- Pool features: None
Lot
- Size: 3,800 Square Feet
- Features: Level, Back Yard, Front Yard, Landscaped, Street Light(s)
Details
- Additional structures: Shed(s)
- Parcel number: 54346075
- Special conditions: Offer As Is
- Other equipment: Intercom, Satellite Dish
Construction
Type & style
- Home type: SingleFamily
- Architectural style: Contemporary
- Property subtype: Residential, Single Family Residence
Materials
- Wood
- Roof: Tile,Cement
Condition
- Existing
- New construction: No
- Year built: 1990
Utilities & green energy
- Electric: No Solar
- Utilities for property: Natural Gas Connected, Individual Electric Meter, Individual Gas Meter
Community & HOA
Community
- Security: Fire Sprinkler System, Security System Owned, Carbon Monoxide Detector(s), Double Strapped Water Heater, Smoke Detector(s)
- Subdivision: Ardenwood Fremont
HOA
- Has HOA: Yes
- Amenities included: Guest Parking
- Services included: Street
- HOA fee: $48 monthly
- HOA name: CALIFORNIA CREST
- HOA phone: 925-901-0225
Location
- Region: Fremont
Financial & listing details
- Price per square foot: $1,044/sqft
- Tax assessed value: $1,938,800
- Price range: $1.9M - $1.9M
- Date on market: 10/10/2025
- Listing agreement: Excl Right
- Listing terms: Conventional
Price history
| Date | Event | Price |
|---|---|---|
| 12/5/2025 | Sold | $1,938,800$1,044/sqft |
Source:  Bay East AOR #41114344 Report a problem Bay East AOR #41114344 Report a problem | ||
| 11/6/2025 | Pending sale | $1,938,800$1,044/sqft |
Source: Bay East AOR #41114344 Report a problem | ||
| 10/10/2025 | Listed for sale | $1,938,800$1,044/sqft |
Source: Bay East AOR #41114344 Report a problem | ||
Public tax history
| Year | Property taxes | Tax assessment |
|---|---|---|
| 2026 | -- | $1,938,800 +287% |
| 2025 | $6,575 +5.5% | $501,004 +2% |
| 2024 | $6,233 +3% | $491,181 +2% |
| 2023 | $6,054 +1.6% | $481,551 +2% |
| 2022 | $5,961 +1.2% | $472,110 +2% |
| 2021 | $5,888 +0.5% | $462,853 +1% |
| 2020 | $5,861 +1.1% | $458,107 +2% |
| 2019 | $5,795 +4.7% | $449,125 +2% |
| 2018 | $5,537 | $440,320 +2% |
| 2017 | $5,537 +1.9% | $431,687 +2% |
| 2016 | $5,435 +3.4% | $423,225 +1.5% |
| 2015 | $5,258 | $416,870 +2% |
| 2014 | $5,258 | $408,706 +0.5% |
| 2013 | -- | $406,858 +2% |
| 2012 | -- | $398,883 +2% |
| 2011 | -- | $391,062 +0.8% |
| 2010 | -- | $388,141 -0.2% |
| 2009 | -- | $389,065 +2% |
| 2008 | -- | $381,438 +2% |
| 2007 | -- | $373,962 +2% |
| 2006 | -- | $366,630 +2% |
| 2005 | -- | $359,443 +2% |
| 2004 | -- | $352,401 +1.9% |
| 2003 | -- | $345,942 +2% |
| 2002 | -- | $339,159 +2% |
| 2001 | $3,646 | $332,509 |
Find assessor info on the county website
Neighborhood: Ardenwood
Nearby homes
- $2,059,3004 bd3 ba2.1k sqft5325 Shamrock Cmn, Fremont, CA 94555Off Market
- $2,065,1004 bd3 ba2.1k sqft5293 Shamrock Cmn, Fremont, CA 94555Off Market
- $1,892,5004 bd2 ba1.8k sqft5317 Shamrock Cmn, Fremont, CA 94555Off Market

- $1,919,5004 bd3 ba1.8k sqft34203 Oneil Ter, Fremont, CA 94555Off Market
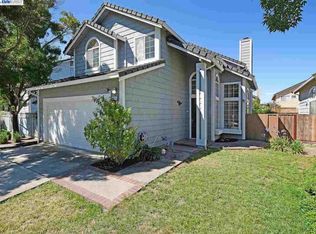
- $4,6804 bd3 ba1.8k sqft34202 Donahue Ter, Fremont, CA 94555For Rent
- $1,251,3003 bd2 ba1.6k sqft34195 Oneil Ter, Fremont, CA 94555Off Market
- $1,660,1004 bd3 ba2.2k sqft5309 Shamrock Cmn, Fremont, CA 94555Off Market
- $2,000,0004 bd3 ba1.8k sqft5300 Shamrock Cmn, Fremont, CA 94555Sold
Nearby schools
GreatSchools rating
- 8/10Forest Park Elementary SchoolGrades: K-5Distance: 0.2 mi
- 9/10Thornton Middle SchoolGrades: 6-8Distance: 2.2 mi
- 10/10American High SchoolGrades: 9-12Distance: 2.2 mi
Get a cash offer in 3 minutes
Find out how much your home could sell for in as little as 3 minutes with a no-obligation cash offer.
Estimated market value
$1,948,100
Get a cash offer in 3 minutes
Find out how much your home could sell for in as little as 3 minutes with a no-obligation cash offer.
Estimated market value
$1,948,100
- California
- Alameda County
- Fremont
- 94555
- Ardenwood
- 5301 Shamrock Cmn
