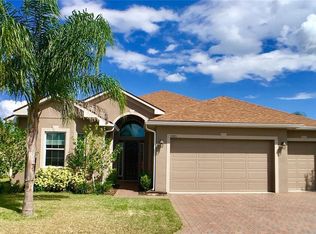
Motivated seller says bring me an offer!! This fabulous large corner lot, offering great privacy and the very popular Biscayne OPEN floor plan. 3 bedroom, 2 bath and large screened in lanai overlooking your pretty private backyard.. This home has NEW SOLAR panels (Feb 2022) which you will own FREE and CLEAR at closing! Huge saving to you on your electric bill. Updates include complete interior paint, New flooring throughout to include: all bedrooms, living room and dining room, Beautiful quartz countertops in kitchen with stainless steel appliances, and tile back splash. The home sits on a large corner lot with a very private back yard. When entering the beautiful edged glass front door you will love the large living room and dining room space followed by triple sliding doors off living room and double sliding doors in kitchen nook. The bright cheery kitchen offers lots of cabinets and counter space along with a breakfast bar featuring pendant lighting. The large Master Bedroom is separated by double doors leading into the wonderful spacious master bathroom. This bedroom features two awesome walk in closets, two vanities, a linen closet, corner soaking tub, and a large walk in shower with glass doors. The spacious guest bedroom is situated at the front of the house, convenient to their guest bath along with pocket doors giving your guest their private ensuite. The 3rd bedroom located off great room can also be used as your office, craft room or bonus space offering double closets for extra storage. Golf cart in garage conveys with the home along with washer and dryer in laundry room. Lake Ashton is a 55 plus community with two clubhouses, two golf courses, indoor pool, outdoor pool, movie theatre, bowling alley, and just about every amenity you can think of.
Sold for $312,000
$312,000
5301 SNEAD DRIVE, WINTER HAVEN, FL 33884
3beds
1,847sqft
Single Family Residence
Built in 2006
7,235 Square Feet Lot
$331,400 Zestimate®
$169/sqft
$2,087 Estimated rent
Home value
$331,400
$315,000 - $348,000
$2,087/mo
Zestimate® history
Owner options
List your home for rent
$2,087/mo
Rent Zestimate®
Find your next renter with Zillow Rental Manager. Plus, with online applications, you can quickly screen prospective tenants – for free.
$2,087/mo
Rent Zestimate®
Refinance and save
$2,101/mo
Est. payment
Refinancing to a lower rate could help reduce your monthly payments and save thousands over the life of the loan.
$2,101/mo
Est. payment
Explore your selling options
Work with a Zillow partner agent
Leverage their expertise and Zillow's premium Showcase listings to get your home seen by more buyers.
Get startedList with your own agent
Get your home in front of millions of buyers by listing it on Zillow.
Learn how to do itSell it yourself
Take full control of how buyers see your home on Zillow by listing For Sale by Owner (FSBO).
List your homeWhat's special
Indoor poolOutdoor poolLarge screened in lanaiSpacious guest bedroomMovie theatreCraft roomBonus space
Zillow last checked:
Listing updated:
Listed by:
Lori Volochenko 863-206-8901,
LAKE ASHTON REALTY INC. 863-221-5970
Bought with:
Lori Volochenko, 668633
LAKE ASHTON REALTY INC.
Source: Stellar MLS,MLS#: P4924308 Originating MLS: East Polk
Originating MLS: East Polk
Facts & features
Interior
Bedrooms & bathrooms
- Bedrooms: 3
- Bathrooms: 2
- Full bathrooms: 2
Primary bedroom
- Features: Walk-In Closet(s)
- Level: First
- Dimensions: 16x13
Bedroom 2
- Features: Ceiling Fan(s)
- Level: First
- Dimensions: 12x11
Bedroom 3
- Features: Ceiling Fan(s)
- Level: First
- Dimensions: 16x10
Dinette
- Features: Breakfast Bar
- Level: First
- Dimensions: 10x10
Dining room
- Level: First
- Dimensions: 10x10
Kitchen
- Features: Breakfast Bar
- Level: First
- Dimensions: 10x14
Living room
- Features: Ceiling Fan(s)
- Level: First
- Dimensions: 15x21
Heating
- Electric
Cooling
- Central Air
Appliances
- Included: Dishwasher, Disposal, Dryer, Electric Water Heater, Microwave, Range, Refrigerator, Washer
- Laundry: Laundry Room
Features
- Ceiling Fan(s), Eating Space In Kitchen, Living Room/Dining Room Combo, Solid Surface Counters, Solid Wood Cabinets, Walk-In Closet(s)
- Flooring: Ceramic Tile, Laminate
- Windows: Blinds
- Has fireplace: No
Interior area
- Total structure area: 2,623
- Total interior livable area: 1,847 sqft
Property
Parking
- Total spaces: 2
- Parking features: Garage - Attached
- Attached garage spaces: 2
- Details: Garage Dimensions: 20x22
Features
- Levels: One
- Stories: 1
- Patio & porch: Rear Porch, Screened
- Exterior features: Rain Gutters
- Pool features: Other
- Waterfront features: Lake, Lake Privileges, Pond Access
- Body of water: LAKE ASHTON
Lot
- Size: 7,235 Square Feet
- Features: Corner Lot, City Lot, Landscaped, Level, Near Golf Course, Near Marina
- Residential vegetation: Mature Landscaping, Trees/Landscaped
Details
- Parcel number: 262924690596001290
- Zoning: RES
- Special conditions: None
Construction
Type & style
- Home type: SingleFamily
- Architectural style: Contemporary
- Property subtype: Single Family Residence
Materials
- Block, Stucco
- Foundation: Slab
- Roof: Shingle
Condition
- Completed
- New construction: No
- Year built: 2006
Utilities & green energy
- Sewer: Public Sewer
- Water: Public
- Utilities for property: Cable Connected, Electricity Connected, Sewer Connected, Solar, Street Lights, Underground Utilities, Water Connected
Community & HOA
Community
- Features: Community Boat Ramp, Fishing, Lake, Water Access, Clubhouse, Deed Restrictions, Fitness Center, Gated, Golf Carts OK, Golf, Pool, Racquetball, Restaurant, Wheelchair Access
- Security: Gated Community, Security Gate, Security System Owned, Smoke Detector(s)
- Pet fee: $0 monthly
- Senior community: Yes
- Subdivision: LAKE ASHTON WEST PH 01
HOA
- Has HOA: Yes
- Amenities included: Basketball Court, Clubhouse, Fence Restrictions, Fitness Center, Gated, Golf Course, Pickleball Court(s), Pool, Racquetball, Recreation Facilities, Sauna, Security, Shuffleboard Court, Spa/Hot Tub, Tennis Court(s), Wheelchair Access
- Services included: Community Pool, Recreational Facilities, Security
- HOA fee: $5 monthly
- HOA name: Jim Mecsics
- HOA phone: 863-875-4554
Location
- Region: Winter Haven
Financial & listing details
- Price per square foot: $169/sqft
- Tax assessed value: $283,174
- Annual tax amount: $2,644
- Date on market: 1/27/2023
- Cumulative days on market: 242 days
- Listing terms: Cash,Conventional,Other,VA Loan
- Ownership: Fee Simple
- Total actual rent: 0
- Electric utility on property: Yes
- Road surface type: Paved
Price history
| Date | Event | Price |
|---|---|---|
| 10/12/2023 | Sold | $312,000-10.8%$169/sqft |
Source:  Stellar MLS #P4924308 Report a problem Stellar MLS #P4924308 Report a problem | ||
| 9/27/2023 | Pending sale | $349,900$189/sqft |
Source: Stellar MLS #P4924308 Report a problem | ||
| 5/18/2023 | Price change | $349,900-1.4%$189/sqft |
Source: Stellar MLS #P4924308 Report a problem | ||
| 1/28/2023 | Listed for sale | $354,900+23.7%$192/sqft |
Source: Stellar MLS #P4924308 Report a problem | ||
| 1/5/2007 | Sold | $286,800$155/sqft |
Source: Public Record Report a problem | ||
Public tax history
| Year | Property taxes | Tax assessment |
|---|---|---|
| 2025 | $4,482 -4.4% | $283,174 -3.5% |
| 2024 | $4,690 -12.6% | $293,574 +3.3% |
| 2023 | $5,366 +102.9% | $284,078 +56.3% |
| 2022 | $2,644 0% | $181,720 +3% |
| 2021 | $2,645 +1.2% | $176,427 +1.4% |
| 2020 | $2,615 +0.9% | $173,991 +2.3% |
| 2019 | $2,591 -54.9% | $170,079 +1.9% |
| 2018 | $5,740 +0.7% | $166,908 +2.1% |
| 2017 | $5,701 +143.7% | $163,475 +2.1% |
| 2016 | $2,339 -1.1% | $160,113 +0.7% |
| 2015 | $2,366 -55.3% | $159,000 +0.8% |
| 2014 | $5,288 +121.2% | $157,738 +0.5% |
| 2013 | $2,391 +2.6% | $156,996 +1.7% |
| 2012 | $2,331 -8.7% | $154,372 -5.8% |
| 2011 | $2,553 -13% | $163,959 -9.1% |
| 2010 | $2,935 -14.9% | $180,398 -9.3% |
| 2009 | $3,450 -15.5% | $198,799 -16% |
| 2008 | $4,084 | $236,632 |
| 2007 | -- | -- |
| 2006 | $145 | -- |
Find assessor info on the county website
Neighborhood: 33884
Nearby homes
- $366,4003 bd2 ba2k sqft5305 Snead Dr, Winter Haven, FL 33884Off Market
- $319,1003 bd2 ba1.8k sqft5202 Hogan Ln, Winter Haven, FL 33884Off Market

- $359,9003 bd2 ba1.9k sqft5309 Snead Dr, Winter Haven, FL 33884Sold

- $281,8002 bd2 ba1.3k sqft5300 Snead Dr, Winter Haven, FL 33884Off Market
- $310,7003 bd2 ba1.6k sqft5221 Green Dr, Winter Haven, FL 33884Off Market
- $313,3003 bd2 ba1.8k sqft5217 Green Dr, Winter Haven, FL 33884Off Market
- $322,9003 bd2 ba2k sqft5300 Hogan Ln, Winter Haven, FL 33884Off Market
- $318,4003 bd2 ba2k sqft5304 Snead Dr, Winter Haven, FL 33884Off Market
Nearby schools
GreatSchools rating
- 5/10Chain Of Lakes Elementary SchoolGrades: PK-5Distance: 0.8 mi
- 2/10Mclaughlin Middle School And Fine Arts AcademyGrades: 6-11Distance: 6.6 mi
- 2/10Lake Region High SchoolGrades: 9-12Distance: 5.4 mi
Get a cash offer in 3 minutes
Find out how much your home could sell for in as little as 3 minutes with a no-obligation cash offer.
Estimated market value
$331,400
Get a cash offer in 3 minutes
Find out how much your home could sell for in as little as 3 minutes with a no-obligation cash offer.
Estimated market value
$331,400
- Florida
- Polk County
- Winter Haven
- 33884
- 5301 SNEAD DRIVE
Nearby cities
Nearby neighborhoods
Nearby zip codes
Other Winter Haven Topics
