Set on nearly an acre in a peaceful Tennessee setting, this brand new 3 bedroom, 2 bath home offers 1,670 square feet of thoughtfully designed single level living. With a spacious lot, modern finishes, and a functional floor plan, this home provides both comfort and room to enjoy the outdoors. Inside, the open concept layout creates an easy flow between the family room, kitchen, and dining area. Nine foot ceilings and luxury vinyl flooring throughout the entire home give the interior a clean, spacious feel, while crown molding in the main living areas and primary bedroom adds an elegant finishing touch. A gas fireplace provides a warm focal point in the family room and creates an inviting space for relaxing or entertaining. Designed with both style and function in mind, the kitchen features a large island with breakfast bar seating and plenty of workspace for everyday meals or hosting guests. Just off the main living area, the dining space provides room for family dinners and special occasions. A spacious primary bedroom offers a comfortable retreat with a private en suite bathroom featuring a tiled walk-in shower with a built-in bench. Two additional bedrooms provide plenty of flexibility for family, guests, a home office, or hobbies. Convenience continues just off the garage with a dedicated mud room featuring a built-in bench. This practical space provides an ideal drop zone for shoes, bags, and everyday essentials while keeping the main living areas organized. Enjoy quiet mornings and relaxing evenings from the covered rear porch while taking in the surrounding open space. Nearly an acre provides plenty of room for outdoor activities, gardening, pets, or simply enjoying the peaceful setting. With brand new construction, a desirable single level layout, quality finishes, and plenty of land, this property offers an excellent opportunity to enjoy a comfortable home in a peaceful setting. Schedule your private showing today and see all it has to offer.
New construction
$399,900
5301 Trewhitt Rd SE, Cleveland, TN 37323
3beds
1,670sqft
:
Get pre-qualified$2,266/mo
Single Family Residence
Built in 2026
0.95 Acres Lot
$-- Zestimate®
$239/sqft
$-- HOA
What's special
Gas fireplaceQuality finishesPeaceful tennessee settingCovered rear porchFunctional floor planOpen concept layoutModern finishes
- 2 days |
- 237 |
- 28 |
Zillow last checked:
Listing updated:
Listed by:
Marcia Botts 423-400-1042,
Award Realty 423-476-3205
Source: Greater Chattanooga Realtors,MLS#: 1540473
Facts & features
Interior
Bedrooms & bathrooms
- Bedrooms: 3
- Bathrooms: 2
- Full bathrooms: 2
Heating
- Central
Cooling
- Central Air
Appliances
- Included: Dishwasher, Electric Range, Electric Water Heater, Microwave
- Laundry: Laundry Room, Main Level
Features
- Breakfast Bar, Ceiling Fan(s), Crown Molding, Double Vanity, Kitchen Island, Open Floorplan, Primary Downstairs, Tray Ceiling(s), Walk-In Closet(s), Separate Shower, Split Bedrooms
- Flooring: Luxury Vinyl
- Windows: Insulated Windows
- Basement: Crawl Space
- Number of fireplaces: 1
- Fireplace features: Propane
Interior area
- Total structure area: 1,670
- Total interior livable area: 1,670 sqft
- Finished area above ground: 1,670
Video & virtual tour
Property
Parking
- Total spaces: 2
- Parking features: Concrete, Driveway, Garage, Garage Door Opener
- Attached garage spaces: 2
Features
- Levels: One
- Patio & porch: Covered, Deck, Front Porch, Rear Porch
- Exterior features: Rain Gutters
Lot
- Size: 0.95 Acres
- Dimensions: 171 x 231 x 159 x 305
- Features: Landscaped, Level
Details
- Parcel number: 081 047.06
- Special conditions: Standard
Construction
Type & style
- Home type: SingleFamily
- Architectural style: Ranch
- Property subtype: Single Family Residence
Materials
- Stone, Vinyl Siding
- Foundation: Permanent
- Roof: Shingle
Condition
- New construction: Yes
- Year built: 2026
Utilities & green energy
- Sewer: Septic Tank
- Water: Public
- Utilities for property: Cable Connected, Electricity Connected, Phone Available, Propane, Sewer Not Available, Underground Utilities, Water Connected
Community & HOA
Community
- Security: Smoke Detector(s)
- Subdivision: None
HOA
- Has HOA: No
Location
- Region: Cleveland
Financial & listing details
- Price per square foot: $239/sqft
- Date on market: 8/10/2026
- Listing terms: Cash,Conventional,FHA,USDA Loan,VA Loan
- Road surface type: Asphalt
Estimated market value
Not available
Estimated sales range
Not available
Not available
Price history
| Date | Event | Price |
|---|---|---|
| 8/10/2026 | Listed for sale | $399,900$239/sqft |
Source:  RCAR #20264134 Report a problem RCAR #20264134 Report a problem | ||
Public tax history
Tax history is unavailable.
Monthly payment
Est. payment
Payment breakdown
Explore the cost of this home by adjusting the details. Changes won't be saved.Climate risks
Neighborhood: Wildwood Lake
Nearby schools
GreatSchools rating
- 4/10Valley View Elementary SchoolGrades: PK-5Distance: 2.5 mi
- 4/10Lake Forest Middle SchoolGrades: 6-8Distance: 2.3 mi
- 4/10Bradley Central High SchoolGrades: 9-12Distance: 6.5 mi
Schools provided by the listing agent
- Elementary: Waterville Elementary
- Middle: Lake Forest Middle School
- High: Bradley Central High
Source: Greater Chattanooga Realtors. This data may not be complete. We recommend contacting the local school district to confirm school assignments for this home.
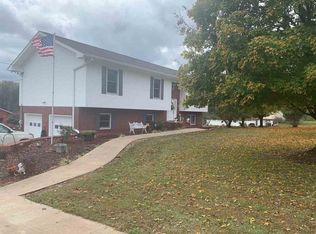
- $194,900-- bd1 ba945 sqft5305 Trewhitt Rd SE, Cleveland, TN 37323Off Market
- $396,0003 bd3 ba2.6k sqft5409 Trewhitt Rd SE, Cleveland, TN 37323Off Market
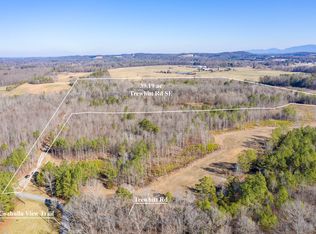
- $491,00039.19 acres3919AC SE Trewhitt Rd, Cleveland, TN 37323Lot/Land
- $130,700-- bd-- ba-- sqftGoodwill Rd SE, CLEVELAND, TN 37323Off Market
- $289,1003 bd2 ba1.3k sqft5250 Trewhitt Rd SE, Cleveland, TN 37323Off Market
- $320,8003 bd2 ba576 sqft5340 Trewhitt Rd SE, Cleveland, TN 37323Off Market
- $403,300-- bd2 ba1.7k sqft5345 Trewhitt Rd SE, Cleveland, TN 37323Off Market
- $240,900-- bd-- ba-- sqft5370 Trewhitt Rd SE, Cleveland, TN 37323Off Market
A local agent can set up tours, give advice and negotiate with sellers.
A local lender can help you make sure your offer is ready when you are.
Similar homes
- $389,9003 bd2 ba2k sqft2442 Ella Dr SE, Cleveland, TN 37323For Sale
 MLS ID #3306054, Vanessa Jaramillo. RealTracs MLS as distributed by MLS GRID
 - $350,0003 bd2 ba1.5k sqft3311 Weeks Cir, Cleveland, TN 37312New Construction
 MLS ID #1540400, Lana Drevenchuk. Greater Chattanooga Realtors
 - $434,9003 bd3 ba2.3k sqft225 Brook Hollow Dr Se, Cleveland, TN 37323For Sale
 MLS ID #1524192, Jason Wright. Greater Chattanooga Realtors
 - $379,0004 bd3 ba1.8k sqft200 Eastview Cove Dr SE, Cleveland, TN 37323For Sale
 MLS ID #1534186, Whitney LaBarbera. Greater Chattanooga Realtors
 - $399,9004 bd3 ba2.2k sqft125 Mila Mae Ln, Ocoee, TN 37361New ConstructionMLS ID #3510685, Sommer Oder-Bailey. RealTracs MLS as distributed by MLS GRID
- $399,0003 bd3 ba1.8k sqft735 Lead Mine Valley Rd SW, Cleveland, TN 37311New ConstructionMLS ID #1535989, Becky Lockwood. Greater Chattanooga Realtors
- $399,0002 bd3 ba1.8k sqft743 Lead Mine Valley Rd SW, Cleveland, TN 37311New ConstructionMLS ID #1535990, Becky Lockwood. Greater Chattanooga Realtors
- $385,0003 bd2 ba1.6k sqft1302 Blythe Ferry Pl NE, Cleveland, TN 37312For SaleMLS ID #1537308, Tate Trentham. Greater Chattanooga Realtors
- $399,0002 bd3 ba1.8k sqft759 Lead Mine Valley Rd SW, Cleveland, TN 37311New ConstructionMLS ID #1535993, Becky Lockwood. Greater Chattanooga Realtors
- $399,0002 bd3 ba1.8k sqft751 Lead Mine Valley Rd SW, Cleveland, TN 37311New ConstructionMLS ID #1535992, Becky Lockwood. Greater Chattanooga Realtors
- $368,0003 bd2 ba1.8k sqft8019 Cobblestone Dr SW, Cleveland, TN 37311For SaleMLS ID #1536674, Tina Ledford. Greater Chattanooga Realtors
- $349,9003 bd3 ba1.7k sqft1418 Haven Ridge Dr NE, Cleveland, TN 37312New ConstructionMLS ID #1539761, Hunter Munck. Greater Chattanooga Realtors
- $349,9003 bd3 ba1.4k sqft1418 Haven Ridge Dr NE, Cleveland, TN 37312New ConstructionMLS ID #3314235, Markietta Munck. RealTracs MLS as distributed by MLS GRID
- $274,9003 bd2 ba1.2k sqft480 Parker Dr NE, Cleveland, TN 37323New ConstructionMLS ID #3243177, Paul Ramsey. RealTracs MLS as distributed by MLS GRID
- $399,9005 bd3 ba2.1k sqft4797 Green Shanty Rd, Ooltewah, TN 37363New ConstructionMLS ID #1540110, Andre Shved. Greater Chattanooga Realtors
- $274,9003 bd5 ba1.2k sqft480 Parker Dr NE, Cleveland, TN 37323New ConstructionMLS ID #1536838, Paul Ramsey. Greater Chattanooga Realtors
- $399,9993 bd3 ba1.6k sqft7287 Ron Rd, Ooltewah, TN 37363For SaleMLS ID #1534929, Yelonda Woodard. Greater Chattanooga Realtors
- $475,0003 bd3 ba2.3k sqft767 Lead Mine Valley Rd SW, Cleveland, TN 37311New ConstructionMLS ID #1535995, Becky Lockwood. Greater Chattanooga Realtors
- $399,9005 bd3 ba2.1k sqft4821 Green Shanty Rd, Ooltewah, TN 37363New ConstructionMLS ID #1540112, Andre Shved. Greater Chattanooga Realtors
- from $436,9003 bd2 ba2k sqftThe Emory Plan, The Trails at Freewill, Cleveland, TN 37323New ConstructionPratt Home Builders
