PRICE REDUCED!!! WELCOME TO YOUR NEW HOME!!! This picturesque waterfront estate is located on South Isle in, Lake Forest, one of the premier communities in Seminole County. Lake Forest Is a GATED COMMUNITY with a 24 hour GUARD, includes RESORT-STYLE AMENITIES such as a 10,000 sq ft clubhouse and a remodeled FITTNESS CENTER, swimming POOL & heated SPA, playground, a fishing pier on the 55-acre spring-fed lake, 6 lighted TENNIS courts, PICKLEBALL courts & a sports court. This is a CUSTOM BUILT home that has been kept in pristine condition by the current owners. Complete with a transitional open floor plan that has been designed to welcome its residents or guests making them feel welcomed as soon as they step inside. When entering the foyer, you are greeted by a grand staircase that is adjacent to the formal dining room includes an elegant SWAROVSKI CHANDALEIR and beautiful bay windows. In the heart of the house, you have a masterfully built kitchen with custom made wood cabinetry, granite counter tops, a substantial center island with cook top built in and GE profile appliances with built-in fridge, dishwasher and a enormous WALK-IN PANTRY. The OWNERS SUITE is located on the first floor with two spacious WALK-IN CLOSETS that lead into the MASTER BATH designed with a therapeutic WHIRLPOOL GARDEN TUB, separate WALK-IN SHOWER with TWO SHOWER HEADS, separate water closet and DUAL VANITIES. Three other oversized bedroom/suites, one on the first floor and two on the second floor, each with walk-in closets. The first floor suite is located on the opposite side of the house from the owners suite, with a private bathroom. The second floor suites have PRIVATE BALCONIES and share a large bathroom, providing the convenience of a shared vanity and dressing area which leads to a dedicated private bath. Accents include an Italian style ELECTRIC FIREPLACE in family room for entertaining friends, a GAS FIREPLACE in the living room. Plenty of storage space, including a walk-in attic provided on the second floor and 3 car garage. Conveniently located near major roadways, restaurants and shopping. Zoned for SEMINOLE COUNTY SCHOOLS. Less than an hour away from all the MAJOR THEME PARKS. Call today to schedule your private showing or to have any questions answered.
Sold for $840,000
$840,000
5301 VISTA CLUB RUN, SANFORD, FL 32771
4beds
3,454sqft
Single Family Residence
Built in 2007
0.46 Acres Lot
$839,700 Zestimate®
$243/sqft
$3,828 Estimated rent
Home value
$839,700
$764,000 - $924,000
$3,828/mo
Zestimate® history
Owner options
List your home for rent
$3,828/mo
Rent Zestimate®
Find your next renter with Zillow Rental Manager. Plus, with online applications, you can quickly screen prospective tenants – for free.
$3,828/mo
Rent Zestimate®
Refinance and save
$5,754/mo
Est. payment
Refinancing to a lower rate could help reduce your monthly payments and save thousands over the life of the loan.
$5,754/mo
Est. payment
Explore your selling options
Work with a Zillow partner agent
Leverage their expertise and Zillow's premium Showcase listings to get your home seen by more buyers.
Get startedList with your own agent
Get your home in front of millions of buyers by listing it on Zillow.
Learn how to do itSell it yourself
Take full control of how buyers see your home on Zillow by listing For Sale by Owner (FSBO).
List your homeWhat's special
Waterfront estateGas fireplaceBay windowsSubstantial center islandFishing pierGranite countertopsTransitional open floor plan
Zillow last checked:
Listing updated:
Listed by:
Jason Hunchuck 321-231-9094,
FLORIDA REALTY INVESTMENTS 407-207-2220
Bought with:
Jen King, 3101654
KELLER WILLIAMS HERITAGE REALTY
Source: Stellar MLS,MLS#: S5085050 Originating MLS: Orlando Regional
Originating MLS: Orlando Regional
Facts & features
Interior
Bedrooms & bathrooms
- Bedrooms: 4
- Bathrooms: 4
- Full bathrooms: 3
- 1/2 bathrooms: 1
Primary bedroom
- Features: Bath With Whirlpool, Ceiling Fan(s), Dual Sinks, En Suite Bathroom, Walk-In Closet(s)
- Level: First
- Dimensions: 21x14
Bedroom 4
- Features: Walk-In Closet(s)
- Level: Second
- Dimensions: 15x12
Primary bathroom
- Features: Bath With Whirlpool, Dual Sinks, Makeup/Vanity Space, Multiple Shower Heads, Rain Shower Head, Split Vanities, Water Closet/Priv Toilet, Window/Skylight in Bath
- Level: First
Bathroom 2
- Level: First
- Dimensions: 13x11
Bathroom 3
- Features: Ceiling Fan(s)
- Level: Second
- Dimensions: 15x13
Dining room
- Level: First
- Dimensions: 15x15
Family room
- Features: Ceiling Fan(s)
- Level: First
- Dimensions: 17x15
Kitchen
- Features: Breakfast Bar, Pantry, Kitchen Island, Granite Counters
- Level: First
- Dimensions: 18x15
Living room
- Level: First
- Dimensions: 18x15
Heating
- Central, Electric
Cooling
- Central Air, Zoned
Appliances
- Included: Oven, Convection Oven, Cooktop, Dishwasher, Disposal, Electric Water Heater, Exhaust Fan, Microwave, Range, Refrigerator
- Laundry: Inside
Features
- Ceiling Fan(s), Eating Space In Kitchen, High Ceilings, L Dining, Primary Bedroom Main Floor, Thermostat, Walk-In Closet(s)
- Flooring: Bamboo, Carpet
- Doors: Outdoor Grill
- Windows: Blinds
- Has fireplace: Yes
- Fireplace features: Gas
Interior area
- Total structure area: 4,500
- Total interior livable area: 3,454 sqft
Property
Parking
- Total spaces: 3
- Parking features: Driveway, Garage Door Opener, Garage Faces Side, Oversized
- Attached garage spaces: 3
- Has uncovered spaces: Yes
Features
- Levels: Two
- Stories: 2
- Exterior features: Balcony, Garden, Irrigation System, Lighting, Outdoor Grill, Private Mailbox, Sidewalk, Tennis Court(s)
- Has private pool: Yes
- Pool features: In Ground, Screen Enclosure
- Has view: Yes
- View description: Trees/Woods, Water, Canal
- Has water view: Yes
- Water view: Water,Canal
- Waterfront features: Lake, Waterfront, Canal - Freshwater, Freshwater Canal Access, Lake Privileges
Lot
- Size: 0.46 Acres
- Features: Landscaped, Private, Sidewalk
Details
- Parcel number: 1919305MT00002070
- Zoning: PUD
- Special conditions: None
Construction
Type & style
- Home type: SingleFamily
- Property subtype: Single Family Residence
Materials
- Block, Stucco
- Foundation: Slab
- Roof: Tile
Condition
- Completed
- New construction: No
- Year built: 2007
Utilities & green energy
- Sewer: Public Sewer
- Water: Public
- Utilities for property: BB/HS Internet Available, Cable Available, Electricity Available, Phone Available, Public, Sewer Available, Street Lights, Underground Utilities, Water Available
Community & HOA
Community
- Features: Fishing, Lake, Waterfront, Clubhouse, Deed Restrictions, Fitness Center, Gated, Golf Carts OK, Playground, Pool, Sidewalks
- Security: Gated Community, Smoke Detector(s)
- Pet fee: $0 monthly
- Subdivision: LAKE FOREST-SECTION THREE B PH 4
HOA
- Has HOA: Yes
- Services included: 24-Hour Guard, Community Pool, Maintenance Grounds, Pool Maintenance, Private Road, Recreational Facilities
- HOA fee: $204 monthly
- HOA name: Artemis Lifestyle Services/Gaby Steffenson
- HOA phone: 407-302-8202
Location
- Region: Sanford
Financial & listing details
- Price per square foot: $243/sqft
- Tax assessed value: $949,744
- Annual tax amount: $8,700
- Date on market: 5/15/2023
- Cumulative days on market: 573 days
- Listing terms: Cash,Conventional
- Ownership: Fee Simple
- Total actual rent: 0
- Electric utility on property: Yes
- Road surface type: Asphalt, Paved
Price history
| Date | Event | Price |
|---|---|---|
| 1/16/2025 | Sold | $840,000-7.6%$243/sqft |
Source:  Stellar MLS #S5085050 Report a problem Stellar MLS #S5085050 Report a problem | ||
| 12/19/2024 | Pending sale | $909,000$263/sqft |
Source: Stellar MLS #S5085050 Report a problem | ||
| 8/26/2024 | Price change | $909,000-5.8%$263/sqft |
Source: Stellar MLS #S5085050 Report a problem | ||
| 7/10/2024 | Price change | $964,900-0.5%$279/sqft |
Source: Stellar MLS #S5085050 Report a problem | ||
| 5/2/2024 | Price change | $969,900-0.5%$281/sqft |
Source: Stellar MLS #S5085050 Report a problem | ||
| 3/2/2024 | Price change | $975,000-1%$282/sqft |
Source: Stellar MLS #S5085050 Report a problem | ||
| 2/24/2024 | Price change | $985,000-0.3%$285/sqft |
Source: Stellar MLS #S5085050 Report a problem | ||
| 12/12/2023 | Price change | $988,000-0.1%$286/sqft |
Source: Stellar MLS #S5085050 Report a problem | ||
| 10/16/2023 | Price change | $989,000-1.1%$286/sqft |
Source: Stellar MLS #S5085050 Report a problem | ||
| 9/23/2023 | Price change | $999,990-4.7%$290/sqft |
Source: Stellar MLS #S5085050 Report a problem | ||
| 9/8/2023 | Price change | $1,049,000+1.9%$304/sqft |
Source: Stellar MLS #S5085050 Report a problem | ||
| 8/27/2023 | Price change | $1,029,000-1%$298/sqft |
Source: Stellar MLS #S5085050 Report a problem | ||
| 8/23/2023 | Price change | $1,039,000-1%$301/sqft |
Source: Stellar MLS #S5085050 Report a problem | ||
| 8/1/2023 | Price change | $1,049,000-2.3%$304/sqft |
Source: Stellar MLS #S5085050 Report a problem | ||
| 7/22/2023 | Price change | $1,074,000-0.1%$311/sqft |
Source: Stellar MLS #S5085050 Report a problem | ||
| 7/13/2023 | Price change | $1,074,900-2.3%$311/sqft |
Source: Stellar MLS #S5085050 Report a problem | ||
| 7/5/2023 | Listed for sale | $1,099,900$318/sqft |
Source: Stellar MLS #S5085050 Report a problem | ||
| 6/28/2023 | Pending sale | $1,099,900$318/sqft |
Source: Stellar MLS #S5085050 Report a problem | ||
| 6/23/2023 | Price change | $1,099,900-2.2%$318/sqft |
Source: Stellar MLS #S5085050 Report a problem | ||
| 6/16/2023 | Price change | $1,124,900-4.3%$326/sqft |
Source: Stellar MLS #S5085050 Report a problem | ||
| 6/13/2023 | Price change | $1,174,900-2.1%$340/sqft |
Source: Stellar MLS #S5085050 Report a problem | ||
| 5/15/2023 | Listed for sale | $1,199,900+20.6%$347/sqft |
Source: Stellar MLS #S5085050 Report a problem | ||
| 5/1/2023 | Listing removed | -- |
Source: Owner Report a problem | ||
| 4/27/2023 | Listed for sale | $995,000+18.7%$288/sqft |
Source: Owner Report a problem | ||
| 8/11/2021 | Sold | $838,000+662.5%$243/sqft |
Source: Public Record Report a problem | ||
| 1/31/2003 | Sold | $109,900+12.7%$32/sqft |
Source: Public Record Report a problem | ||
| 5/24/2002 | Sold | $97,500-7.1%$28/sqft |
Source: Public Record Report a problem | ||
| 10/8/1998 | Sold | $105,000$30/sqft |
Source: Public Record Report a problem | ||
Public tax history
| Year | Property taxes | Tax assessment |
|---|---|---|
| 2025 | $13,013 +18.3% | $916,065 +10% |
| 2024 | $11,000 +22.5% | $832,786 +16.6% |
| 2023 | $8,977 +2.4% | $714,442 +3% |
| 2022 | $8,766 +24.2% | $693,633 +30% |
| 2021 | $7,058 +0.7% | $533,723 +1.4% |
| 2020 | $7,011 +0.9% | $526,354 +2.3% |
| 2019 | $6,950 | $514,520 +1.9% |
| 2018 | $6,950 +0.8% | $504,926 +2.1% |
| 2017 | $6,897 +0.4% | $494,541 +1.4% |
| 2016 | $6,871 -1.8% | $487,760 +1.4% |
| 2015 | $6,994 | $481,002 +0.8% |
| 2014 | $6,994 +0.9% | $477,185 +1.5% |
| 2013 | $6,933 +1.3% | $470,133 -2.6% |
| 2012 | $6,841 -1.5% | $482,800 -0.3% |
| 2011 | $6,944 -6.6% | $484,484 -5.2% |
| 2010 | $7,432 +0.6% | $510,868 +0.1% |
| 2009 | $7,388 +3.8% | $510,517 +0.1% |
| 2008 | $7,116 +37.7% | $510,007 +45.7% |
| 2007 | $5,169 +33.6% | $350,000 +45.8% |
| 2006 | $3,868 +81.6% | $240,000 +84.6% |
| 2005 | $2,130 +5.9% | $130,000 +9.2% |
| 2004 | $2,011 +28.2% | $119,000 +30.1% |
| 2003 | $1,569 -1.6% | $91,500 |
| 2002 | $1,594 +0.2% | $91,500 +1.7% |
| 2000 | $1,591 | $90,000 |
Find assessor info on the county website
Neighborhood: 32771
Nearby homes
- $1,069,3004 bd4 ba4k sqft5295 Vista Club Run, Sanford, FL 32771Off Market
- $1,263,3004 bd5 ba5k sqft5313 Vista Club Run, Sanford, FL 32771Off Market

- $1,441,0005 bd4 ba5.3k sqft5300 Vista Club Run, Sanford, FL 32771Off Market

- $1,189,9004 bd4 ba4k sqft5306 Vista Club Run, Sanford, FL 32771Off Market
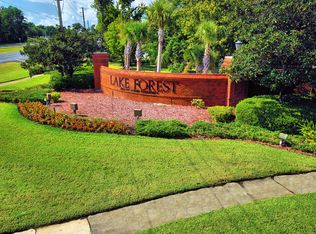
- $894,2755 bd3 ba3.4k sqft5296 Shoreline Cir, Sanford, FL 32771Sold
- $1,100,2004 bd4 ba4.2k sqft5289 Vista Club Run, Sanford, FL 32771Off Market
- $1,957,1004 bd7 ba5.5k sqft5319 Vista Club Run, Sanford, FL 32771Off Market
- $1,108,4006 bd5 ba4.1k sqft5312 Vista Club Run, Sanford, FL 32771Off Market
Nearby schools
GreatSchools rating
- 9/10Wilson Elementary SchoolGrades: PK-5Distance: 1.5 mi
- 9/10Sanford Middle SchoolGrades: 6-8Distance: 4.7 mi
- 5/10Seminole High SchoolGrades: 9-12Distance: 4.7 mi
Get a cash offer in 3 minutes
Find out how much your home could sell for in as little as 3 minutes with a no-obligation cash offer.
Estimated market value
$839,700
Get a cash offer in 3 minutes
Find out how much your home could sell for in as little as 3 minutes with a no-obligation cash offer.
Estimated market value
$839,700
- Florida
- Seminole County
- Sanford
- 32771
- 5301 VISTA CLUB RUN
Nearby cities
Nearby zip codes
Other Sanford Topics
