Skip main navigation
Closed
  • $453,000

    5301 W 32nd Ave, Kennewick, WA 99338

    3beds
    1,652sqft
    Single Family Residence
    Built in 2014
    8,276 Square Feet Lot
    $445,000 Zestimate®
    $274/sqft
    $2,270 Estimated rent

    Home value

    $445,000

    $423,000 - $467,000

    $2,270/mo

    Zestimate® history
    Loading
    Loading...

    Owner options

    List your home for rent

    $2,270/mo

    Rent Zestimate®

    Find your next renter with Zillow Rental Manager. Plus, with online applications, you can quickly screen prospective tenants – for free.

    Learn more

    $2,270/mo

    Rent Zestimate®

    Refinance and save

    $2,932/mo

    Est. payment

    Refinancing to a lower rate could help reduce your monthly payments and save thousands over the life of the loan.

    See today's rates

    $2,932/mo

    Est. payment

    Explore your selling options

    Work with a Zillow partner agent

    Leverage their expertise and Zillow's premium Showcase listings to get your home seen by more buyers.

    Get started

    List with your own agent

    Get your home in front of millions of buyers by listing it on Zillow.

    Learn how to do it

    Sell it yourself

    Take full control of how buyers see your home on Zillow by listing For Sale by Owner (FSBO).

    List your home

    What's special

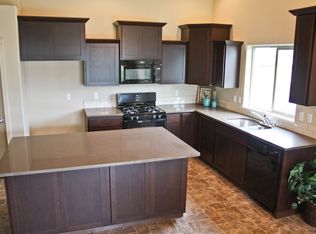
    Brand-new deckBeautifully landscaped surroundingsNew sliding back doorVaulted ceilingsStainless steel appliancesSleek granite countertopsAmple storage space
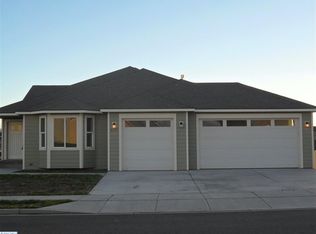
    MLS# 278918 Better Than New!Discover this stunning three-bedroom, two-bathroom home, offering 1,652 square feet of modern living space. Step inside to vaulted ceilings and elegant luxury vinyl plank flooring throughout, creating a warm and inviting atmosphere. The kitchen is a chef's dream, featuring sleek granite countertops, stainless steel appliances, and ample storage space.Recently updated, the home boasts a freshly painted exterior, a new sliding back door, and a brand-new deck—perfect for entertaining or relaxing outdoors. Additional highlights include a water softener, reverse osmosis water system, upgraded lighting fixtures, and a fully insulated three-car garage.Set in a blossoming community with beautifully landscaped surroundings, this home is just minutes away from three schools, making it ideal for families. Don't miss out—schedule your private showing today!

    Zillow last checked:

    Listing updated:

    Listed by:

    Greg Johnston 509-539-3834,

    Retter and Company Sotheby's

    Bought with:

    Desiree Hadley, B23020290

    Realty One Group Ignite

    Source: PACMLS as distributed by MLS GRID,MLS#: 278918MLS Logo

    Facts & features

    Interior

    Bedrooms & bathrooms
    • Bedrooms: 3
    • Bathrooms: 2
    • Full bathrooms: 2
    Rooms
    • Room types: Bath - Master, Breakfast Bar, Room - Great
    Appliances
    • Included: Disposal, Microwave, Range/Oven, Water Softener
    Features
    • Flooring: Wood
    • Windows: Double Pane Windows, Vinyl Windows
    Interior area
    • Total structure area: 1,652
    • Total interior livable area: 1,652 sqft

    Property

    Parking
    • Parking features: Attached, Garage Door Opener, 3 car
    • Has garage: Yes
    Features
    • Levels: One
    • Stories: 1
    • Patio & porch: Deck
    • Exterior features: Fenced, Irrigation System
    Lot
    • Size: 8,276 Square Feet
    Details
    • Parcel number: 116892020006098
    • Zoning: Residential

    Construction

    Type & style
    • Home type: SingleFamily
    • Property subtype: Single Family Residence
    Materials
    • Lap Siding
    • Foundation: Concrete
    • Roof: Composition
    Condition
    • New construction: No
    • Year built: 2014

    Utilities & green energy

    • Sewer: Sewer Connected
    • Water: Public

    Community & HOA

    Community
    • Subdivision: Kennewick West
    Location
    • Region: Kennewick

    Financial & listing details

    • Price per square foot: $274/sqft
    • Tax assessed value: $415,740
    • Annual tax amount: $1,849
    • Date on market: 1/24/2025
    • Cumulative days on market: 88 days
    • Listing terms: Cash,Conventional,FHA,VA

    Price history

    DateEventPrice
    1/24/2025Sold$453,000-2.6%$274/sqft
    Source: PACMLS as distributed by MLS GRID #278918 Report a problem
    9/13/2024Listed for sale$464,900+108.6%$281/sqft
    Source: PACMLS as distributed by MLS GRID #278918 Report a problem
    3/13/2015Sold$222,866$135/sqft
    Source: PACMLS as distributed by MLS GRID #195694 Report a problem

    Public tax history

    YearProperty taxesTax assessment
    2025$3,150 -9.3%$415,740 -3.9%
    2024$3,471 +6.8%$432,620 +6.4%
    2023$3,249 +71.5%$406,650 +53.2%
    2022$1,894 -20.9%$265,420 +8.6%
    2021$2,395 +2.9%$244,380 +6.1%
    2020$2,328 -19.1%$230,350
    2019$2,878 -0.2%$230,350 -3%
    2018$2,885 -8.4%$237,360 +9.7%
    2017$3,149 +8%$216,320 +0.8%
    2016$2,916 $214,600
    2015$2,916 +189.8%$214,600 +312.7%
    2014$1,006 $52,000
    2013$1,006 $52,000
    2012-- $52,000
    2011-- $52,000
    2010-- $52,000
    2009-- $52,000
    2008-- --
    2007-- --
    Find assessor info on the county website

    Neighborhood: 99338

    Nearby schools

    GreatSchools rating
    Sell for more on Zillow
    Get a Zillow Showcase℠ listing at no additional cost and you could sell for .
    $445,000
    2% more
    +$8,900
    With Zillow Showcase(estimated)
    $453,900
    Sell for more on Zillow
    Get a Zillow Showcase℠ listing at no additional cost and you could sell for .
    $445,000
    2% more
    +$8,900
    With Zillow Showcase(estimated)
    $453,900