Don't miss your opportunity to own a brand-new home in a prime location! Nestled on a spacious lot of over 10,000 square feet, the property features daylight windows in the lower level and a well-designed landscaping package. Built by the renowned Koenig Building+Restoration, this home offers the classic Koenig combo of elegance and functionality.
The popular 1.5-story floor plan includes nearly 2,000 square feet of finished space on the main floor, highlighted by a luxurious primary suite with vaulted ceilings, double vanities, a separate shower and free-standing tub, and a large walk-in closet/dressing room. A flexible front room can serve as an office, formal dining room, or extra living space.
The expansive kitchen is a chef’s dream with a walk-in pantry and top-of-the-line Sub-Zero and Wolf appliances. The dining area opens to a screened-in porch with an outdoor fireplace, ideal for year-round enjoyment. The great room is perfect for entertaining with a see-through fireplace and ample space for guests.
Upstairs, you’ll find generously sized bedrooms and closets, along with a second laundry room for added convenience. The finished lower level, spanning over 1,000 square feet, is an entertainer’s paradise with a guest suite, game room, family room, and bar area.
Located just minutes from the Village Shops, multiple parks, schools, and several shopping centers, this home provides unparalleled convenience to everything you need. The new year is right around the corner, and this could be your New House for 2025!
Sold
Price Unknown
5301 W 70th Ter, Prairie Village, KS 66208
5beds
4,089sqft
Single Family Residence
Built in 2024
10,500 Square Feet Lot
$1,676,000 Zestimate®
$--/sqft
$5,714 Estimated rent
Home value
$1,676,000
$1.56M - $1.81M
$5,714/mo
Zestimate® history
Owner options
List your home for rent
$5,714/mo
Rent Zestimate®
Find your next renter with Zillow Rental Manager. Plus, with online applications, you can quickly screen prospective tenants – for free.
$5,714/mo
Rent Zestimate®
Refinance and save
Refinancing to a lower rate could help reduce your monthly payments and save thousands over the life of the loan.
Explore your selling options
Work with a Zillow partner agent
Leverage their expertise and Zillow's premium Showcase listings to get your home seen by more buyers.
Get startedList with your own agent
Get your home in front of millions of buyers by listing it on Zillow.
Learn how to do itSell it yourself
Take full control of how buyers see your home on Zillow by listing For Sale by Owner (FSBO).
List your homeWhat's special
See-through fireplaceWell-designed landscaping packageExpansive kitchenDouble vanitiesSecond laundry roomWalk-in pantry
Zillow last checked:
Listing updated:
Listed by:
Taylor Made Team 913-825-7540,
KW KANSAS CITY METRO,
Leah Taylor 913-568-2622,
KW KANSAS CITY METRO
Bought with:
Sarah Page, SP00235952
Compass Realty Group
Source: Heartland MLS as distributed by MLS GRID,MLS#: 2522597
Facts & features
Interior
Bedrooms & bathrooms
- Bedrooms: 5
- Bathrooms: 5
- Full bathrooms: 4
- 1/2 bathrooms: 1
Primary bedroom
- Features: Carpet, Walk-In Closet(s)
- Level: First
- Dimensions: 13.4 x 16
Bedroom 2
- Features: Carpet, Ceiling Fan(s), Walk-In Closet(s)
- Level: Second
- Dimensions: 15.4 x 12.2
Bedroom 3
- Features: Carpet, Ceiling Fan(s), Walk-In Closet(s)
- Level: Second
- Dimensions: 12.4 x 13.2
Bedroom 4
- Features: Carpet, Ceiling Fan(s), Walk-In Closet(s)
- Level: Second
- Dimensions: 12 x 13.2
Bedroom 5
- Features: Carpet
- Level: Lower
- Dimensions: 12.7 x 13.1
Primary bathroom
- Features: Double Vanity, Separate Shower And Tub, Walk-In Closet(s)
- Level: First
- Dimensions: 10 x 14
Bathroom 2
- Features: Ceramic Tiles, Quartz Counter, Shower Over Tub
- Level: Second
Bathroom 3
- Features: Ceramic Tiles, Quartz Counter, Shower Over Tub
- Level: Second
Bathroom 4
- Features: Ceramic Tiles, Quartz Counter, Shower Over Tub
- Level: Lower
Dining room
- Level: First
- Dimensions: 13 x 12.4
Family room
- Features: Carpet
- Level: Lower
- Dimensions: 25.7 x 16.9
Half bath
- Level: First
Kitchen
- Level: First
- Dimensions: 9.8 x 18.4
Heating
- Natural Gas, Forced Air, Zoned
Cooling
- Electric, Zoned
Appliances
- Included: Cooktop, Dishwasher, Disposal, Double Oven, Exhaust Fan, Humidifier, Microwave, Refrigerator, Stainless Steel Appliance(s)
- Laundry: Bedroom Level, Multiple Locations
Features
- Ceiling Fan(s), Custom Cabinets, Kitchen Island, Painted Cabinets, Pantry, Walk-In Closet(s)
- Flooring: Carpet, Tile, Wood
- Basement: Basement BR,Daylight,Egress Window(s),Finished
- Number of fireplaces: 2
- Fireplace features: Living Room, Other, See Through
Interior area
- Total structure area: 4,089
- Total interior livable area: 4,089 sqft
- Finished area above ground: 2,938
- Finished area below ground: 1,151
Property
Parking
- Total spaces: 2
- Parking features: Attached, Garage Door Opener, Garage Faces Front
- Attached garage spaces: 2
Features
- Patio & porch: Patio, Porch, Screened
Lot
- Size: 10,500 Square Feet
- Features: Level
Details
- Parcel number: OP340000040010
Construction
Type & style
- Home type: SingleFamily
- Architectural style: Traditional
- Property subtype: Single Family Residence
Materials
- Concrete, Frame
- Roof: Composition
Condition
- Under Construction
- New construction: Yes
- Year built: 2024
Details
- Builder name: Koenig Building + Re
Utilities & green energy
- Sewer: Public Sewer
- Water: Public
Community & HOA
Community
- Security: Fire Alarm, Security System
- Subdivision: Nall Avenue Gdn
HOA
- Has HOA: No
Location
- Region: Prairie Village
Financial & listing details
- Tax assessed value: $481,610
- Annual tax amount: $4,569
- Date on market: 12/12/2024
- Listing terms: Cash,Conventional
- Ownership: Private
Price history
| Date | Event | Price |
|---|---|---|
| 9/9/2025 | Sold | -- |
Source:  Heartland MLS as distributed by MLS GRID #2522597 Report a problem Heartland MLS as distributed by MLS GRID #2522597 Report a problem | ||
| 3/26/2025 | Pending sale | $1,599,950$391/sqft |
Source: Heartland MLS as distributed by MLS GRID #2522597 Report a problem | ||
| 12/12/2024 | Listed for sale | $1,599,950$391/sqft |
Source: Heartland MLS as distributed by MLS GRID #2522597 Report a problem | ||
Public tax history
| Year | Property taxes | Tax assessment |
|---|---|---|
| 2025 | $6,420 +40.5% | $55,385 +43.3% |
| 2024 | $4,569 -0.6% | $38,663 +0.8% |
| 2023 | $4,595 +5% | $38,352 +5.3% |
| 2022 | $4,374 | $36,432 +12.4% |
| 2021 | -- | $32,407 +20.1% |
| 2020 | $3,502 | $26,991 +1.5% |
| 2019 | -- | $26,600 +15.2% |
| 2018 | -- | $23,092 +18% |
| 2017 | $2,644 +16.8% | $19,573 +20.5% |
| 2016 | $2,264 +2.5% | $16,238 +1.2% |
| 2015 | $2,207 +3.4% | $16,043 +1.1% |
| 2013 | $2,135 +19.8% | $15,870 +2.1% |
| 2012 | $1,782 -18.8% | $15,548 +3.3% |
| 2010 | $2,196 +3.9% | $15,053 |
| 2009 | $2,114 -1.9% | $15,053 -6.2% |
| 2008 | $2,155 +9.2% | $16,054 +3% |
| 2007 | $1,973 +20.5% | $15,582 +2.7% |
| 2006 | $1,638 | $15,169 +0% |
| 2005 | -- | $15,168 |
Find assessor info on the county website
Neighborhood: 66208
Nearby homes
- $1,650,0005 bd6 ba4.1k sqft5225 W 70th Ter, Prairie Village, KS 66208New Construction
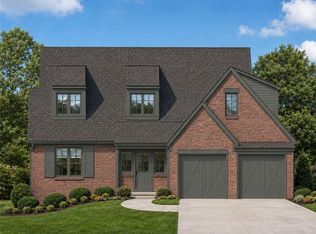
- $417,6003 bd1 ba1.4k sqft5307 W 70th Ter, Prairie Village, KS 66208Off Market
- $388,3003 bd1 ba1.6k sqft5300 W 71st St, Prairie Village, KS 66208Off Market

- $431,0003 bd2 ba1.6k sqft5219 W 70th Ter, Prairie Village, KS 66208Off Market
- $--3 bd2 ba2k sqft5313 W 70th Ter, Prairie Village, KS 66208Sold
- $449,0003 bd2 ba2k sqft5224 W 71st St, Prairie Village, KS 66208Off Market
- $325,0003 bd1 ba1k sqft5306 W 71st St, Prairie Village, KS 66208For Sale
- $433,1003 bd1 ba1.6k sqft5300 W 70th Ter, Prairie Village, KS 66208Off Market
Nearby schools
GreatSchools rating
- 10/10Prairie Elementary SchoolGrades: PK-6Distance: 1 mi
- 9/10Indian Hills Middle SchoolGrades: 7-8Distance: 1.2 mi
- 8/10Shawnee Mission East High SchoolGrades: 9-12Distance: 0.9 mi
Schools provided by the listing agent
- Elementary: Prairie
- Middle: Indian Hills
- High: SM East
Source: Heartland MLS as distributed by MLS GRID. This data may not be complete. We recommend contacting the local school district to confirm school assignments for this home.
Get a cash offer in 3 minutes
Find out how much your home could sell for in as little as 3 minutes with a no-obligation cash offer.
Estimated market value
$1,676,000
Get a cash offer in 3 minutes
Find out how much your home could sell for in as little as 3 minutes with a no-obligation cash offer.
Estimated market value
$1,676,000
- Kansas
- Johnson County
- Prairie Village
- 66208
- 5301 W 70th Ter
