Skip main navigation
Off market
  • $1,332,100

    5301 W 83rd Ter, Prairie Village, KS 66207

    6beds
    5baths
    3,862sqft
    SingleFamily
    Built in 1965
    0.44 Acres Lot
    $1,332,100 Zestimate®
    $345/sqft
    $6,586 Estimated rent

    Home value

    $1,332,100

    $1.23M - $1.47M

    $6,586/mo

    Zestimate® history
    Loading
    Loading...

    Owner options

    List your home for rent

    $6,586/mo

    Rent Zestimate®

    Find your next renter with Zillow Rental Manager. Plus, with online applications, you can quickly screen prospective tenants – for free.

    Learn more

    $6,586/mo

    Rent Zestimate®

    Refinance and save

    $6,845/mo

    Est. payment

    Refinancing to a lower rate could help reduce your monthly payments and save thousands over the life of the loan.

    See today's rates

    $6,845/mo

    Est. payment

    Explore your selling options

    Work with a Zillow partner agent

    Leverage their expertise and Zillow's premium Showcase listings to get your home seen by more buyers.

    Get started

    List with your own agent

    Get your home in front of millions of buyers by listing it on Zillow.

    Learn how to do it

    Sell it yourself

    Take full control of how buyers see your home on Zillow by listing For Sale by Owner (FSBO).

    List your home

    What's special

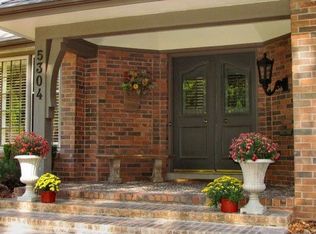
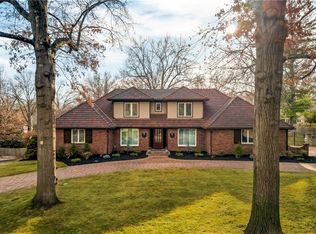
    Check everything off your wish list with this one! Sprawling 1.5 story home offers two bedrooms on the main floor plus 1st flr office. So much new: new wood floors added and refinished throughout the home, gorgeous new lighting throughout, fresh paint, new refinished driveway & circle drive, new hot water heater, Nest thermostats, Wi-Fi garage door opener and more! The kitchen offers a full slab granite island w/sitting area, abundance of cabinetry, top of the line stainless steel appliances including 6 burner gas stove, built-in drawer microwave, large pantry & tile backsplash. Off the kitchen is a wonderful mud room with cubbies built-ins & desk. The living room is generous size offering gorgeous wood floors, lovely stone fireplace & walks out to the backyard. Don't miss the generous 1st floor office/library with an abundance of built-ins, window seat & French doors. 1st floor oversized master suite with wood floors, HUGE walk-in closet with custom built-ins & lovely master bathroom offering neutral tile, jacuzzi tub, walk-in shower, double sink vanity with an abundance of cabinets and drawers. Just next to the master is the second bedroom offering a full remodel with wainscoting, custom wallpaper, plantation shutters and amazing fully renovated en-suite bathroom with walk-in shower. 1st floor laundry room has sink, huge cabinet space & folding area. The 2nd floor offers all wood floors with 2 additional spacious bedrooms, J&J bath with designer tile, large closets & additional attic storage. Finished lower level is a dream with full wet bar with designer cabinetry, granite, bev fridge, ice maker, drawer microwave & opens to the large family room. The 5th & 6th bedrooms offer daylight windows & access to a gorgeous remodeled bathroom. Great storage space with built-in shelves. AMAZING fenced backyard offering fireplace, oversized patio, raised garden beds, new sod, fresh landscaping. Walk to Briarwood Elem, Corinth Shops/Restaurants & Meadowbrook Park! Must see! 2022-11-28

    This property is off market, which means it's not currently listed for sale or rent on Zillow. This may be different from what's available on other websites or public sources.
    Facts & features

    Interior

    Bedrooms & bathrooms
    • Bedrooms: 6
    • Bathrooms: 5
    Heating
    • Heat pump, Gas
    Cooling
    • Central
    Appliances
    • Included: Dishwasher, Microwave, Range / Oven, Refrigerator
    Features
    • Flooring: Carpet
    • Basement: Unfinished
    • Has fireplace: Yes
    Interior area
    • Total interior livable area: 3,862 sqft

    Property

    Parking
    • Total spaces: 2
    • Parking features: Garage - Attached
    Features
    • Exterior features: Other
    Lot
    • Size: 0.44 Acres
    Details
    • Parcel number: OP370000040014

    Construction

    Type & style
    • Home type: SingleFamily
    • Architectural style: Conventional
    Materials
    • Frame
    • Foundation: Concrete
    • Roof: Composition
    Condition
    • Year built: 1965

    Community & neighborhood

    Location
    • Region: Prairie Village

    HOA & financial

    HOA
    • Has HOA: Yes
    • HOA fee: $3 monthly

    Price history

    DateEventPrice
    12/6/2022Sold--
    Source: Heartland MLS as distributed by MLS GRID #2409372 Report a problem
    11/7/2022Pending sale$999,950$259/sqft
    Source: ReeceNichols Real Estate #2409372 Report a problem
    11/7/2022Contingent$999,950$259/sqft
    Source: Heartland MLS as distributed by MLS GRID #2409372 Report a problem
    11/3/2022Listed for sale$999,950+22.7%$259/sqft
    Source: Heartland MLS as distributed by MLS GRID #2409372 Report a problem
    7/2/2019Sold--
    Source: Agent Provided Report a problem
    4/13/2019Pending sale$815,000$211/sqft
    Source: ReeceNichols College Blvd #2157701 Report a problem
    4/11/2019Listed for sale$815,000+114.5%$211/sqft
    Source: ReeceNichols College Blvd #2157701 Report a problem
    1/20/2011Listing removed$380,000$98/sqft
    Source: Prudential Kansas City Realty #1689100 Report a problem
    8/14/2010Listed for sale$380,000$98/sqft
    Source: Prudential Kansas City Realty #1689100 Report a problem

    Public tax history

    YearProperty taxesTax assessment
    2025$14,319 +2.7%$124,384 +3.5%
    2024$13,948 -1%$120,129 -0.7%
    2023$14,084 +15.8%$120,980 +16.2%
    2022$12,160 $104,155 +5.8%
    2021-- $98,428 +3.7%
    2020$11,744 $94,875 +29.9%
    2019-- $73,060 +0.5%
    2018-- $72,669 +0.9%
    2017$9,187 +6.8%$72,025 +8.6%
    2016$8,599 +4.4%$66,297 +3.7%
    2015$8,233 +6.6%$63,940 +11.1%
    2013$7,722 +67%$57,558 +9.5%
    2012$4,624 +904.9%$52,544 +47.2%
    2010$460 -89.7%$35,685
    2009$4,461 +3%$35,685
    2008$4,330 +9%$35,685 +3%
    2007$3,971 +6.3%$34,650 +1.7%
    2006$3,737 $34,075 +0.7%
    2005-- $33,833

    Find assessor info on the county website

    Neighborhood: 66207

    Nearby schools

    GreatSchools rating
    Schools provided by the listing agent
    • Elementary: Briarwood
    • Middle: Mission Valley
    • High: Sm East
    • District: Shawnee Mission

    Source: The MLS. This data may not be complete. We recommend contacting the local school district to confirm school assignments for this home.

    Get a cash offer in 3 minutes
    Find out how much your home could sell for in as little as 3 minutes with a no-obligation cash offer.
    Estimated market value
    $1,332,100
    Get a cash offer in 3 minutes
    Find out how much your home could sell for in as little as 3 minutes with a no-obligation cash offer.
    Estimated market value
    $1,332,100