Charming 1947 bungalow full of character and timeless appeal! This inviting 2-bedroom, 1-bath home offers 823 sq. ft. of thoughtfully designed living space that feels much larger than its footprint. Original architectural details, including graceful arched hallways and doorways, create warmth and personality throughout. Charming original windows fill the home with natural light, while cozy nooks and personal spaces add to its unique appeal. The airy, open kitchen flows seamlessly to a spacious backyard patio, creating an ideal setting for relaxing or entertaining. The primary bedroom also features direct access to the patio, where you’ll find a private two-person hot tub surrounded by a peaceful outdoor retreat. Situated on a large lot, the backyard boasts mature landscaping and a magical treehouse nestled in a beautiful shade tree. Conveniently located near the Boise Greenbelt, Boise State University, downtown Boise, and the Boise Airport, this one-of-a-kind home offers charm, comfort, and an unbeatable location.
Sold
Price Unknown
5301 W Ponder St, Boise, ID 83705
2beds
1baths
823sqft
Single Family Residence
Built in 1947
8,276 Square Feet Lot
$355,200 Zestimate®
$--/sqft
$2,329 Estimated rent
Home value
$355,200
$334,000 - $377,000
$2,329/mo
Zestimate® history
Owner options
List your home for rent
$2,329/mo
Rent Zestimate®
Find your next renter with Zillow Rental Manager. Plus, with online applications, you can quickly screen prospective tenants – for free.
$2,329/mo
Rent Zestimate®
Refinance and save
Refinancing to a lower rate could help reduce your monthly payments and save thousands over the life of the loan.
Explore your selling options
Work with a Zillow partner agent
Leverage their expertise and Zillow's premium Showcase listings to get your home seen by more buyers.
Get startedList with your own agent
Get your home in front of millions of buyers by listing it on Zillow.
Learn how to do itSell it yourself
Take full control of how buyers see your home on Zillow by listing For Sale by Owner (FSBO).
List your homeWhat's special
Peaceful outdoor retreatPrivate two-person hot tubOriginal architectural detailsLarge lotSpacious backyard patioBackyard boasts mature landscaping
Zillow last checked:
Listing updated:
Listed by:
Gabriel Albert Cell:208-761-8530,
Silvercreek Realty Group
Bought with:
Melissa Lemp
Homes of Idaho
Source: IMLS,MLS#: 98993979
Facts & features
Interior
Bedrooms & bathrooms
- Bedrooms: 2
- Bathrooms: 1
- Main level bathrooms: 1
- Main level bedrooms: 2
Primary bedroom
- Level: Main
- Area: 160
- Dimensions: 16 x 10
Bedroom 2
- Level: Main
- Area: 110
- Dimensions: 11 x 10
Kitchen
- Level: Main
- Area: 108
- Dimensions: 12 x 9
Living room
- Level: Main
- Area: 170
- Dimensions: 10 x 17
Heating
- Forced Air, Natural Gas
Cooling
- Central Air
Appliances
- Included: Gas Water Heater, Tank Water Heater
Features
- Number of Baths Main Level: 1
- Flooring: Hardwood
- Has basement: No
- Number of fireplaces: 1
- Fireplace features: One
Interior area
- Total structure area: 823
- Total interior livable area: 823 sqft
- Finished area above ground: 823
Property
Parking
- Total spaces: 1
- Parking features: Attached
- Attached garage spaces: 1
Features
- Levels: One
- Spa features: Heated
- Fencing: Partial,Wood
Lot
- Size: 8,276 Square Feet
- Dimensions: 135 x 60
- Features: Standard Lot 6000-9999 SF
Details
- Parcel number: R0908000080
Construction
Type & style
- Home type: SingleFamily
- Property subtype: Single Family Residence
Materials
- Brick, Frame, Wood Siding
- Foundation: Crawl Space
- Roof: Architectural Style
Condition
- Year built: 1947
Utilities & green energy
- Utilities for property: Sewer Connected
Community & HOA
Community
- Subdivision: Benton
Location
- Region: Boise
Financial & listing details
- Tax assessed value: $328,700
- Annual tax amount: $1,749
- Date on market: 7/15/2026
- Ownership: Fee Simple
Price history
Price history is unavailable.
Public tax history
| Year | Property taxes | Tax assessment |
|---|---|---|
| 2026 | $1,749 +19.7% | $328,700 +4.4% |
| 2025 | $1,462 -0.7% | $314,800 +10% |
| 2024 | $1,472 -15% | $286,100 +2.5% |
| 2023 | $1,731 +21.7% | $279,100 -14% |
| 2022 | $1,422 +6.2% | $324,600 +27.2% |
| 2021 | $1,339 -1.2% | $255,100 +19.9% |
| 2020 | $1,355 +7.8% | $212,800 +6.6% |
| 2019 | $1,256 +13.9% | $199,700 +20.7% |
| 2018 | $1,103 +0.2% | $165,500 +19.9% |
| 2017 | $1,100 | $138,000 +2.7% |
| 2016 | $1,100 | $134,400 +10.9% |
| 2015 | $1,100 +15.4% | $121,200 +75.9% |
| 2012 | $954 +40.9% | $68,900 -6.9% |
| 2011 | $677 -11.8% | $74,000 -17.3% |
| 2010 | $768 -13.2% | $89,500 -4.2% |
| 2009 | $884 +93.6% | $93,400 -10.9% |
| 2007 | $457 -31.2% | $104,800 +7.3% |
| 2006 | $664 +21.8% | $97,700 +29.7% |
| 2003 | $546 +32.8% | $75,300 +7.1% |
| 2002 | $411 -6.5% | $70,300 +7.7% |
| 2001 | $440 | $65,300 |
Find assessor info on the county website
Neighborhood: Central Bench
Nearby homes
- $347,4002 bd1 ba783 sqft5305 W Ponder St, Boise, ID 83705Off Market
- $362,1002 bd1 ba824 sqft5221 W Ponder St, Boise, ID 83705Off Market
- $379,9002 bd1 ba801 sqft5309 W Ponder St, Boise, ID 83705Off Market
- $341,2002 bd1 ba840 sqft5215 W Ponder St, Boise, ID 83705Off Market
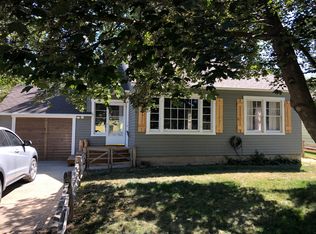
- $--3 bd2 ba1.4k sqft5300 W Ponder St, Boise, ID 83705Sold
- $362,1003 bd2 ba699 sqft5304 W Ponder St, Boise, ID 83705Off Market
- $329,9003 bd1 ba724 sqft5220 W Ponder St, Boise, ID 83705Off Market
- $--2 bd1 ba808 sqft5211 W Ponder St, Boise, ID 83705Sold
Nearby schools
GreatSchools rating
- 3/10Hillcrest Elementary SchoolGrades: PK-6Distance: 1.1 mi
- 3/10South Junior High SchoolGrades: 7-9Distance: 1.3 mi
- 7/10Borah Senior High SchoolGrades: 9-12Distance: 0.6 mi
Schools provided by the listing agent
- Elementary: Hillcrest
- Middle: South (Boise)
- High: Borah
- District: Boise School District #1
Source: IMLS. This data may not be complete. We recommend contacting the local school district to confirm school assignments for this home.
Get a cash offer in 3 minutes
Find out how much your home could sell for in as little as 3 minutes with a no-obligation cash offer.
Estimated market value
$355,200
Get a cash offer in 3 minutes
Find out how much your home could sell for in as little as 3 minutes with a no-obligation cash offer.
Estimated market value
$355,200
- Idaho
- Ada County
- Boise
- 83705
- Central Bench
- 5301 W Ponder St
