Nestled in the highly sought-after Summertree neighborhood, this fully renovated gem offers a rare opportunity to own a truly move-in ready home backing to the neighborhood tennis courts and bordering the canal and walking trail. Every inch of this residence has been thoughtfully updated with high-end finishes and timeless design. From new hardwood flooring and Visual Comfort lighting, to a showstopping 9' x 6' Zermatt quartzite island, the attention to detail is unmatched. The kitchen is a chef’s dream, featuring Wolf and Sub-Zero appliances, a 48” range, Cove dishwasher, refrigerated drawers, and reverse osmosis system, all centered around a striking farmhouse sink and custom cabinetry. A recently added mudroom and bonus bedroom provide both function and flexibility. The spa-like bathrooms have been refreshed with new vanities, Kohler fixtures and gorgeous tile designs. Additional upgrades include plantation shutters, a modernized staircase, Sonos speakers that convey, and a cozy fireplace framed by an Old World Lumber mantle. Outside, enjoy manicured landscaping with holly bushes for increased privacy, landscape lighting, and a picture-perfect exterior complete with fresh trim and board. With both water heaters under 5 years old, a 2024 HVAC system upstairs, and direct access to the neighborhood’s amenities. This home blends luxury, convenience, and community and is truly one of a kind!
Sold
Price Unknown
5301 Willow Ln, Colleyville, TX 76034
5beds
4,795sqft
Single Family Residence
Built in 1993
0.57 Acres Lot
$1,678,200 Zestimate®
$--/sqft
$7,900 Estimated rent
Home value
$1,678,200
$1.54M - $1.81M
$7,900/mo
Zestimate® history
Owner options
List your home for rent
$7,900/mo
Rent Zestimate®
Find your next renter with Zillow Rental Manager. Plus, with online applications, you can quickly screen prospective tenants – for free.
$7,900/mo
Rent Zestimate®
Refinance and save
$650/mo
Est. payment
Refinancing to a lower rate could help reduce your monthly payments and save thousands over the life of the loan.
$650/mo
Est. payment
Explore your selling options
Work with a Zillow partner agent
Leverage their expertise and Zillow's premium Showcase listings to get your home seen by more buyers.
Get startedList with your own agent
Get your home in front of millions of buyers by listing it on Zillow.
Learn how to do itSell it yourself
Take full control of how buyers see your home on Zillow by listing For Sale by Owner (FSBO).
List your homeWhat's special
Cozy fireplaceCove dishwasherSpa-like bathroomsReverse osmosis systemHigh-end finishesNew hardwood flooringNew vanities
Zillow last checked:
Listing updated:
Listed by:
Erin Verrett 0634315 817-366-4660,
Compass RE Texas, LLC 682-226-6938,
Logan Verrett 0731432 361-215-5468,
Compass RE Texas, LLC
Bought with:
Mike Robertson
Mike Robertson Real Estate
Source: NTREIS,MLS#: 20987264
Facts & features
Interior
Bedrooms & bathrooms
- Bedrooms: 5
- Bathrooms: 5
- Full bathrooms: 4
- 1/2 bathrooms: 1
Primary bedroom
- Features: Double Vanity, En Suite Bathroom, Fireplace, Separate Shower, Walk-In Closet(s)
- Level: First
- Dimensions: 16 x 22
Bedroom
- Features: En Suite Bathroom, Walk-In Closet(s)
- Level: First
- Dimensions: 12 x 13
Bedroom
- Features: En Suite Bathroom, Walk-In Closet(s)
- Level: Second
- Dimensions: 16 x 11
Bedroom
- Features: En Suite Bathroom, Walk-In Closet(s)
- Level: Second
- Dimensions: 16 x 12
Bedroom
- Features: Walk-In Closet(s)
- Level: Second
- Dimensions: 15 x 14
Dining room
- Features: Butler's Pantry
- Level: First
- Dimensions: 12 x 17
Family room
- Features: Ceiling Fan(s), Fireplace
- Level: First
- Dimensions: 22 x 22
Game room
- Level: Second
- Dimensions: 16 x 16
Living room
- Features: Fireplace
- Level: First
- Dimensions: 17 x 20
Office
- Features: Built-in Features, Fireplace
- Level: First
- Dimensions: 13 x 14
Heating
- Central
Cooling
- Central Air
Appliances
- Included: Built-In Gas Range, Built-In Refrigerator, Dishwasher, Gas Cooktop, Disposal, Microwave, Refrigerator, Water Purifier
- Laundry: Laundry in Utility Room
Features
- Wet Bar, Built-in Features, Dry Bar, Decorative/Designer Lighting Fixtures, Double Vanity, Eat-in Kitchen, High Speed Internet, Kitchen Island, Open Floorplan, Paneling/Wainscoting, Vaulted Ceiling(s), Natural Woodwork, Walk-In Closet(s)
- Flooring: Carpet, Tile, Wood
- Windows: Window Coverings
- Has basement: No
- Number of fireplaces: 4
- Fireplace features: Gas Log
Interior area
- Total interior livable area: 4,795 sqft
Property
Parking
- Total spaces: 3
- Parking features: Additional Parking, Driveway, Electric Gate, Garage, Gated, Garage Faces Rear
- Attached garage spaces: 3
- Has uncovered spaces: Yes
Features
- Levels: Two
- Stories: 2
- Patio & porch: Front Porch, Patio, Side Porch, Covered
- Exterior features: Lighting, Outdoor Grill, Private Yard, Rain Gutters
- Pool features: Diving Board, Heated, Pool, Water Feature
- Fencing: Wood,Wrought Iron
- On waterfront: Yes
- Waterfront features: Canal Access
Lot
- Size: 0.57 Acres
- Features: Back Yard, Lawn, Landscaped, Many Trees
Details
- Parcel number: 06303218
Construction
Type & style
- Home type: SingleFamily
- Architectural style: Traditional,Detached
- Property subtype: Single Family Residence
Materials
- Brick
- Foundation: Slab
- Roof: Shingle
Condition
- Year built: 1993
Utilities & green energy
- Sewer: Public Sewer
- Water: Public
- Utilities for property: Sewer Available, Water Available
Community & HOA
Community
- Features: Tennis Court(s), Trails/Paths
- Security: Fire Alarm
- Subdivision: Summertree Add
HOA
- Has HOA: Yes
- Services included: All Facilities, Association Management, Maintenance Grounds
- HOA fee: $650 semi-annually
- HOA name: Summertree HOA
- HOA phone: 214-514-4702
Location
- Region: Colleyville
Financial & listing details
- Tax assessed value: $1,162,468
- Annual tax amount: $19,550
- Date on market: 7/1/2025
- Cumulative days on market: 10 days
- Listing terms: Cash,Conventional,VA Loan
- Exclusions: Baseball fan in upstairs bedroom, light fixture in laundry room, wooden basketball hoop boards in rooms upstairs, all tvs including frame tv and box.
Price history
| Date | Event | Price |
|---|---|---|
| 8/11/2025 | Sold | -- |
Source: NTREIS #20987264 Report a problem | ||
| 7/26/2025 | Pending sale | $1,700,000$355/sqft |
Source: NTREIS #20987264 Report a problem | ||
| 7/11/2025 | Contingent | $1,700,000$355/sqft |
Source: NTREIS #20987264 Report a problem | ||
| 7/1/2025 | Listed for sale | $1,700,000+79.5%$355/sqft |
Source: NTREIS #20987264 Report a problem | ||
| 8/19/2021 | Sold | -- |
Source: NTREIS #14636643 Report a problem | ||
| 8/4/2021 | Pending sale | $947,000$197/sqft |
Source: NTREIS #14636643 Report a problem | ||
| 8/4/2021 | Listed for sale | $947,000$197/sqft |
Source: NTREIS #14636643 Report a problem | ||
| 8/2/2021 | Pending sale | $947,000$197/sqft |
Source: NTREIS #14636643 Report a problem | ||
| 7/29/2021 | Listed for sale | $947,000$197/sqft |
Source: NTREIS #14636643 Report a problem | ||
Public tax history
| Year | Property taxes | Tax assessment |
|---|---|---|
| 2025 | $5,388 -3.9% | $1,162,468 |
| 2024 | $5,606 -1% | $1,162,468 +2.9% |
| 2023 | $5,661 +0.9% | $1,129,650 +16.5% |
| 2022 | $5,612 +33% | $969,948 +34.2% |
| 2021 | $4,219 | $723,000 -4.1% |
| 2020 | -- | $753,921 |
Find assessor info on the county website
Neighborhood: Countryside Estates
Nearby homes
- $633,7775 bd4 ba4.4k sqft2909 Cottonwood Ln, Colleyville, TX 76034Off Market
- $728,0004 bd3 ba2.9k sqft4234 Hearthside Dr, Grapevine, TX 76051Off Market
- $626,6004 bd2 ba2.9k sqft4238 Hearthside Dr, Grapevine, TX 76051Off Market
- $695,8004 bd3 ba2.8k sqft4242 Hearthside Dr, Grapevine, TX 76051Off Market
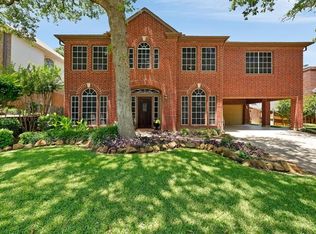
- $1,337,2005 bd4 ba4.5k sqft2907 Cottonwood Ln, Colleyville, TX 76034Off Market
- $511,4003 bd2 ba2.1k sqft4230 Hearthside Dr, Grapevine, TX 76051Off Market
- $1-- bd-- ba-- sqft5305 Willow Ln, Colleyville, TX 76034Off Market
- $1,149,8004 bd5 ba4.6k sqft2908 Cottonwood Ln, Colleyville, TX 76034Off Market
Nearby schools
GreatSchools rating
- 10/10Taylor Elementary SchoolGrades: PK-5Distance: 0.3 mi
- 8/10Colleyville Middle SchoolGrades: 6-8Distance: 1.8 mi
- 7/10Colleyville Heritage High SchoolGrades: 9-12Distance: 1 mi
Schools provided by the listing agent
- Elementary: Taylor
- Middle: Colleyville
- High: Colleyville Heritage
- District: Grapevine-Colleyville ISD
Source: NTREIS. This data may not be complete. We recommend contacting the local school district to confirm school assignments for this home.
Get a cash offer in 3 minutes
Find out how much your home could sell for in as little as 3 minutes with a no-obligation cash offer.
Estimated market value
$1,678,200
Get a cash offer in 3 minutes
Find out how much your home could sell for in as little as 3 minutes with a no-obligation cash offer.
Estimated market value
$1,678,200
- Texas
- Tarrant County
- Grapevine
- 76034
- Countryside Estates
- 5301 Willow Ln
Nearby cities
Nearby neighborhoods
Nearby zip codes
Other Grapevine Topics
