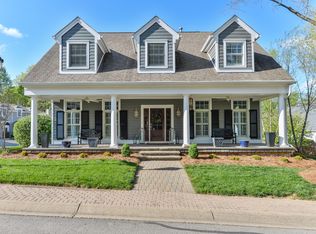
Welcome to 5301 Woodside Pointe, a custom built gem of a property nestled into this exclusive enclave of just 10 other homes tucked away just off Blankenbaker. Showcasing a smartly designed layout of generously scaled and flowing rooms, this home is both a luxurious sanctuary for its owners, and an inviting space for guests. The experience of this 3 suite, 4 bath (2 full and 2 half), 4,803 finished square feet of elegant home is like drifting into the pages of an Architectural Digest spread. Every single tasteful element of this pristine Stonecroft build exudes attention to detail, sophisticated design and timeless quality. As a Realtor, I've strolled through thousands of homes, and this one has an unforgettable presence. This is a truly special one. You'll feel it as soon as you walk in. Undeniable quality everywhere you look and touch. Completed in 2014, this is the result of a high end builder and meticulous owners with impeccable taste and the will to actualize their inspired vision down to the most minute detail. The home also has a partial gas generator back up for limited essential appliances for extra security during severe weather. Please note there is also the option of purchasing the home partially furnished with most of the custom curated pieces highlighted in the photos. In any case, I'm not sure this home can be duplicated today at even double the price. The first floor highlights the natural light filled foyer, a refined sitting room, the substantial great room with a fireplace, a generous dining area, the stunning gourmet kitchen, an office overlooking the entranceway, the expansive primary suite, a patio with a beautifully wooded backdrop, a laundry room, and a half bath. Upstairs you'll find two additional bedroom suites with sitting areas and a large full bath. The abundant finished downstairs rooms can be configured a number of different ways, from a gym to a theater to an additional 4th bedroom and so on. The main lower level entertainment area walks out to an additional outdoor patio space as well. Hardwood throughout the first and lower levels, lush carpet in the upstairs bedrooms, meticulous trim work everywhere, robust built-ins, custom cabinetry and shelving, a Wolf range, SubZero refrigerator, separate wine/beverage coolers, beautiful granite and marble countertops, top end mechanicals, an abundance of storage space, gorgeous stonework, tray ceilings, a tranquil first floor primary suite with a truly spa-like bath (with heated floors, marble tops and shower surround) and so much more. It's a real honor to present this custom built masterpiece to the next lucky owner. Please contact the listing agent with any questions or to schedule a private showing.
Sold for $1,200,000
Tax assessed value
$1,200,000
5301 Woodside Pointe Ct, Louisville, KY 40207
3beds
4,803sqft
Single Family Residence
Built in 2014
7,405 Square Feet Lot
$1,241,300 Zestimate®
$250/sqft
$4,687 Estimated rent
Home value
$1,241,300
$1.18M - $1.30M
$4,687/mo
Zestimate® history
Owner options
List your home for rent
$4,687/mo
Rent Zestimate®
Find your next renter with Zillow Rental Manager. Plus, with online applications, you can quickly screen prospective tenants – for free.
$4,687/mo
Rent Zestimate®
Refinance and save
$12,617/mo
Est. payment
Refinancing to a lower rate could help reduce your monthly payments and save thousands over the life of the loan.
$12,617/mo
Est. payment
Explore your selling options
Work with a Zillow partner agent
Leverage their expertise and Zillow's premium Showcase listings to get your home seen by more buyers.
Get startedList with your own agent
Get your home in front of millions of buyers by listing it on Zillow.
Learn how to do itSell it yourself
Take full control of how buyers see your home on Zillow by listing For Sale by Owner (FSBO).
List your homeWhat's special
Zillow last checked:
Listing updated:
Listed by:
Michael Tyrikos 773-710-3731,
Lenihan Sotheby's Int'l Realty
Bought with:
Barbara Tafel, 216679
Skelton Company REALTORS
Source: Metro Search Inc. LLC DBA Apex MLS,MLS#: 1645021
Facts & features
Interior
Bedrooms & bathrooms
- Bedrooms: 3
- Bathrooms: 4
- Full bathrooms: 2
- 1/2 bathrooms: 2
Primary bedroom
- Level: First
Bedroom
- Level: Second
Bedroom
- Level: Second
Primary bathroom
- Level: First
Half bathroom
- Level: First
Half bathroom
- Level: Basement
Full bathroom
- Level: Second
Dining room
- Level: First
Exercise room
- Level: Basement
Great room
- Level: Basement
Kitchen
- Level: First
Laundry
- Level: First
Living room
- Level: First
Media room
- Level: Basement
Office
- Level: First
Sitting room
- Level: First
Heating
- Forced Air, Natural Gas
Cooling
- Central Air
Features
- Basement: Walkout Part Fin
- Number of fireplaces: 1
Interior area
- Total structure area: 3,395
- Total interior livable area: 4,803 sqft
- Finished area above ground: 3,395
- Finished area below ground: 1,408
Property
Parking
- Total spaces: 2
- Parking features: Attached
- Attached garage spaces: 2
Features
- Stories: 2
- Patio & porch: Patio, Porch
- Exterior features: Balcony
- Fencing: None
Lot
- Size: 7,405 Square Feet
- Features: Cul-De-Sac
Details
- Parcel number: 270300080000
Construction
Type & style
- Home type: SingleFamily
- Architectural style: Traditional
- Property subtype: Single Family Residence
Materials
- Wood Frame, Stone
- Foundation: Concrete Perimeter
- Roof: Shingle
Condition
- Year built: 2014
Utilities & green energy
- Sewer: Public Sewer
- Water: Public
- Utilities for property: Electricity Connected, Natural Gas Connected
Community & HOA
Community
- Subdivision: Woodside Pointe
HOA
- Has HOA: Yes
- HOA fee: $5,100 annually
Location
- Region: Louisville
Financial & listing details
- Price per square foot: $250/sqft
- Tax assessed value: $1,200,000
- Annual tax amount: $13,380
- Date on market: 9/11/2023
- Electric utility on property: Yes
Price history
| Date | Event | Price |
|---|---|---|
| 9/29/2023 | Sold | $1,200,000$250/sqft |
Source:  Metro Search Inc. LLC DBA Apex MLS #1645021 Report a problem Metro Search Inc. LLC DBA Apex MLS #1645021 Report a problem | ||
| 9/11/2023 | Pending sale | $1,200,000+118.2%$250/sqft |
Source: Metro Search Inc. LLC DBA Apex MLS #1645021 Report a problem | ||
| 5/9/2014 | Sold | $550,000+323.1%$115/sqft |
Source: Public Record Report a problem | ||
| 6/15/2007 | Sold | $130,000$27/sqft |
Source: Public Record Report a problem | ||
Public tax history
| Year | Property taxes | Tax assessment |
|---|---|---|
| 2024 | $13,380 +110.8% | $1,200,000 +100.2% |
| 2023 | $6,349 -1.4% | $599,370 |
| 2022 | $6,438 -8.7% | $599,370 |
| 2021 | $7,055 -18.7% | $599,370 -24% |
| 2020 | $8,675 | $789,070 |
| 2019 | $8,675 +3% | $789,070 |
| 2018 | $8,420 | $789,070 |
| 2017 | $8,420 +601.7% | $789,070 +557.6% |
| 2013 | $1,200 | $120,000 |
| 2011 | $1,200 | $120,000 |
| 2010 | $1,200 | $120,000 |
| 2009 | $1,200 | $120,000 +300% |
| 2007 | -- | $30,000 |
| 2006 | -- | $30,000 |
| 2005 | -- | $30,000 |
| 2004 | -- | $30,000 |
Find assessor info on the county website
Neighborhood: 40207
Nearby homes
- $676,8003 bd4 ba3k sqft5300 Woodside Pointe Ct, Louisville, KY 40207Off Market
- $899,6003 bd4 ba3.4k sqft5303 Woodside Pointe Ct, Louisville, KY 40207Off Market
- $576,0004 bd2 ba1.6k sqft2515 Tuckaho Rd, Louisville, KY 40207Off Market
- $705,0003 bd3 ba3.1k sqft5203 Boulder Ct, Louisville, KY 40207Sold

- $828,4003 bd3 ba3.6k sqft5201 Boulder Ct, Louisville, KY 40207Off Market
- $666,9004 bd4 ba2.2k sqft2513 Tuckaho Rd, Louisville, KY 40207Off Market
- $183,330-- bd-- ba-- sqft2511 Woodside Rd, Louisville, KY 40207Off Market
- $749,6004 bd3 ba2.8k sqft5200 Boulder Ct, Louisville, KY 40207Off Market
Nearby schools
GreatSchools rating
- 8/10Dunn Elementary SchoolGrades: K-5Distance: 0.7 mi
- 4/10Kammerer Middle SchoolGrades: 6-8Distance: 1.9 mi
- 8/10Ballard High SchoolGrades: 9-12Distance: 1.5 mi


Get pre-qualified for a loan
At Zillow Home Loans, we can pre-qualify you in as little as 5 minutes with no impact to your credit score.An equal housing lender. NMLS #10287.
Sell for more on Zillow
Get a Zillow Showcase℠ listing at no additional cost and you could sell for .
$1,241,300
2% more
+$24,826
With Zillow Showcase(estimated)
$1,266,126
- Kentucky
- Jefferson County
- Louisville
- 40207
- 5301 Woodside Pointe Ct
Nearby cities
Nearby neighborhoods
Nearby zip codes
Other Louisville Topics
