Skip main navigation
Sold for $685,000
  • Listed by: RE/MAX ADVANTAGE • KRESTIN MULLEN • Contact: 909-307-5665
    Bought with: Abundance Real Estate
    $685,000

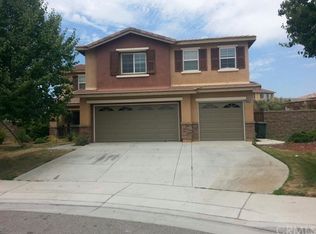
    53011 Climber Ct, Lake Elsinore, CA 92532

    5beds
    3,490sqft
    Single Family Residence
    Built in 2007
    0.27 Acres Lot
    $-- Zestimate®
    $196/sqft
    $4,077 Estimated rent

    Home value

    Not available

    Estimated sales range

    Not available

    $4,077/mo

    Zestimate® history
    Loading
    Loading...

    Owner options

    List your home for rent

    $4,077/mo

    Rent Zestimate®

    Find your next renter with Zillow Rental Manager. Plus, with online applications, you can quickly screen prospective tenants – for free.

    Learn more

    $4,077/mo

    Rent Zestimate®

    Refinance and save

    $4,468/mo

    Est. payment

    Refinancing to a lower rate could help reduce your monthly payments and save thousands over the life of the loan.

    See today's rates

    $4,468/mo

    Est. payment

    Explore your selling options

    Work with a Zillow partner agent

    Leverage their expertise and Zillow's premium Showcase listings to get your home seen by more buyers.

    Get started

    List with your own agent

    Get your home in front of millions of buyers by listing it on Zillow.

    Learn how to do it

    Sell it yourself

    Take full control of how buyers see your home on Zillow by listing For Sale by Owner (FSBO).

    List your home

    What's special

    Farm house sinkBeautiful custom islandNew kitchen remodelNew pet friendly carpetMain bedroom oasisSpacious corner lotQuartz counter tops
    Lovely Lake Elsinore home with Casita on a spacious corner lot. You won't want to miss this beauty! The main house has 4 bedrooms and 2.5 baths. The guest house has one bed and one bath. In the main house there is a new kitchen remodel with a beautiful custom island, quartz counter tops, and farm house sink. New wood plank waterproof vinyl flooring, new pet friendly carpet, and new hot water heater. The main bedroom oasis features a rustic farm door separating the bedroom from the bathroom. His and her walk-in closets with emphasis on hers as it has custom built cabinetry, including a jewelry drawer! Lovely sunrises and sunsets with views for miles from every window in the main bedroom. The Casita includes a full kitchen with granite counter top, a laundry room, dining area, living area, spacious bedroom and vaulted ceiling. Cute fencing surrounding it makes it look like a little country cottage. Rent it out or use it for family, detached from the house with its own entrance makes it private enough for either option. The backyard is large with gorgeous views. There are two sheds for extra storage and a fire pit for family gatherings. Solar panels keep electricity costs to a minimum!

    Zillow last checked:

    Listing updated:

    Listed by:

    KRESTIN MULLEN DRE #01903919 909-647-8529,

    RE/MAX ADVANTAGE

    Bought with:

    Tyler Bishop, DRE #02215586

    Abundance Real Estate

    Anthony Anselmo, DRE #02159710

    Abundance Real Estate

    Source: CRMLS,MLS#: IG25271115MLS LogoOriginating MLS: California Regional MLS

    Facts & features

    Interior

    Bedrooms & bathrooms
    • Bedrooms: 5
    • Bathrooms: 4
    • Full bathrooms: 3
    • 1/2 bathrooms: 1
    • Main level bathrooms: 1
    Rooms
    • Room types: Bedroom, Family Room, Laundry, Living Room, Dining Room
    Bedroom
    • Features: All Bedrooms Up
    Bathroom
    • Features: Bathtub, Tub Shower
    Kitchen
    • Features: Quartz Counters
    Heating
    • Central
    Cooling
    • Central Air
    Appliances
    • Included: Gas Oven, Gas Range, Water Heater
    • Laundry: Laundry Room, Upper Level
    Features
    • Breakfast Bar, Ceiling Fan(s), Separate/Formal Dining Room, Quartz Counters, All Bedrooms Up
    • Flooring: Carpet, Laminate
    • Has fireplace: Yes
    • Fireplace features: Electric, Free Standing
    • Common walls with other units/homes: No Common Walls
    Interior area
    • Total interior livable area: 3,490 sqft

    Property

    Parking
    • Total spaces: 3
    • Parking features: Door-Multi, Garage
    • Attached garage spaces: 3
    Features
    • Levels: Two
    • Stories: 2
    • Entry location: main
    • Patio & porch: Patio
    • Pool features: None
    • Spa features: None
    • Has view: Yes
    • View description: Canyon, Hills
    Lot
    • Size: 0.27 Acres
    • Features: 0-1 Unit/Acre
    Details
    • Additional structures: Guest House Detached, Guest House, Shed(s)
    • Parcel number: 349550001
    • Special conditions: Notice Of Default

    Construction

    Type & style
    • Home type: SingleFamily
    • Property subtype: Single Family Residence
    Condition
    • Turnkey
    • New construction: No
    • Year built: 2007

    Utilities & green energy

    • Electric: Photovoltaics on Grid
    • Sewer: Public Sewer
    • Water: Public
    • Utilities for property: Cable Connected

    Community & HOA

    Community
    • Features: Foothills
    HOA
    • Has HOA: Yes
    • Amenities included: Other
    • HOA fee: $78 monthly
    • HOA name: Rosetta Canyon
    • HOA phone: 951-244-0048
    Location
    • Region: Lake Elsinore

    Financial & listing details

    • Price per square foot: $196/sqft
    • Date on market: 12/11/2025
    • Cumulative days on market: 18 days
    • Listing terms: Subject To Other,Submit
    • Inclusions: guest house refrigerator, washer, and dryer
    • Exclusions: main house refrigerator, washer and dryer

    Price history

    DateEventPrice
    2/2/2026Sold$685,000$196/sqft
    Source: CRMLS #IG25271115 Report a problem

    Public tax history

    Tax history is unavailable.

    Neighborhood: 92532

    Nearby schools

    GreatSchools rating
    Get pre-qualified for a loan
    At Zillow Home Loans, we can pre-qualify you in as little as 5 minutes with no impact to your credit score.

    An equal housing lender. NMLS #10287.