Plush, vibrant, well taken care of home is nestled between the Ortega Mountains in Lake Elsinore and minutes from the 15 Freeway. Located within the Rosetta Canyon community the home is framed by picturesque and peaceful surroundings. This 5 bedroom 3 bath, 3 car garage home is looking perfect for you and is just what you are looking for. As you walk up the driveway and turn toward the door you will be happy to find an inviting front porch tucked away and a stained glass door. Open the door and find a well lit sitting room to your left and entry that leads to the open concept living and kitchen space with a view to the backyard from the front door. The backyard offers a living space of its own to you. An alum-a-wood patio cover with roll down blinds, an outdoor entertainment bar with TV and a lot of grass, bushes and trees invites you to throw a party and invite your friends to your house warming party. A freshly painted and reinforced fence surrounds the backyard and the large mature trees provide plenty of privacy. Coming back inside, lots of light floods this space as you take in the walnut colored LVP flooring, light, neutral wall colors and spacious yet cozy space. The kitchen has custom tile flooring, recycled glass counters, and walnut colored cabinets with under cabinet lighting. The downstairs features a large bedroom with 2 large closets with a full bathroom conveniently located next to the garage entry to the home and right next to the downstairs bedroom. The stair case opens to the living and kitchen with a wide birth entry to the landing. Light, neutral colored, clean carpeted stairs lead you up to more of that beautiful walnut LVP flooring. The MVP of this home is the Primary bedroom which features a hidden oasis of tranquility and peace with its own raised living space complete with a fireplace, walk in closet and luxury ensuite. This home has recessed lighting throughout and has lots of natural light too. This home is waiting for you and is appropriately priced. Please reach out today about seeing this lovely property. Solar lease conveys to purchaser at $239/mthly.
Sold for $680,000
Listed by: Realty One Group Pacific • Amy Clark • Contact: 714-425-0465
Bought with: NONMEMBER MRML
$680,000
53019 Gallica St, Lake Elsinore, CA 92532
5beds
3,242sqft
Single Family Residence
Built in 2007
6,534 Square Feet Lot
$688,600 Zestimate®
$210/sqft
$3,864 Estimated rent
Home value
$688,600
$627,000 - $757,000
$3,864/mo
Zestimate® history
Owner options
List your home for rent
$3,864/mo
Rent Zestimate®
Find your next renter with Zillow Rental Manager. Plus, with online applications, you can quickly screen prospective tenants – for free.
$3,864/mo
Rent Zestimate®
Refinance and save
$4,440/mo
Est. payment
Refinancing to a lower rate could help reduce your monthly payments and save thousands over the life of the loan.
$4,440/mo
Est. payment
Explore your selling options
Work with a Zillow partner agent
Leverage their expertise and Zillow's premium Showcase listings to get your home seen by more buyers.
Get startedList with your own agent
Get your home in front of millions of buyers by listing it on Zillow.
Learn how to do itSell it yourself
Take full control of how buyers see your home on Zillow by listing For Sale by Owner (FSBO).
List your homeWhat's special
Luxury ensuiteInviting front porchLarge mature treesCustom tile flooringLots of natural lightRaised living spaceRecessed lighting
Zillow last checked:
Listing updated:
Listed by:
Amy Clark DRE #02107866 714-425-0465,
Realty One Group Pacific
Bought with:
Eloy Villami, DRE #02248657
NONMEMBER MRML
Source: CRMLS,MLS#: SW25047083 Originating MLS: California Regional MLS
Originating MLS: California Regional MLSFacts & features
Interior
Bedrooms & bathrooms
- Bedrooms: 5
- Bathrooms: 3
- Full bathrooms: 3
- Main level bathrooms: 1
- Main level bedrooms: 1
Rooms
- Room types: Bedroom, Kitchen, Laundry, Loft, Primary Bathroom, Primary Bedroom
Primary bedroom
- Features: Primary Suite
Bedroom
- Features: Multi-Level Bedroom
Bathroom
- Features: Dual Sinks
Heating
- Central, Solar
Cooling
- Central Air, Gas
Appliances
- Laundry: Washer Hookup, Gas Dryer Hookup, Upper Level
Features
- Breakfast Bar, Eat-in Kitchen, Paneling/Wainscoting, Loft, Primary Suite
- Flooring: Carpet, Vinyl
- Windows: Screens
- Has fireplace: Yes
- Fireplace features: Living Room, Primary Bedroom
- Common walls with other units/homes: No Common Walls
Interior area
- Total interior livable area: 3,242 sqft
Property
Parking
- Total spaces: 5
- Parking features: Driveway, Garage, On Street
- Attached garage spaces: 3
- Uncovered spaces: 2
Accessibility
- Accessibility features: Accessible Doors
Features
- Levels: Two
- Stories: 2
- Entry location: Ground
- Exterior features: Rain Gutters
- Pool features: None
- Has view: Yes
- View description: Mountain(s)
Lot
- Size: 6,534 Square Feet
- Features: 0-1 Unit/Acre, Cul-De-Sac, Sprinklers In Rear, Sprinklers In Front, Yard
Details
- Parcel number: 349560028
- Special conditions: Standard
Construction
Type & style
- Home type: SingleFamily
- Property subtype: Single Family Residence
Condition
- New construction: No
- Year built: 2007
Utilities & green energy
- Sewer: Public Sewer
- Water: Public
- Utilities for property: Electricity Connected, Water Connected
Community & HOA
Community
- Features: Curbs
HOA
- Has HOA: Yes
- Amenities included: Tennis Court(s)
- HOA fee: $78 monthly
- HOA name: Rosetta Canyon
- HOA phone: 951-244-0048
Location
- Region: Lake Elsinore
Financial & listing details
- Price per square foot: $210/sqft
- Tax assessed value: $614,876
- Annual tax amount: $12,660
- Date on market: 3/23/2025
- Cumulative days on market: 23 days
- Listing terms: Cash,Cash to New Loan,Conventional,1031 Exchange,FHA,Submit,VA Loan
- Inclusions: Extra flooring in the garage
- Exclusions: Refrigerator, Washer & Dryer, Security System, Smart door locks, Cameras and Security System Pad (on the wall closest to the garage). All personal belongings.
- Road surface type: Paved
Price history
| Date | Event | Price |
|---|---|---|
| 10/31/2025 | Sold | $680,000+15.1%$210/sqft |
Source:  CRMLS #SW25047083 Report a problem CRMLS #SW25047083 Report a problem | ||
| 1/17/2023 | Sold | $591,000-5.4%$182/sqft |
Source: Public Record Report a problem | ||
| 12/8/2022 | Pending sale | $625,000$193/sqft |
Source: CRMLS #SW22126201 Report a problem | ||
| 11/9/2022 | Price change | $625,000-3.8%$193/sqft |
Source: CRMLS #SW22126201 Report a problem | ||
| 7/26/2022 | Price change | $650,000-7%$200/sqft |
Source: CRMLS #SW22126201 Report a problem | ||
| 6/19/2022 | Listed for sale | $699,000+108.7%$216/sqft |
Source: CRMLS #SW22126201 Report a problem | ||
| 3/26/2015 | Sold | $335,000-1.4%$103/sqft |
Source: Public Record Report a problem | ||
| 2/7/2015 | Pending sale | $339,900$105/sqft |
Source: Reality Plus Realty #OC15001164 Report a problem | ||
| 1/14/2015 | Listed for sale | $339,900+57%$105/sqft |
Source: Reality Plus Realty #OC15001164 Report a problem | ||
| 1/18/2011 | Sold | $216,500-8.3%$67/sqft |
Source: Public Record Report a problem | ||
| 8/27/2010 | Listing removed | $236,000$73/sqft |
Source: isNowListed.com Report a problem | ||
| 8/21/2010 | Listed for sale | $236,000-34.2%$73/sqft |
Source: isNowListed.com Report a problem | ||
| 6/4/2010 | Sold | $358,872+8.7%$111/sqft |
Source: Public Record Report a problem | ||
| 4/24/2008 | Sold | $330,000$102/sqft |
Source: Public Record Report a problem | ||
Public tax history
| Year | Property taxes | Tax assessment |
|---|---|---|
| 2025 | $12,660 +2.6% | $614,876 +2% |
| 2024 | $12,339 +27.2% | $602,820 +54.2% |
| 2023 | $9,698 -0.6% | $390,992 +2% |
| 2022 | $9,757 +0% | $383,327 +2% |
| 2021 | $9,754 +6.2% | $375,812 +1% |
| 2020 | $9,181 -0.5% | $371,960 +2% |
| 2019 | $9,225 +2% | $364,668 +2% |
| 2018 | $9,045 +4.5% | $357,518 +2% |
| 2017 | $8,658 | $350,509 +3.1% |
| 2016 | $8,658 +27.1% | $340,108 +47.7% |
| 2015 | $6,813 -0.7% | $230,252 +2% |
| 2014 | $6,859 | $225,744 +0.5% |
| 2013 | -- | $224,726 +2% |
| 2012 | -- | $220,320 -11.8% |
| 2011 | -- | $249,900 +3.3% |
| 2010 | -- | $242,000 -13.3% |
| 2009 | -- | $279,000 -4.9% |
| 2008 | -- | $293,248 +261.1% |
| 2007 | -- | $81,204 |
Find assessor info on the county website
Neighborhood: 92532
Nearby homes
- $785,1005 bd5 ba4k sqft53021 Gallica St, Lake Elsinore, CA 92532Off Market
- $704,8005 bd5 ba4k sqft53017 Gallica St, Lake Elsinore, CA 92532Off Market
- $629,9004 bd3 ba3.2k sqft53014 Sweet Juliet Ln, Lake Elsinore, CA 92532Off Market
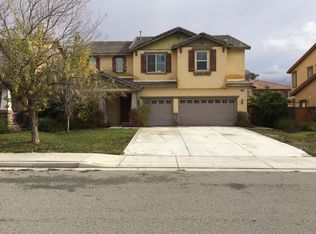
- $636,2004 bd3 ba3.2k sqft53023 Gallica St, Lake Elsinore, CA 92532Off Market
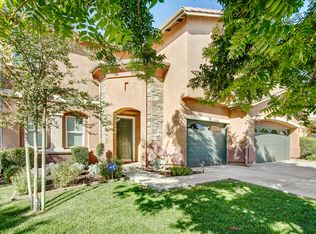
- $586,9004 bd2 ba2.6k sqft53016 Sweet Juliet Ln, Lake Elsinore, CA 92532Off Market
- $601,8004 bd3 ba2.6k sqft53012 Sweet Juliet Ln, Lake Elsinore, CA 92532Off Market
- $675,4005 bd3 ba3.6k sqft53015 Gallica St, Lake Elsinore, CA 92532Off Market
- $618,7004 bd3 ba3.2k sqft53010 Sweet Juliet Ln, Lake Elsinore, CA 92532Off Market
Nearby schools
GreatSchools rating
- 5/10Earl Warren Elementary SchoolGrades: K-5Distance: 1 mi
- 3/10Elsinore Middle SchoolGrades: 6-8Distance: 3.1 mi
- 7/10Temescal Canyon High SchoolGrades: 9-12Distance: 2.5 mi
Schools provided by the listing agent
- Elementary: Earl Warren
- Middle: Elsinore
- High: Temescal Canyon
Source: CRMLS. This data may not be complete. We recommend contacting the local school district to confirm school assignments for this home.
Get a cash offer in 3 minutes
Find out how much your home could sell for in as little as 3 minutes with a no-obligation cash offer.
Estimated market value
$688,600
Get a cash offer in 3 minutes
Find out how much your home could sell for in as little as 3 minutes with a no-obligation cash offer.
Estimated market value
$688,600
- California
- Riverside County
- Lake Elsinore
- 92532
- 53019 Gallica St
Nearby cities
Nearby zip codes
Other Lake Elsinore Topics
