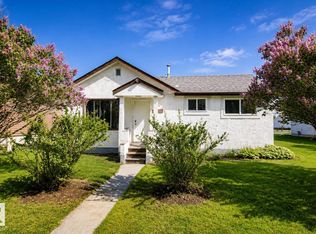
Enjoy the best of small-town living in this beautifully renovated 1,112 sq. ft. 2-bedroom, 1-bath home in the welcoming community of St. Paul. Bright, open-concept living spaces create an inviting atmosphere, while extensive updates—including new windows, flooring, paint, appliances, and a newer metal roof—mean you can simply move in and enjoy. Both bedrooms are generously sized, and the spacious mudroom off the single attached garage adds everyday convenience. Step outside to a fully fenced backyard with alley access, perfect for kids, pets, or relaxing evenings. Backing directly onto a beautiful park, you'll love the peaceful setting and extra green space right outside your door. Whether you're starting out, downsizing, or looking for a place to call home, this charming property offers comfort, convenience, and the friendly lifestyle that makes St. Paul so special.
For sale
C$129,900
5302 54th Ave, Saint Paul, AB T0A 3A1
2beds
1,112sqft
Single Family Residence
Built in 1976
-- sqft lot
$-- Zestimate®
C$117/sqft
C$-- HOA
What's special
Beautifully renovatedBright open-concept living spacesNew windowsNewer metal roofSpacious mudroomSingle attached garage
- 15 days |
- 54 |
- 0 |
Zillow last checked:
Listing updated:
Listed by:
Amanda M Crow,
MaxWell Riverside Realty
Source: RAE,MLS®#: E4497633
Facts & features
Interior
Bedrooms & bathrooms
- Bedrooms: 2
- Bathrooms: 1
- Full bathrooms: 1
Primary bedroom
- Level: Main
Heating
- Forced Air-1, Natural Gas
Appliances
- Included: Dryer, Exhaust Fan, Refrigerator, Electric Stove, Washer
Features
- Flooring: Vinyl Plank
- Basement: None, No Basement
Interior area
- Total structure area: 1,112
- Total interior livable area: 1,112 sqft
Video & virtual tour
Property
Parking
- Total spaces: 1
- Parking features: Front Drive Access, Insulated, Single Garage Attached
- Attached garage spaces: 1
- Has uncovered spaces: Yes
Features
- Levels: 1
- Patio & porch: Deck, Front Porch
- Exterior features: Backs Onto Park/Trees, Exterior Walls- 2"x6"
- Fencing: Fenced
Lot
- Features: Backs Onto Park/Trees
Construction
Type & style
- Home type: SingleFamily
- Architectural style: Bungalow
- Property subtype: Single Family Residence
Materials
- Foundation: Block
- Roof: Metal
Condition
- Year built: 1976
Community & HOA
Community
- Features: Deck, Exterior Walls- 2"x6", Front Porch
Location
- Region: Saint Paul
Financial & listing details
- Price per square foot: C$117/sqft
- Date on market: 7/8/2026
- Ownership: Private
Amanda M Crow
Amanda M Crow
By pressing Contact Agent, you agree that the real estate professional identified above may call/text you about your search, which may involve use of automated means and pre-recorded/artificial voices. You don't need to consent as a condition of buying any property, goods, or services. Message/data rates may apply. You also agree to our Terms of Use. Zillow does not endorse any real estate professionals. We may share information about your recent and future site activity with your agent to help them understand what you're looking for in a home.
Price history
Price history is unavailable.
Public tax history
Tax history is unavailable.
Climate risks
Neighborhood: T0A
Nearby schools
GreatSchools rating
No schools nearby
We couldn't find any schools near this home.
- C$93,9003 bd1 ba1k sqft5414 54th St, Saint Paul, AB T0A3A1For Sale

- C$84,9002 bd1 ba724 sqft5218 52nd Ave, Bon Accord, AB T0A0K3For Sale
- C$249,9004 bd2 ba1k sqft5117 54th Ave, Saint Paul, AB T0A3A1For Sale

- C$349,900-- bd-- ba-- sqftUnknown St, Paul Town, AB T0A3A1For Sale

- C$--2 bd1 ba-- sqft5108 54th Ave #B9B089BD0, Saint Paul, AB T0A3A1Off Market
- C$--1 bd1 ba-- sqft5108 54th Ave #323A514F0, Saint Paul, AB T0A3A1Off Market
- C$--2 bd1 ba-- sqft5108 54th Ave #780099, Saint Paul, AB T0A3A1Off Market
- C$--1 bd1 ba-- sqft5108 54th Ave #780098, Saint Paul, AB T0A3A1Off Market
Similar homes
- C$93,9003 bd1 ba1k sqft5414 54th St, Saint Paul, AB T0A 3A1For SaleMLS ID #E4495189, Kim L Werenka, Century 21 Poirier Real Estate. RAE
- C$129,9003 bd1 ba1.2k sqft4629 46th Ave, Saint Paul, AB T0A 3A3For Sale
 MLS ID #E4486285, Jordan Garner, Century 21 Poirier Real Estate. RAE
 - C$159,9002 bd1 ba741 sqft5217 47th Ave, Saint Paul, AB T0A 3A4For Sale
 MLS ID #E4495852, Rob L Hippisley, Royal Lepage Hometown Real Estate. RAE
 - C$174,0003 bd2 ba1.1k sqft5213 49th Ave, Saint Paul, AB T0A 3A4For Sale
 MLS ID #E4483247, Jean-Luc Lamoureux, Royal Lepage Hometown Real Estate. RAE
 - C$189,9002 bd1 ba1k sqft5104 51st Ave, Vilna, AB T0A 3L0For SaleMLS ID #E4476416, Keith B Madsen, MaxWell Progressive. RAE
- C$84,9002 bd1 ba724 sqft5218 52nd Ave, Bon Accord, AB T0A 0K3For SaleMLS ID #E4490810, Jean-Luc Lamoureux, Royal Lepage Hometown Real Estate. RAE
- C$94,5002 bd1 ba702 sqft4922 47th Ave, Saint Paul, AB T0A 3A4For SaleMLS ID #E4471504, Jean-Luc Lamoureux, Royal Lepage Hometown Real Estate. RAE
- C$99,9002 bd1 ba639 sqft277 Range Road 102 #57201, Saint Paul County No. 19, AB T0A 2K0For SaleMLS ID #E4487120, Tyler J Poirier, Century 21 Poirier Real Estate. RAE
- C$159,0002 bd1 ba672 sqft18 Horseshoe Bay Dr, Horseshoe Bay, AB T0A 3B0For SaleMLS ID #E4486559, Jean-Luc Lamoureux, Royal Lepage Hometown Real Estate. RAE
- C$169,0002 bd1 ba720 sqft4806 52nd Ave, Elk Pt, AB T0A 1A0For SaleMLS ID #E4499912, Shirley D Harms, Lakeland Realty. RAE
- C$134,9993 bd1 ba768 sqft60032-867 Scndry #122, Saint Paul, AB T0A 0C0For SaleMLS ID #E4454319, Krista Kucy, Royal Lepage Northern Lights Realty. RAE
- C$184,9002 bd1 ba1.2k sqft326 Range Road 102 #57201, Saint Paul County No. 19, AB T0A 2K0For SaleMLS ID #E4482149, Jordan Garner, Century 21 Poirier Real Estate. RAE
- C$159,9001 bd1 ba600 sqft270 Range Road 102 #57201, Saint Paul County No. 19, AB T0A 2K0For SaleMLS ID #E4485969, Tyler J Poirier, Century 21 Poirier Real Estate. RAE
- C$99,0002 bd1 ba844 sqft11121 Township Road 595 #314, Saint Paul County No. 19, AB T0A 0C0For SaleMLS ID #E4486804, Charity L Sagert, Century 21 Masters. RAE
- C$129,0001 bd1 ba1k sqft3605 Main St #3602, Saint Paul County No. 19, AB T0A 2K0For SaleMLS ID #E4477781, Kerri L Dechaine, Dale Real Estate (St. Paul) Ltd.. RAE
- C$97,0002 bd1 ba840 sqft5117 52nd Ave, Elk Pt, AB T0A 1A0For SaleMLS ID #E4478620, Sharon L Smith, Elk Point Realty. RAE
- C$149,9003 bd1 ba1.4k sqft4825 52nd St, Elk Pt, AB T0A 1A0For SaleMLS ID #E4488086, Ron L Smith, Elk Point Realty. RAE
- C$189,9003 bd2 ba1k sqft351 Range Road 113 #58532, Saint Paul County No. 19, AB T0A 2Y0For SaleMLS ID #E4478704, Anna M Scheffelmiar, Century 21 Poirier Real Estate. RAE
- C$67,5002 bd1 ba863 sqft11131 Township Road 600 #515, Saint Paul County No. 19, AB T0A 0C0For SaleMLS ID #E4481749, Jean-Luc Lamoureux, Royal Lepage Hometown Real Estate. RAE
- C$189,0003 bd1 ba998 sqft11121 Township Road 595 #402, Saint Paul County No. 19, AB T0A 0C0For SaleCentury 21 Canada
