Skip main navigation
Sold for $503,900
  • $503,900

    5302 65TH TERRACE E, ELLENTON, FL 34222

    4beds
    2,492sqft
    Single Family Residence
    Built in 2014
    8,255 Square Feet Lot
    $458,600 Zestimate®
    $202/sqft
    $2,815 Estimated rent

    Home value

    $458,600

    $436,000 - $482,000

    $2,815/mo

    Zestimate® history
    Loading
    Loading...

    Owner options

    List your home for rent

    $2,815/mo

    Rent Zestimate®

    Find your next renter with Zillow Rental Manager. Plus, with online applications, you can quickly screen prospective tenants – for free.

    Learn more

    $2,815/mo

    Rent Zestimate®

    Refinance and save

    $3,472/mo

    Est. payment

    Refinancing to a lower rate could help reduce your monthly payments and save thousands over the life of the loan.

    See today's rates

    $3,472/mo

    Est. payment

    Explore your selling options

    Work with a Zillow partner agent

    Leverage their expertise and Zillow's premium Showcase listings to get your home seen by more buyers.

    Get started

    List with your own agent

    Get your home in front of millions of buyers by listing it on Zillow.

    Learn how to do it

    Sell it yourself

    Take full control of how buyers see your home on Zillow by listing For Sale by Owner (FSBO).

    List your home

    What's special

    Formal dining roomsWell-appointed officeMove-in ready propertyDedicated workspaceCustom-built shelvingBamboo flooringFormal living
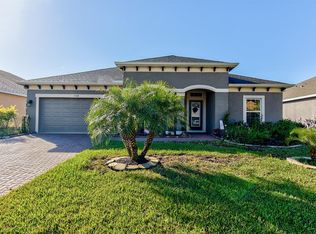
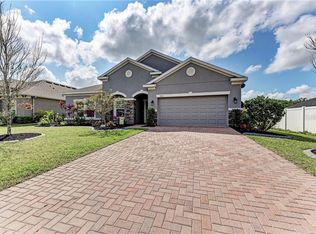
    Welcome to your dream home in the highly sought-after GATED community of Oakleaf Hammock in Ellenton. NO CDD. LOW HOA. Built in 2014, this beautifully designed contemporary home boasts a generous floor plan with 4 BEDROOMS, 3 FULL BATHS, 3 CAR GARAGE, providing ample space for your family to grow and thrive. Entertain guests in the FORMAL LIVING and FORMAL DINING rooms. Do you need a dedicated workspace or a quiet area to focus on your tasks? Look no further – this home includes a well-appointed OFFICE, perfect for remote work, study, or to conduct your in-home business. Indulge in comfort and sophistication within the confines of the GENEROUS MASTER SUITE where every detail has been designed for your well-being, including the CUSTOM-BUILT SHELVING in the walk-in closet, the SEPARATE SHOWER, the elegant GARDEN TUB... The SCREENED COVERED PATIO offers a serene space to relax, unwind, and enjoy Florida's pleasant weather year-round. Imagine sipping a cup of coffee in the morning, or drinking a glass of wine at night, all while gazing at the serene water of the nearby pond. An additional thoughtful touch is the ACCESSIBLE GUEST BATHROOM, ensuring that every guest's needs are met with ease and comfort. The BAMBOO FLOORING in the living room and the dining room areas enhances the aesthetic appeal of this home. TILE FLOORING throughout the rest of the home ensures low-maintenance living. ALL BRAND NEW KITCHEN APPLIANCES ( August 2023). Additionally the location of this property is unique, offering privacy and security while providing easy access to major roadways, bustling shopping oulets, fine dining and all essential amenities. This property is PRICED TO SELL. Act quickly! Don't miss out. This is your opportunity to acquire an exceptionally well maintained, MOVE-IN ready property, in a fantastic community. Schedule your showing today!

    Zillow last checked:

    Listing updated:

    Listed by:

    Nadine Duval 941-999-3939,

    LOKATION 954-545-5583

    Bought with:

    Broker Bob Grant Jr, 0131702

    ALL BROKERS REALTY, INC.

    Source: Stellar MLS,MLS#: A4579596MLS LogoOriginating MLS: Lakeland

    Facts & features

    Interior

    Bedrooms & bathrooms
    • Bedrooms: 4
    • Bathrooms: 3
    • Full bathrooms: 3
    Rooms
    • Room types: Den/Library/Office, Family Room, Dining Room, Living Room
    Primary bedroom
    • Features: En Suite Bathroom
    • Level: First
    • Dimensions: 17x13
    Bedroom 2
    • Level: First
    • Dimensions: 11x11
    Bedroom 3
    • Level: First
    Bedroom 4
    • Level: First
    • Dimensions: 11x11
    Primary bathroom
    • Features: Built-In Shelving, Dual Sinks, Garden Bath, Tub with Separate Shower Stall
    • Level: First
    Bathroom 2
    • Features: Jack & Jill Bathroom, Tub With Shower
    • Level: First
    Bathroom 3
    • Features: Other
    • Level: First
    Den
    • Level: First
    • Dimensions: 14x12
    Dining room
    • Level: First
    • Dimensions: 15x12
    Great room
    • Level: First
    • Dimensions: 21x16
    Kitchen
    • Features: Breakfast Bar, Pantry, Built-in Features
    • Level: First
    • Dimensions: 14x10
    Living room
    • Level: First
    • Dimensions: 14x12
    Heating
    • Central, Electric, Heat Pump
    Cooling
    • Central Air
    Appliances
    • Included: Dishwasher, Disposal, Electric Water Heater, Microwave, Range, Refrigerator
    • Laundry: Inside, Laundry Room
    Features
    • Accessibility Features, Crown Molding, Eating Space In Kitchen, High Ceilings, Solid Surface Counters, Solid Wood Cabinets
    • Flooring: Bamboo, Tile
    • Doors: French Doors, Sliding Doors
    • Windows: Blinds, Shutters, Hurricane Shutters
    • Has fireplace: Yes
    Interior area
    • Total structure area: 3,367
    • Total interior livable area: 2,492 sqft

    Property

    Parking
    • Total spaces: 3
    • Parking features: Driveway, Garage Door Opener, Oversized
    • Attached garage spaces: 3
    • Has uncovered spaces: Yes
    Accessibility
    • Accessibility features: Accessible Full Bath, Visitor Bathroom
    Features
    • Levels: One
    • Stories: 1
    • Patio & porch: Covered, Enclosed, Screened
    • Exterior features: Garden, Irrigation System, Lighting, Private Mailbox, Sidewalk, Sprinkler Metered
    • Fencing: Vinyl
    • Has view: Yes
    • View description: Water, Pond
    • Has water view: Yes
    • Water view: Water,Pond
    Lot
    • Size: 8,255 Square Feet
    • Dimensions: 65 x 127
    • Residential vegetation: Mature Landscaping
    Details
    • Parcel number: 742522959
    • Zoning: PDR
    • Special conditions: None

    Construction

    Type & style
    • Home type: SingleFamily
    • Architectural style: Contemporary
    • Property subtype: Single Family Residence
    Materials
    • Block, Stucco
    • Foundation: Slab
    • Roof: Shingle
    Condition
    • Completed
    • New construction: No
    • Year built: 2014
    Details
    • Builder model: Arlington
    • Builder name: Ryland Homes

    Utilities & green energy

    • Sewer: Public Sewer
    • Water: Public
    • Utilities for property: Cable Connected, Electricity Connected, Public, Sprinkler Recycled, Street Lights, Underground Utilities, Water Connected

    Community & HOA

    Community
    • Features: Deed Restrictions, Gated Community - No Guard, Irrigation-Reclaimed Water, Playground, Sidewalks
    • Security: Gated Community, Security System, Smoke Detector(s)
    • Pet fee: $0 monthly
    • Subdivision: OAKLEAF HAMMOCK PH IV
    HOA
    • Has HOA: Yes
    • Amenities included: Basketball Court, Gated, Park, Playground
    • Services included: Reserve Fund, Manager, Private Road, Recreational Facilities
    • HOA fee: $119 monthly
    • HOA name: Evergreen Lifestyles Management
    • HOA phone: 877-221-6919
    Location
    • Region: Ellenton

    Financial & listing details

    • Price per square foot: $202/sqft
    • Tax assessed value: $420,740
    • Annual tax amount: $3,638
    • Date on market: 8/18/2023
    • Cumulative days on market: 12 days
    • Listing terms: Cash,Conventional,FHA,VA Loan
    • Ownership: Fee Simple
    • Total actual rent: 0
    • Electric utility on property: Yes
    • Road surface type: Asphalt

    Price history

    DateEventPrice
    10/13/2023Sold$503,900-1.2%$202/sqft
    Source: Stellar MLS #A4579596 Report a problem
    8/31/2023Pending sale$509,900$205/sqft
    Source: Stellar MLS #A4579596 Report a problem
    8/18/2023Listed for sale$509,900+104.3%$205/sqft
    Source: Stellar MLS #A4579596 Report a problem
    10/17/2014Sold$249,601$100/sqft
    Source: Public Record Report a problem

    Public tax history

    YearProperty taxesTax assessment
    2025$6,883 +1.1%$420,740 -3.3%
    2024$6,806 +80.7%$434,915 +76.5%
    2023$3,766 +3.5%$246,420 +3%
    2022$3,639 +1.1%$239,243 +3%
    2021$3,600 +1.7%$232,275 +1.4%
    2020$3,539 +21.5%$229,068 +2.3%
    2019$2,911 $223,918 +1.9%
    2018$2,911 +1%$219,743 +2.1%
    2017$2,883 +1972.6%$215,223 +2.1%
    2016$139 $210,796 +0.6%
    2015$139 $209,520 +2394.3%
    2014$139 -1.1%$8,400
    2013$141 +13965%$8,400 -1.2%
    2012$1 $8,500 -0.6%
    2011$1 $8,550 -12.8%
    2010-- $9,810 -7%
    2009$173 +865500%$10,550 -37%
    2008$0 $16,750
    Find assessor info on the county website

    Neighborhood: 34222

    Nearby schools

    GreatSchools rating
    Schools provided by the listing agent
    • Elementary: Virgil Mills Elementary
    • Middle: Buffalo Creek Middle
    • High: Palmetto High

    Source: Stellar MLS. This data may not be complete. We recommend contacting the local school district to confirm school assignments for this home.

    Get a cash offer in 3 minutes
    Find out how much your home could sell for in as little as 3 minutes with a no-obligation cash offer.
    Estimated market value
    $458,600
    Get a cash offer in 3 minutes
    Find out how much your home could sell for in as little as 3 minutes with a no-obligation cash offer.
    Estimated market value
    $458,600