Skip main navigation
Sold for $880,000
  • $880,000

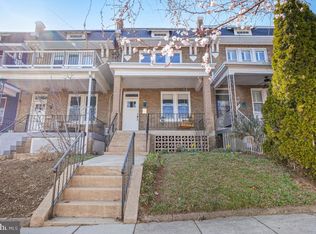
    5302 7th St NW, Washington, DC 20011

    4beds
    2,086sqft
    Townhouse
    Built in 1923
    1,672 Square Feet Lot
    $877,300 Zestimate®
    $422/sqft
    $5,083 Estimated rent

    Home value

    $877,300

    $833,000 - $921,000

    $5,083/mo

    Zestimate® history
    Loading
    Loading...

    Owner options

    List your home for rent

    $5,083/mo

    Rent Zestimate®

    Find your next renter with Zillow Rental Manager. Plus, with online applications, you can quickly screen prospective tenants – for free.

    Learn more

    $5,083/mo

    Rent Zestimate®

    Refinance and save

    $4,197/mo

    Est. payment

    Refinancing to a lower rate could help reduce your monthly payments and save thousands over the life of the loan.

    See today's rates

    $4,197/mo

    Est. payment

    Explore your selling options

    Work with a Zillow partner agent

    Leverage their expertise and Zillow's premium Showcase listings to get your home seen by more buyers.

    Get started

    List with your own agent

    Get your home in front of millions of buyers by listing it on Zillow.

    Learn how to do it

    Sell it yourself

    Take full control of how buyers see your home on Zillow by listing For Sale by Owner (FSBO).

    List your home

    What's special

    Refreshed railingsDedicated laundry areaFourth bedroomMain-level half bathUpdated en-suite bathExposed brickUpdated iron fencing
    The Seventh St Modern blends timeless DC character with thoughtful upgrades across three finished levels, offering both style and substance. The sun-filled main level showcases exposed brick, generous windows, and an open living space designed for everyday living and entertaining. The living room flows seamlessly into the fully updated kitchen, highlighted by a waterfall quartz island, stainless steel appliances, abundant counter space, and a layout that opens to a spacious dining area. A convenient main-level half bath adds everyday functionality. Just off the dining area, the rear deck was fully rebuilt in 2020 and further enhanced with a pergola added in 2022, with professional staining and sealing completed most recently in 2024. Upstairs, the primary suite stands out with exposed brick, vaulted ceilings, a professionally installed custom Elfa closet system added in 2020, and an updated en-suite bath. Two additional generously sized bedrooms and a dedicated laundry area complete the upper level. The finished lower level offers a large recreation room, fourth bedroom, and full bathroom, providing flexible space for guests, work-from-home needs, or additional living areas. A rare bonus for the neighborhood, the home also includes substantial storage beneath the front porch, a highly sought-after feature in Petworth. Major improvements reflect proactive ownership and long-term care, including roof maintenance completed in 2021 with slate tile replacement, updated fascia, and new rear guttering, as well as exterior front-of-home enhancements in 2024 with brick repointing, updated iron fencing, and refreshed railings. An HVAC humidifier was added in 2024, and owned solar panels were installed in 2024 and are fully paid off, with the remaining warranty transferring to the new owner. Lead pipes were replaced in 2021 as part of a DC-funded citywide initiative. Secured off-street parking for two cars is located at the rear of the home, adding everyday convenience. The location offers easy access to Downtown DC and Silver Spring, along with major commuter routes including Georgia Avenue NW, 16th Street NW, I-495, and US-29. Enjoy close proximity to Brightwood Park, Rock Creek Park trails, and neighborhood favorites such as Jackie Lee’s, La Coop Coffee, and dining throughout Petworth and Takoma.

    Zillow last checked:

    Listing updated:

    Listed by:

    Blake Davenport 703-350-8800,

    TTR Sotheby's International Realty

    Bought with:

    Mike Favazzo, 0225272726

    TTR Sotheby's International Realty

    Source: Bright MLS,MLS#: DCDC2234258MLS Logo

    Facts & features

    Interior

    Bedrooms & bathrooms
    • Bedrooms: 4
    • Bathrooms: 4
    • Full bathrooms: 3
    • 1/2 bathrooms: 1
    • Main level bathrooms: 1
    Basement
    • Area: 1396
    Heating
    • Forced Air, Natural Gas
    Cooling
    • Central Air, Electric
    Appliances
    • Included: Microwave, Disposal, Dishwasher, Oven/Range - Gas, Refrigerator, Stainless Steel Appliance(s), Washer, Dryer, Gas Water Heater
    • Laundry: Upper Level
    Features
    • Breakfast Area, Combination Kitchen/Dining, Dining Area, Open Floorplan, Kitchen Island, Pantry, Primary Bath(s), Upgraded Countertops
    • Basement: Finished,Interior Entry
    • Has fireplace: No
    Interior area
    • Total structure area: 2,784
    • Total interior livable area: 2,086 sqft
    • Finished area above ground: 1,388
    • Finished area below ground: 698

    Property

    Parking
    • Total spaces: 2
    • Parking features: Driveway
    • Uncovered spaces: 2
    Accessibility
    • Accessibility features: None
    Features
    • Levels: Three
    • Stories: 3
    • Patio & porch: Deck
    • Exterior features: Lighting
    • Pool features: None
    Lot
    • Size: 1,672 sqft
    • Features: Unknown Soil Type
    Details
    • Additional structures: Above Grade, Below Grade
    • Parcel number: 3151//0050
    • Zoning: R-3
    • Special conditions: Standard

    Construction

    Type & style
    • Home type: Townhouse
    • Architectural style: Traditional
    • Property subtype: Townhouse
    Materials
    • Brick
    • Foundation: Permanent
    Condition
    • New construction: No
    • Year built: 1923

    Utilities & green energy

    • Sewer: Public Sewer
    • Water: Public

    Community & neighborhood

    Location
    • Region: Washington
    • Subdivision: Petworth

    Other

    Other facts
    • Listing agreement: Exclusive Right To Sell
    • Ownership: Fee Simple

    Price history

    DateEventPrice
    3/20/2026Sold$880,000-0.6%$422/sqft
    Source: Bright MLS #DCDC2234258 Report a problem
    2/15/2026Contingent$884,900$424/sqft
    Source: Bright MLS #DCDC2234258 Report a problem
    1/16/2026Price change$884,900-1.7%$424/sqft
    Source: Bright MLS #DCDC2234258 Report a problem
    1/8/2026Listed for sale$899,900+14.6%$431/sqft
    Source: Bright MLS #DCDC2234258 Report a problem
    6/25/2020Sold$785,250+2%$376/sqft
    Source: Public Record Report a problem
    5/28/2020Listed for sale$769,900+11.6%$369/sqft
    Source: Compass #DCDC470446 Report a problem
    5/1/2017Sold$690,000+2.2%$331/sqft
    Source: Public Record Report a problem
    3/16/2017Pending sale$675,000$324/sqft
    Source: Coldwell Banker Residential Brokerage - Dupont / Logan Circle #DC9881978 Report a problem
    3/9/2017Listed for sale$675,000+60.7%$324/sqft
    Source: Coldwell Banker Residential Brokerage - Dupont / Logan Circle #DC9881978 Report a problem
    6/23/2016Sold$420,000+12%$201/sqft
    Source: Public Record Report a problem
    10/28/2015Sold$375,000+296.2%$180/sqft
    Source: Public Record Report a problem
    10/5/2001Sold$94,640$45/sqft
    Source: Public Record Report a problem

    Public tax history

    YearProperty taxesTax assessment
    2025$5,931 -2.4%$787,660 -1.8%
    2024$6,074 +1.8%$801,690 +1.8%
    2023$5,969 +9.1%$787,330 +9%
    2022$5,471 +5.8%$722,360 +5.5%
    2021$5,173 +15.9%$684,960 +2%
    2020$4,462 +35.1%$671,590 +45.4%
    2018$3,302 +4.8%$461,820 +13.5%
    2017$3,150 -1.4%$406,870 +8.2%
    2016$3,197 +6.9%$376,080 +6.9%
    2015$2,990 +23.2%$351,730 +23.2%
    2014$2,427 +3.1%$285,520 +3.1%
    2013$2,355 -3.9%$277,020 -3.9%
    2012$2,451 $288,310
    2011$2,451 -13.7%$288,310 -13.7%
    2010$2,839 -8.4%$333,980 -8.4%
    2009$3,100 +18.1%$364,680 +22.2%
    2007$2,626 +19.2%$298,370 +24.7%
    2006$2,202 +16.1%$239,330 +21.1%
    2005$1,897 +32.6%$197,630 +32.6%
    2004$1,431 +52.5%$149,060 +52.5%
    2003$938 +1.6%$97,743 +1.6%
    2002$923 -15.2%$96,192 +1.6%
    2001$1,088 $94,640

    Find assessor info on the county website

    Neighborhood: Petworth

    Nearby schools

    GreatSchools rating
    Schools provided by the listing agent
    • District: District Of Columbia Public Schools

    Source: Bright MLS. This data may not be complete. We recommend contacting the local school district to confirm school assignments for this home.

    Get a cash offer in 3 minutes
    Find out how much your home could sell for in as little as 3 minutes with a no-obligation cash offer.
    Estimated market value
    $877,300
    Get a cash offer in 3 minutes
    Find out how much your home could sell for in as little as 3 minutes with a no-obligation cash offer.
    Estimated market value
    $877,300