Gorgeous home in Havenwood with curb appeal for days! Elegant foyer, formal dining room, dedicated office (or weight room), gourmet kitchen with GE appliances, handsome great room with gas fireplace, and beautiful laminate wood floors throughout main level. Huge loft upstairs, a spacious primary bedroom with vaulted ceiling, walk-in closet, and a luxurious bathroom. Three additional bedrooms with walk-in closets, and another full bathroom. Custom blinds and curtains for a stylish look. Back yard steals the show!! Deck measuring 34x16 feet, lush landscaping, a fire pit, and Invisible Fence. Back of property has secret trail leading to community path. What's not to LOVE! Hurry, won't last! Open Sun. (6/14) 3-5p.
Sold
$565,000
5302 Aegis Dr, Noblesville, IN 46062
4beds
3,512sqft
Residential, Single Family Residence
Built in 2018
10,018 Square Feet Lot
$565,200 Zestimate®
$161/sqft
$3,283 Estimated rent
Home value
$565,200
$537,000 - $593,000
$3,283/mo
Zestimate® history
Owner options
List your home for rent
$3,283/mo
Rent Zestimate®
Find your next renter with Zillow Rental Manager. Plus, with online applications, you can quickly screen prospective tenants – for free.
$3,283/mo
Rent Zestimate®
Refinance and save
$3,462/mo
Est. payment
Refinancing to a lower rate could help reduce your monthly payments and save thousands over the life of the loan.
$3,462/mo
Est. payment
Explore your selling options
Work with a Zillow partner agent
Leverage their expertise and Zillow's premium Showcase listings to get your home seen by more buyers.
Get startedList with your own agent
Get your home in front of millions of buyers by listing it on Zillow.
Learn how to do itSell it yourself
Take full control of how buyers see your home on Zillow by listing For Sale by Owner (FSBO).
List your homeWhat's special
Invisible fenceHuge loft upstairsFire pitLuxurious bathroomCurb appeal for daysFormal dining roomElegant foyer
Zillow last checked:
Listing updated:
Listed by:
Eric Rasmussen 317-900-9108,
CENTURY 21 Scheetz
Bought with:
Mark Gill
Berkshire Hathaway Home
Source: MIBOR as distributed by MLS GRID,MLS#: 22107676
Facts & features
Interior
Bedrooms & bathrooms
- Bedrooms: 4
- Bathrooms: 3
- Full bathrooms: 2
- 1/2 bathrooms: 1
- Main level bathrooms: 1
Primary bedroom
- Level: Upper
- Area: 252 Square Feet
- Dimensions: 18x14
Bedroom 2
- Level: Upper
- Area: 156 Square Feet
- Dimensions: 12x13
Bedroom 3
- Level: Upper
- Area: 143 Square Feet
- Dimensions: 13x11
Bedroom 4
- Level: Upper
- Area: 143 Square Feet
- Dimensions: 13x11
Bonus room
- Level: Upper
- Area: 289 Square Feet
- Dimensions: 17x17
Breakfast room
- Level: Main
- Area: 108 Square Feet
- Dimensions: 12x9
Dining room
- Level: Main
- Area: 182 Square Feet
- Dimensions: 13x14
Family room
- Level: Main
- Area: 399 Square Feet
- Dimensions: 21x19
Kitchen
- Level: Main
- Area: 132 Square Feet
- Dimensions: 12x11
Office
- Level: Main
- Area: 168 Square Feet
- Dimensions: 14x12
Heating
- Forced Air, Natural Gas
Cooling
- Central Air
Appliances
- Included: Gas Cooktop, Dishwasher, Electric Water Heater, Disposal, MicroHood, Microwave, Double Oven, Refrigerator
- Laundry: Upper Level
Features
- High Ceilings, Walk-In Closet(s), Double Vanity, Entrance Foyer, High Speed Internet, Kitchen Island, Smart Thermostat
- Has basement: No
- Number of fireplaces: 1
- Fireplace features: Family Room, Gas Log, Gas Starter
Interior area
- Total structure area: 3,512
- Total interior livable area: 3,512 sqft
Property
Parking
- Total spaces: 3
- Parking features: Attached
- Attached garage spaces: 3
Features
- Levels: Two
- Stories: 2
- Patio & porch: Deck
- Fencing: Fenced,Partial,Privacy,Invisible
Lot
- Size: 10,018 Square Feet
- Features: Sidewalks, Street Lights, Trees-Small (Under 20 Ft)
Details
- Parcel number: 290621008044000013
- Horse amenities: None
Construction
Type & style
- Home type: SingleFamily
- Architectural style: Traditional
- Property subtype: Residential, Single Family Residence
Materials
- Brick, Cement Siding
- Foundation: Slab
Condition
- New construction: No
- Year built: 2018
Details
- Builder name: Mi Homes
Utilities & green energy
- Water: Public
Community & HOA
Community
- Subdivision: Havenwood
HOA
- Has HOA: Yes
- Services included: Insurance, Maintenance
- HOA fee: $650 annually
- HOA phone: 317-570-4358
Location
- Region: Noblesville
Financial & listing details
- Price per square foot: $161/sqft
- Tax assessed value: $471,100
- Annual tax amount: $11,126
- Date on market: 6/11/2026
- Cumulative days on market: 24 days
Price history
| Date | Event | Price |
|---|---|---|
| 7/28/2026 | Sold | $565,000-2.6%$161/sqft |
Source:  MIBOR as distributed by MLS GRID #22107676 Report a problem MIBOR as distributed by MLS GRID #22107676 Report a problem | ||
| 7/6/2026 | Pending sale | $579,900$165/sqft |
Source: MIBOR as distributed by MLS GRID #22107676 Report a problem | ||
| 6/11/2026 | Price change | $579,900+8.4%$165/sqft |
Source: MIBOR as distributed by MLS GRID #22107676 Report a problem | ||
| 9/11/2023 | Pending sale | $535,000$152/sqft |
Source: MIBOR as distributed by MLS GRID #21941371 Report a problem | ||
| 9/7/2023 | Listed for sale | $535,000+60.7%$152/sqft |
Source: MIBOR as distributed by MLS GRID #21941371 Report a problem | ||
| 5/15/2019 | Sold | $332,850$95/sqft |
Source: MIBOR as distributed by MLS GRID #21584740 Report a problem | ||
Public tax history
| Year | Property taxes | Tax assessment |
|---|---|---|
| 2025 | $11,127 +126.6% | $471,100 +3.3% |
| 2024 | $4,910 +9% | $456,000 +15.7% |
| 2023 | $4,505 +8.3% | $394,200 +12.8% |
| 2022 | $4,158 -2.6% | $349,500 +7.9% |
| 2021 | $4,268 +11% | $324,000 +0.4% |
| 2020 | $3,846 | $322,800 +5.4% |
| 2019 | -- | $306,200 |
Find assessor info on the county website
Neighborhood: 46062
Nearby homes
- $439,1004 bd3 ba2.3k sqft5288 Aegis Dr, Noblesville, IN 46062Off Market
- $402,9003 bd2 ba1.9k sqft5316 Aegis Dr, Noblesville, IN 46062Off Market
- $426,4003 bd2 ba1.9k sqft5274 Aegis Dr, Noblesville, IN 46062Off Market
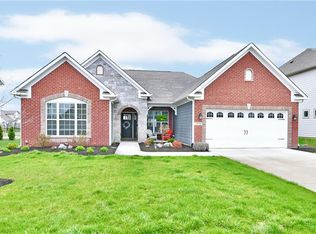
- $465,9003 bd2 ba2.6k sqft5303 Aegis Dr, Noblesville, IN 46062Off Market
- $556,8005 bd3 ba3.4k sqft5260 Aegis Dr, Noblesville, IN 46062Off Market
- $650,4004 bd2 ba3.3k sqft5287 Aegis Dr, Noblesville, IN 46062Off Market
- $560,5003 bd2 ba3.6k sqft5108 Aegis, Noblesville, IN 46062Off Market
- $589,2003 bd3 ba3.1k sqft5319 Aegis Dr, Noblesville, IN 46062Off Market
Nearby schools
GreatSchools rating
- 8/10Hinkle Creek Elementary SchoolGrades: PK-5Distance: 2 mi
- 9/10Noblesville West Middle SchoolGrades: 6-8Distance: 2.7 mi
- 10/10Noblesville High SchoolGrades: 9-12Distance: 4.9 mi
Schools provided by the listing agent
- Elementary: Hazel Dell Elementary School
- Middle: Noblesville West Middle School
- High: Noblesville High School
Source: MIBOR as distributed by MLS GRID. This data may not be complete. We recommend contacting the local school district to confirm school assignments for this home.
Get a cash offer in 3 minutes
Find out how much your home could sell for in as little as 3 minutes with a no-obligation cash offer.
Estimated market value
$565,200
Get a cash offer in 3 minutes
Find out how much your home could sell for in as little as 3 minutes with a no-obligation cash offer.
Estimated market value
$565,200
- Indiana
- Hamilton County
- Noblesville
- 46062
- 5302 Aegis Dr
Nearby cities
Nearby neighborhoods
Nearby zip codes
Other Noblesville Topics
