Imagine arriving home at the end of the day to a place that instantly wraps you in comfort. The charming brick exterior, mature shade trees, and inviting walkway make the perfect first impression-warm, welcoming, and peaceful. As you step through the front door, you're already picturing warm afternoons spent in your private backyard, where a sparkling pool waits to be the backdrop for summer gatherings and quiet weekend escapes. You step inside and immediately feel the light pouring through the open layout. The living room greets you with high ceilings, elegant crown molding, and a brick fireplace that seems to say, this is where cozy evenings begin. The newly installed luxury vinyl plank flooring flows smoothly from space to space, tying the entire home together in both style and comfort. To the left, a dining area sets the stage for dinner parties and holiday meals. Through French doors, a private office quietly awaits-a calm, separate corner where you can focus, create, or simply close the doors and breathe. Just beyond, the flow of the home leads naturally to a breakfast nook and the kitchen, where the heart of the day's routines unfold. The kitchen itself invites conversation and connection. Granite countertops stretch across generous prep space, while stainless steel appliances-including a built-in oven, microwave, and smooth surface cooktop-stand ready for everything from morning pancakes to holiday feasts. Large windows over the breakfast area look out over the pool, a gentle reminder of sunny days ahead. When evening comes, the primary suite feels like a retreat all your own. Tray ceilings add a touch of elegance, and the soft grey tones create a calming atmosphere. The ensuite bath is beautifully updated-granite countertops, dual vanities, a frameless glass shower, and a soaking tub combine to create a space where the day melts away. Two additional bedrooms offer flexibility-rooms that can hold family, friends, or serve as spaces for creativity and hobbies. The secondary bath reflects the same modern updates, with granite countertops, double vanities, and contemporary fixtures that make everyday routines feel just a bit more refined. As you step outside, the world feels quiet and still. The pool glistens beneath the trees, surrounded by lush greenery. It's easy to imagine hosting summer evenings here, laughter filling the air, or enjoying a peaceful moment to yourself in the early morning sun. Even the practical details are thoughtfully cared for: an epoxy-coated garage floor, a convenient water shutoff valve, and a spacious three-stall garage that gives you room to store, organize, and grow. Inside, fresh soft grey paint gives every room a clean, timeless backdrop that's ready for your personal touch. All of this sits in a peaceful neighborhood with quick access to expressways, shopping, and medical facilities-close to everything, yet still offering the quiet and calm that makes a house feel like home. This isn't just a property to walk through. It's a place to picture yourself living in-to imagine gatherings around the table, quiet nights by the fire, summer days by the pool, and the ease of a home that's been thoughtfully cared for. This home isn't just ready for its next owner. It's ready for its next story
Sold
Price Unknown
5302 Auburn Knoll, San Antonio, TX 78249
3beds
2,107sqft
Single Family Residence
Built in 1994
9,365 Square Feet Lot
$441,900 Zestimate®
$--/sqft
$2,619 Estimated rent
Home value
$441,900
$415,000 - $473,000
$2,619/mo
Zestimate® history
Owner options
List your home for rent
$2,619/mo
Rent Zestimate®
Find your next renter with Zillow Rental Manager. Plus, with online applications, you can quickly screen prospective tenants – for free.
$2,619/mo
Rent Zestimate®
Refinance and save
$232/mo
Est. payment
Refinancing to a lower rate could help reduce your monthly payments and save thousands over the life of the loan.
$232/mo
Est. payment
Explore your selling options
Work with a Zillow partner agent
Leverage their expertise and Zillow's premium Showcase listings to get your home seen by more buyers.
Get startedList with your own agent
Get your home in front of millions of buyers by listing it on Zillow.
Learn how to do itSell it yourself
Take full control of how buyers see your home on Zillow by listing For Sale by Owner (FSBO).
List your homeWhat's special
Zillow last checked:
Listing updated:
Listed by:
Melissa Stagers TREC #435856 (210) 305-5665,
M. Stagers Realty Partners
Source: LERA MLS,MLS#: 1912403
Facts & features
Interior
Bedrooms & bathrooms
- Bedrooms: 3
- Bathrooms: 2
- Full bathrooms: 2
Primary bedroom
- Features: Split, Walk-In Closet(s), Ceiling Fan(s), Full Bath
- Area: 221
- Dimensions: 17 x 13
Bedroom 2
- Area: 143
- Dimensions: 13 x 11
Bedroom 3
- Area: 132
- Dimensions: 12 x 11
Primary bathroom
- Features: Tub/Shower Separate, Separate Vanity, Soaking Tub
- Area: 120
- Dimensions: 15 x 8
Dining room
- Area: 132
- Dimensions: 12 x 11
Kitchen
- Area: 160
- Dimensions: 16 x 10
Living room
- Area: 360
- Dimensions: 24 x 15
Office
- Area: 132
- Dimensions: 12 x 11
Heating
- Central, 1 Unit, Natural Gas
Cooling
- 16+ SEER AC, Ceiling Fan(s), Central Air
Appliances
- Included: Cooktop, Built-In Oven, Self Cleaning Oven, Microwave, Disposal, Dishwasher, Plumbed For Ice Maker, Vented Exhaust Fan, Gas Water Heater, Plumb for Water Softener, Electric Cooktop, ENERGY STAR Qualified Appliances
- Laundry: Main Level, Washer Hookup, Dryer Connection
Features
- One Living Area, Liv/Din Combo, Two Eating Areas, Breakfast Bar, Pantry, Study/Library, Utility Room Inside, High Ceilings, Open Floorplan, High Speed Internet, All Bedrooms Downstairs, Walk-In Closet(s), Master Downstairs, Ceiling Fan(s), Chandelier, Solid Counter Tops, Programmable Thermostat
- Flooring: Vinyl
- Windows: Window Coverings
- Has basement: No
- Attic: Pull Down Stairs
- Number of fireplaces: 1
- Fireplace features: One, Living Room, Gas Logs Included, Gas Starter
Interior area
- Total interior livable area: 2,107 sqft
Property
Parking
- Total spaces: 3
- Parking features: Three Car Garage, Attached, Garage Door Opener
- Attached garage spaces: 3
Features
- Levels: One
- Stories: 1
- Patio & porch: Patio
- Exterior features: Sprinkler System, Rain Gutters
- Has private pool: Yes
- Pool features: In Ground, Fenced
- Fencing: Privacy
Lot
- Size: 9,365 Square Feet
- Features: Corner Lot, Curbs, Sidewalks, Streetlights
- Residential vegetation: Mature Trees, Mature Trees (ext feat)
Details
- Parcel number: 189250010590
Construction
Type & style
- Home type: SingleFamily
- Property subtype: Single Family Residence
Materials
- Brick
- Foundation: Slab
- Roof: Composition
Condition
- Pre-Owned
- New construction: No
- Year built: 1994
Details
- Builder name: Prestige Homes
Utilities & green energy
- Electric: CPS
- Gas: CPS
- Sewer: SAWS, Sewer System
- Water: SAWS, Water System
- Utilities for property: Cable Available, City Garbage service
Community & HOA
Community
- Security: Smoke Detector(s), Controlled Access
- Subdivision: Auburn Oaks
HOA
- Has HOA: Yes
- HOA fee: $232 quarterly
- HOA name: AUBURN OAKS HOA
Location
- Region: San Antonio
Financial & listing details
- Tax assessed value: $402,810
- Annual tax amount: $9,223
- Date on market: 10/16/2025
- Cumulative days on market: 56 days
- Listing terms: Conventional,VA Loan,TX Vet,Cash
- Road surface type: Paved
Price history
| Date | Event | Price |
|---|---|---|
| 1/14/2026 | Sold | -- |
Source:  LERA MLS #1912403 Report a problem LERA MLS #1912403 Report a problem | ||
| 12/11/2025 | Pending sale | $499,000$237/sqft |
Source: LERA MLS #1912403 Report a problem | ||
| 12/5/2025 | Contingent | $499,000$237/sqft |
Source: LERA MLS #1912403 Report a problem | ||
| 10/16/2025 | Listed for sale | $499,000$237/sqft |
Source: LERA MLS #1912403 Report a problem | ||
Public tax history
| Year | Property taxes | Tax assessment |
|---|---|---|
| 2025 | $3,636 -18.9% | $402,810 +5.1% |
| 2024 | $4,481 +0% | $383,328 +10% |
| 2023 | $4,481 -24.4% | $348,480 +10% |
| 2022 | $5,927 -14.1% | $316,800 +5.7% |
| 2021 | $6,898 | $299,730 +7% |
| 2020 | $6,898 +2% | $280,000 +2.6% |
| 2019 | $6,766 | $273,000 +1.1% |
| 2018 | $6,766 -1.8% | $270,060 -4.4% |
| 2017 | $6,892 | $282,600 +3.8% |
| 2016 | -- | $272,260 +4.7% |
| 2015 | -- | $259,974 +10% |
| 2014 | -- | $236,340 +3.2% |
| 2013 | -- | $229,000 +5.7% |
| 2012 | -- | $216,660 -0.9% |
| 2011 | -- | $218,710 -0.9% |
| 2010 | -- | $220,800 -5.2% |
| 2009 | -- | $233,000 +3.5% |
| 2008 | -- | $225,050 -0.1% |
| 2007 | -- | $225,200 +18.9% |
| 2006 | -- | $189,400 +0.6% |
| 2005 | -- | $188,320 |
| 2004 | -- | -- |
| 2003 | -- | -- |
| 2002 | -- | -- |
| 2001 | -- | -- |
| 2000 | -- | -- |
Find assessor info on the county website
Neighborhood: Auburn Oaks
Nearby homes
- $414,0004 bd3 ba2.3k sqft5307 Auburn Way, San Antonio, TX 78249Off Market

- $--3 bd2 ba1.9k sqft5311 Auburn Way, San Antonio, TX 78249Sold
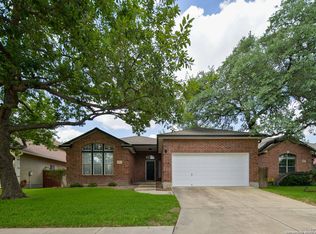
- $375,6003 bd2 ba2k sqft11114 Auburn Woods, San Antonio, TX 78249Off Market
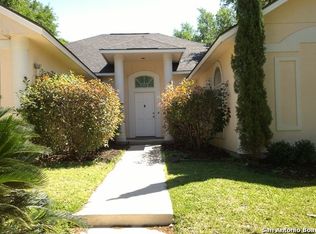
- $371,6004 bd3 ba2k sqft11118 Auburn Woods, San Antonio, TX 78249Off Market

- $377,4003 bd2 ba2.3k sqft11110 Auburn Woods, San Antonio, TX 78249Off Market
- $359,9003 bd2 ba1.9k sqft5307 Auburn Knl, San Antonio, TX 78249Off Market
- $359,8004 bd2 ba2.2k sqft11122 Auburn Woods, San Antonio, TX 78249Off Market
- $384,8004 bd3 ba2.6k sqft5315 Auburn Way, San Antonio, TX 78249Off Market
Nearby schools
GreatSchools rating
- 5/10Boone Elementary SchoolGrades: PK-5Distance: 1.7 mi
- 4/10Rudder Middle SchoolGrades: 6-8Distance: 1.6 mi
- 5/10Marshall High SchoolGrades: 9-12Distance: 2.8 mi
Schools provided by the listing agent
- Elementary: Boone
- Middle: Rudder
- High: Marshall
- District: Northside
Source: LERA MLS. This data may not be complete. We recommend contacting the local school district to confirm school assignments for this home.
Get a cash offer in 3 minutes
Find out how much your home could sell for in as little as 3 minutes with a no-obligation cash offer.
Estimated market value
$441,900
Get a cash offer in 3 minutes
Find out how much your home could sell for in as little as 3 minutes with a no-obligation cash offer.
Estimated market value
$441,900
- Texas
- Bexar County
- San Antonio
- 78249
- Auburn Oaks
- 5302 Auburn Knoll
Nearby cities
Nearby neighborhoods
Nearby zip codes
Other San Antonio Topics
