Well-maintained townhome. Walk to WA Wright Elementary & Green Hill HS! Primary bedroom/bath is on main along with kitchen, living room, and 1/2 bath. Your new home is situated as end corner lot w/ amazing privacy, illustrated by a rippling creek off of the back deck & common ground views from dining room and deck. Cozy up to the wood-burning fireplace, or spend time with your hobby upstairs in the loft/aka bonus/flex area, flowing with much natural lighting. This natural lighting stems from soaring ceilings with windows above. All kitchen appliances will stay. Top-down, bottom-up shades in primary & in Bedroom #3. Plantation shutters at entry, dining room. & bedroom #2. 1 car garage w/recessed storage area. Mount Juliet convenience! Commute to Nashville on the WeGo Star Train.
Closed
$348,000
5302 Bayou Dr, Mount Juliet, TN 37122
3beds
1,613sqft
Townhouse, Residential, Condominium
Built in 2009
-- sqft lot
$344,600 Zestimate®
$216/sqft
$2,167 Estimated rent
Home value
$344,600
$327,000 - $362,000
$2,167/mo
Zestimate® history
Owner options
List your home for rent
$2,167/mo
Rent Zestimate®
Find your next renter with Zillow Rental Manager. Plus, with online applications, you can quickly screen prospective tenants – for free.
$2,167/mo
Rent Zestimate®
Refinance and save
$2,192/mo
Est. payment
Refinancing to a lower rate could help reduce your monthly payments and save thousands over the life of the loan.
$2,192/mo
Est. payment
Explore your selling options
Work with a Zillow partner agent
Leverage their expertise and Zillow's premium Showcase listings to get your home seen by more buyers.
Get startedList with your own agent
Get your home in front of millions of buyers by listing it on Zillow.
Learn how to do itSell it yourself
Take full control of how buyers see your home on Zillow by listing For Sale by Owner (FSBO).
List your homeWhat's special
Back deckCar garageSoaring ceilingsPlantation shuttersCommon ground views
Zillow last checked:
Listing updated:
Listed by:
Marcia Escobar 615-681-2737,
eXp Realty
Bought with:
Andy Lusk, SRES, 354939
WEICHERT, REALTORS - The Andrews Group
Source: RealTracs MLS as distributed by MLS GRID,MLS#: 2566328
Facts & features
Interior
Bedrooms & bathrooms
- Bedrooms: 3
- Bathrooms: 3
- Full bathrooms: 2
- 1/2 bathrooms: 1
- Main level bedrooms: 1
Bedroom 1
- Area: 144 Square Feet
- Dimensions: 12x12
Bedroom 2
- Features: Extra Large Closet
- Level: Extra Large Closet
- Area: 144 Square Feet
- Dimensions: 12x12
Bedroom 3
- Features: Walk-In Closet(s)
- Level: Walk-In Closet(s)
- Area: 143 Square Feet
- Dimensions: 11x13
Bonus room
- Features: Second Floor
- Level: Second Floor
- Area: 96 Square Feet
- Dimensions: 8x12
Dining room
- Features: Combination
- Level: Combination
- Area: 120 Square Feet
- Dimensions: 12x10
Kitchen
- Features: Pantry
- Level: Pantry
- Area: 120 Square Feet
- Dimensions: 12x10
Living room
- Features: Combination
- Level: Combination
- Area: 144 Square Feet
- Dimensions: 12x12
Heating
- Central, Electric, Heat Pump
Cooling
- Central Air, Electric
Appliances
- Included: Dishwasher, Disposal, Microwave, Refrigerator, Electric Oven, Electric Range
Features
- Ceiling Fan(s), Extra Closets, Entrance Foyer, High Speed Internet
- Flooring: Carpet, Wood, Tile, Vinyl
- Number of fireplaces: 1
- Fireplace features: Wood Burning
- Common walls with other units/homes: End Unit
Interior area
- Total structure area: 1,613
- Total interior livable area: 1,613 sqft
- Finished area above ground: 1,613
Property
Parking
- Total spaces: 2
- Parking features: Garage Door Opener, Garage Faces Front, Concrete
- Attached garage spaces: 1
- Uncovered spaces: 1
Features
- Levels: Two
- Stories: 2
- Patio & porch: Deck
- Fencing: Privacy
- Waterfront features: Creek
Details
- Parcel number: 053 04304 034
- Special conditions: Standard
Construction
Type & style
- Home type: Townhouse
- Architectural style: Contemporary
- Property subtype: Townhouse, Residential, Condominium
- Attached to another structure: Yes
Materials
- Brick, Vinyl Siding
- Roof: Shingle
Condition
- New construction: No
- Year built: 2009
Utilities & green energy
- Sewer: Public Sewer
- Water: Public
- Utilities for property: Electricity Available, Water Available, Underground Utilities
Green energy
- Energy efficient items: Doors, Windows
Community & HOA
Community
- Security: Smoke Detector(s)
- Subdivision: Market Place Townhomes 2
HOA
- Has HOA: Yes
- Amenities included: Underground Utilities
- Services included: Maintenance Grounds, Insurance, Trash
- HOA fee: $175 monthly
Location
- Region: Mount Juliet
Financial & listing details
- Price per square foot: $216/sqft
- Tax assessed value: $236,500
- Annual tax amount: $1,194
- Date on market: 9/17/2023
- Electric utility on property: Yes
Price history
| Date | Event | Price |
|---|---|---|
| 11/6/2023 | Sold | $348,000-3.3%$216/sqft |
Source:  RealTracs MLS as distributed by MLS GRID #2566328 Report a problem RealTracs MLS as distributed by MLS GRID #2566328 Report a problem | ||
| 9/28/2023 | Pending sale | $360,000$223/sqft |
Source: RealTracs MLS as distributed by MLS GRID #2566328 Report a problem | ||
| 9/18/2023 | Listed for sale | $360,000+113.1%$223/sqft |
Source: RealTracs MLS as distributed by MLS GRID #2566328 Report a problem | ||
| 7/22/2010 | Sold | $168,900$105/sqft |
Source: Public Record Report a problem | ||
| 1/23/2010 | Listing removed | $168,900$105/sqft |
Source: Stallings Real Estate & Auction #1136516 Report a problem | ||
| 12/4/2009 | Listed for sale | $168,900$105/sqft |
Source: Stallings Real Estate & Auction #1136516 Report a problem | ||
Public tax history
| Year | Property taxes | Tax assessment |
|---|---|---|
| 2025 | $1,300 +8.9% | $59,125 |
| 2024 | $1,194 | $59,125 |
| 2023 | $1,194 | $59,125 |
| 2022 | $1,194 | $59,125 |
| 2021 | -- | $59,125 +23.6% |
| 2020 | $1,285 +6.6% | $47,850 |
| 2019 | $1,205 -6.2% | $47,850 |
| 2018 | $1,285 0% | $47,850 |
| 2017 | $1,285 -14.1% | $47,850 |
| 2016 | $1,496 +12.8% | $47,850 |
| 2015 | $1,326 +20.1% | $47,850 +20.1% |
| 2014 | $1,103 | $39,826 |
| 2013 | $1,103 +0% | $39,826 |
| 2012 | $1,103 +2.6% | $39,826 |
| 2011 | $1,075 | $39,826 -1.5% |
| 2010 | -- | $40,451 +5.5% |
| 2009 | $933 +802.4% | $38,351 +802.4% |
| 2008 | $103 -1.9% | $4,250 |
| 2007 | $105 | $4,250 |
| 2006 | $105 +9.2% | $4,250 +30.8% |
| 2002 | $97 | $3,250 |
Find assessor info on the county website
Neighborhood: 37122
Nearby homes
- $304,700-- bd2 ba1.3k sqft5344 Bayou Dr, Mount Juliet, TN 37122Off Market
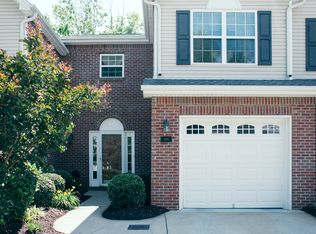
- $303,100-- bd2 ba1.3k sqft5340 Bayou Dr, Mount Juliet, TN 37122Off Market
- $333,5003 bd3 ba1.6k sqft5345 Bayou Dr, Mount Juliet, TN 37122Off Market

- $334,7003 bd3 ba1.6k sqft5348 Bayou Dr, Mount Juliet, TN 37122Off Market
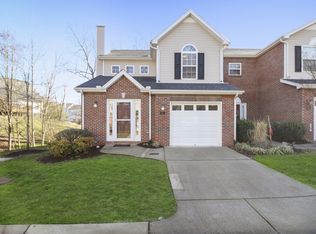
- $306,2002 bd3 ba1.3k sqft5349 Bayou Dr, Mount Juliet, TN 37122Off Market
- $301,300-- bd2 ba1.3k sqft5337 Bayou Dr, Mount Juliet, TN 37122Off Market
- $293,300-- bd2 ba1.3k sqft5353 Bayou Dr, Mount Juliet, TN 37122Off Market
- $301,300-- bd2 ba1.3k sqft5333 Bayou Dr, Mount Juliet, TN 37122Off Market
Nearby schools
GreatSchools rating
- 7/10W A Wright Elementary SchoolGrades: PK-5Distance: 0.3 mi
- 7/10Mt. Juliet Middle SchoolGrades: 6-8Distance: 1.5 mi
- 9/10Green Hill High SchoolGrades: 9-12Distance: 0.3 mi
Schools provided by the listing agent
- Elementary: W A Wright Elementary
- Middle: Mt. Juliet Middle School
- High: Green Hill High School
Source: RealTracs MLS as distributed by MLS GRID. This data may not be complete. We recommend contacting the local school district to confirm school assignments for this home.
Get a cash offer in 3 minutes
Find out how much your home could sell for in as little as 3 minutes with a no-obligation cash offer.
Estimated market value
$344,600
Get a cash offer in 3 minutes
Find out how much your home could sell for in as little as 3 minutes with a no-obligation cash offer.
Estimated market value
$344,600
- Tennessee
- Wilson County
- Mount Juliet
- 37122
- 5302 Bayou Dr
Nearby cities
Nearby zip codes
Other Mount Juliet Topics
