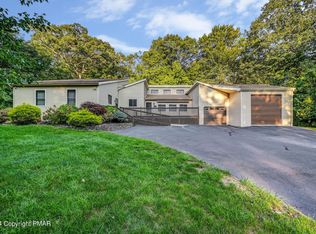
Welcome to this 4bd/2.5ba Bi-Level nestled in an INCREDIBLE LOCATION mere mins from Route 80, shopping centers, & an array of popular attractions. The main floor has natural light flowing through bay windows in the SPACIOUS Living Room w/ a cozy fireplace & hardwood floors throughout. Adjacent is the Dining Area w/ sliders to a LARGE deck w/ built-in bench ideal for entertainment. The REMODELED Kitchen has NEW vinyl plank flooring & ample cabinet/counter space. 3bds including the Primary w/ a PRIVATE bath, offer retreat-like spaces for peaceful nights. The LL has a versatile Rec Room featuring a brick hearth & built-in bookcase, a 4th bd & a half bath. This home also has a 2-car garage, sitting on 2+ acres, & the undeniable allure of the surrounding area. Don't miss the chance to make this wonderful property your new home sweet home!
Sold for $280,500
$280,500
5302 Birchwood Dr, Tannersville, PA 18372
4beds
1,992sqft
Single Family Residence
Built in 1972
2.06 Acres Lot
$378,100 Zestimate®
$141/sqft
$2,925 Estimated rent
Home value
$378,100
$352,000 - $408,000
$2,925/mo
Zestimate® history
Owner options
List your home for rent
$2,925/mo
Rent Zestimate®
Find your next renter with Zillow Rental Manager. Plus, with online applications, you can quickly screen prospective tenants – for free.
$2,925/mo
Rent Zestimate®
Refinance and save
$1,846/mo
Est. payment
Refinancing to a lower rate could help reduce your monthly payments and save thousands over the life of the loan.
$1,846/mo
Est. payment
Explore your selling options
Work with a Zillow partner agent
Leverage their expertise and Zillow's premium Showcase listings to get your home seen by more buyers.
Get startedList with your own agent
Get your home in front of millions of buyers by listing it on Zillow.
Learn how to do itSell it yourself
Take full control of how buyers see your home on Zillow by listing For Sale by Owner (FSBO).
List your homeWhat's special
Shopping centersBay windowsHardwood floors throughoutNatural light flowingVersatile rec roomNew vinyl plank flooringLarge deck
Zillow last checked:
Listing updated:
Listed by:
James Galligan 570-656-2235,
Keller Williams Real Estate - Stroudsburg 803 Main
Bought with:
Robert Smith, RS344787
Keller Williams Real Estate - Stroudsburg 803 Main
Source: PMAR,MLS#: PM-111884
Facts & features
Interior
Bedrooms & bathrooms
- Bedrooms: 4
- Bathrooms: 3
- Full bathrooms: 2
- 1/2 bathrooms: 1
Primary bedroom
- Description: Hardwood Floors
- Level: First
- Area: 170.24
- Dimensions: 13.3 x 12.8
Bedroom 2
- Description: Hardwood Floors
- Level: First
- Area: 97.85
- Dimensions: 10.3 x 9.5
Bedroom 3
- Description: Hardwood Floors
- Level: First
- Area: 104.03
- Dimensions: 10.3 x 10.1
Bedroom 4
- Level: Lower
- Area: 93.83
- Dimensions: 10.3 x 9.11
Primary bathroom
- Level: First
- Area: 50.37
- Dimensions: 7.3 x 6.9
Bathroom 2
- Level: First
- Area: 70.15
- Dimensions: 11.5 x 6.1
Dining room
- Description: Sliders to Deck
- Level: First
- Area: 126
- Dimensions: 14 x 9
Family room
- Description: Brick Hearth
- Level: Lower
- Area: 200
- Dimensions: 20 x 10
Kitchen
- Description: Remodeled
- Level: First
- Area: 121
- Dimensions: 11 x 11
Living room
- Description: Fireplace
- Level: First
- Area: 260
- Dimensions: 20 x 13
Heating
- Baseboard, Hot Water, Oil
Cooling
- Ceiling Fan(s)
Appliances
- Included: Refrigerator, Water Heater, Dishwasher, Stainless Steel Appliance(s)
- Laundry: Electric Dryer Hookup, Washer Hookup
Features
- Eat-in Kitchen
- Flooring: Hardwood, Tile, Vinyl, Other
- Doors: Storm Door(s)
- Windows: Insulated Windows
- Basement: Full,Daylight,Finished,Heated,Other
- Number of fireplaces: 2
- Fireplace features: Basement, Living Room, Free Standing, Brick
- Common walls with other units/homes: No Common Walls
Interior area
- Total structure area: 2,472
- Total interior livable area: 1,992 sqft
- Finished area above ground: 1,276
- Finished area below ground: 716
Property
Parking
- Total spaces: 2
- Parking features: Garage
- Garage spaces: 2
Features
- Stories: 2
- Patio & porch: Deck
Lot
- Size: 2.06 Acres
- Features: Level, Cleared, Wooded, Not In Development
Details
- Parcel number: 12.7B.1.35
- Zoning description: Residential
Construction
Type & style
- Home type: SingleFamily
- Architectural style: Bi-Level
- Property subtype: Single Family Residence
Materials
- Aluminum Siding
- Roof: Asphalt
Condition
- Year built: 1972
Utilities & green energy
- Electric: 200+ Amp Service, Circuit Breakers
- Sewer: Septic Tank
- Water: Well
- Utilities for property: Cable Available
Community & HOA
Community
- Subdivision: None
HOA
- Has HOA: No
- Amenities included: None
Location
- Region: Tannersville
Financial & listing details
- Price per square foot: $141/sqft
- Tax assessed value: $142,420
- Annual tax amount: $3,667
- Date on market: 1/5/2024
- Listing terms: Cash,Conventional,FHA,VA Loan
- Road surface type: Paved
Price history
| Date | Event | Price |
|---|---|---|
| 2/28/2024 | Sold | $280,500+3.9%$141/sqft |
Source: PMAR #PM-111884 Report a problem | ||
| 1/5/2024 | Listed for sale | $269,900$135/sqft |
Source: PMAR #PM-111884 Report a problem | ||
Public tax history
| Year | Property taxes | Tax assessment |
|---|---|---|
| 2026 | $4,643 +3.7% | $142,420 +0.7% |
| 2025 | $4,475 +8.2% | $141,430 |
| 2024 | $4,134 +6.8% | $141,430 |
| 2023 | $3,872 +5.6% | $141,430 |
| 2022 | $3,667 +1% | $141,430 |
| 2021 | $3,629 +1% | $141,430 |
| 2020 | $3,594 -11.1% | $141,430 +507.8% |
| 2019 | $4,043 | $23,270 |
| 2018 | $4,043 | $23,270 |
| 2017 | $4,043 +351.9% | $23,270 |
| 2016 | $895 | $23,270 |
| 2015 | -- | $23,270 |
| 2014 | -- | $23,270 |
| 2013 | -- | $23,270 |
| 2012 | -- | $23,270 |
| 2011 | -- | $23,270 |
| 2010 | -- | $23,270 |
| 2008 | -- | $23,270 |
| 2007 | -- | $23,270 |
| 2006 | -- | $23,270 |
| 2005 | -- | $23,270 |
| 2004 | -- | $23,270 |
| 2003 | -- | $23,270 |
Find assessor info on the county website
Neighborhood: 18372
Nearby homes
- $326,5003 bd1 ba1.6k sqft5310 Birchwood Dr, Tannersville, PA 18372Off Market
- $276,6003 bd2 ba1.2k sqft5280 Birchwood Dr, Tannersville, PA 18372Off Market
- $577,9004 bd4 ba3.3k sqft5274 Birchwood Dr, Tannersville, PA 18372Off Market
- $450,0004 bd3 ba3.7k sqft5520 Elmwood Dr, Tannersville, PA 18372Sold
- $415,8004 bd3 ba2.5k sqft5301 Birchwood Dr, Tannersville, PA 18372Off Market
- $326,7003 bd1 ba1.3k sqft5514 Elmwood Dr, Tannersville, PA 18372Off Market
- $25,5103 bd2 ba1.3k sqft5312 Birchwood Dr, Tannersville, PA 18372Off Market
- $257,2003 bd1 ba1.1k sqft5299 Birchwood Dr, Tannersville, PA 18372Off Market
Nearby schools
GreatSchools rating
- 5/10Swiftwater Intermediate SchoolGrades: 4-6Distance: 4.5 mi
- 5/10Pocono Mountain East Junior High SchoolGrades: 7-8Distance: 4.5 mi
- 8/10Pocono Mountain East High SchoolGrades: 9-12Distance: 4.6 mi


Get pre-qualified for a loan
At Zillow Home Loans, we can pre-qualify you in as little as 5 minutes with no impact to your credit score.An equal housing lender. NMLS #10287.
Sell for more on Zillow
Get a Zillow Showcase℠ listing at no additional cost and you could sell for .
$378,100
2% more
+$7,562
With Zillow Showcase(estimated)
$385,662
- Pennsylvania
- Monroe County
- East Stroudsburg
- 18372
- 5302 Birchwood Dr
Nearby cities
Nearby zip codes
Other East Stroudsburg Topics
- Apartments for Rent in 18372
- Houses for Sale in 18372
- Houses for Rent in 18372
- 18372 Real Estate
- East Stroudsburg Condos
- Houses for Sale in East Stroudsburg
- Newest Listings in East Stroudsburg
- East Stroudsburg Home Values
- East Stroudsburg Real Estate Agents
- East Stroudsburg Refinance
- East Stroudsburg Mortgage Rates
