Skip main navigation
Off market
  • $1,214,300

    5302 Blue Heron Dr, Billings, MT 59106

    6beds
    6,310sqft
    SingleFamily
    Built in 2013
    1 Acres Lot
    $1,214,300 Zestimate®
    $192/sqft
    $5,678 Estimated rent

    Home value

    $1,214,300

    $1.09M - $1.35M

    $5,678/mo

    Zestimate® history
    Loading
    Loading...

    Owner options

    List your home for rent

    $5,678/mo

    Rent Zestimate®

    Find your next renter with Zillow Rental Manager. Plus, with online applications, you can quickly screen prospective tenants – for free.

    Learn more

    $5,678/mo

    Rent Zestimate®

    Refinance and save

    $5,984/mo

    Est. payment

    Refinancing to a lower rate could help reduce your monthly payments and save thousands over the life of the loan.

    See today's rates

    $5,984/mo

    Est. payment

    Explore your selling options

    Work with a Zillow partner agent

    Leverage their expertise and Zillow's premium Showcase listings to get your home seen by more buyers.

    Get started

    List with your own agent

    Get your home in front of millions of buyers by listing it on Zillow.

    Learn how to do it

    Sell it yourself

    Take full control of how buyers see your home on Zillow by listing For Sale by Owner (FSBO).

    List your home

    What's special

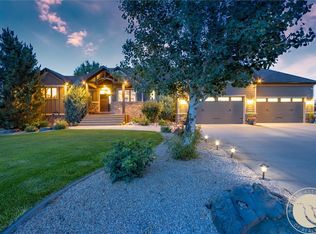
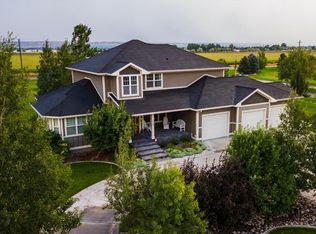
    Stunning executive home on over 1 acre in exclusive neighborhood in west end Billings. Two story, massive entryway. Main floor has open floor plan for entertaining. Custom cherry cabinets with 11 foot double granite island. gas cooktop, double ovens, trash compactor, all stainless steel appliances, custom shelving in large pantry, mud room with sink and coat and boot space. large eating area off the kitchen, butlers pantry with wine storage. Large formal dining room. Massive private office space. Spacious Family room with fireplace. A bedroom and private bath with granite top, and walk in closet complete this stunning main floor with Acacia hardwood floors and carpet in bedroom. The second floor includes a master bedroom with a see thru fireplace to a 7 foot soaking tub. Double sinks with granite countertop and his and hers cabinets mounted on the countertop A his and hers closet and a walk in shower complete this suite.. Two other bedrooms, each with their own walk in closet and bathroom with granite countertops and tile floors. The laundry room has a 7 foot shelf for folding clothes and a 7 ft. rod for hanging shirts, etc. right out of the dryer. The second floor also includes a large playroom or study area, complete with two built in desks and cupboards with a granite countertop from the Amazon. The basement has 2 large bedrooms and each have two custom shelving closets. A full bath with two sinks,, granite countertop and tile floor. A full bar with 7 foot granite cabinets, sink, and a full size fridge. .Large sports area and family room with a fireplace. A Movie room with elevated theatre seating for 7 and 7.1 speakers with giant movie screen for those movie nights. A safe room completes the basement. All three floors of this magnificent home have 9 foot ceilings to give that extra open feeling throughout the home. Beautifully landscaped acre with over 100 trees, plants. Underground sprinklers and drip system to all plants. Large outdoor patio area complete with outdoor fireplace. Oversized attached 3 car garage with built in shelving for storage. Central vacuum system for the house and garage. Sound system throughout the house.. Large shop to accommodate a 5th wheel and all your toys. It also has a rear garage door for lawn mower. Neighborhood has a common pond and walking trails that connect Phase 1 and 2 of this fantastic neighborhood.

    This property is not currently displayed as for sale or rent on Zillow. This may be different from what's on other websites or public sources.

    Facts & features

    Interior

    Bedrooms & bathrooms
    • Bedrooms: 6
    • Bathrooms: 6
    • Full bathrooms: 5
    • 1/2 bathrooms: 1
    Heating
    • Forced air
    Cooling
    • Central
    Appliances
    • Included: Dishwasher, Garbage disposal, Microwave, Range / Oven, Refrigerator, Trash compactor
    Features
    • Window Treatment, Ceiling Fan, Pantry, Surround Sound, Humidifier
    • Flooring: Tile, Carpet, Hardwood
    • Basement: Finished
    • Has fireplace: Yes
    Interior area
    • Total interior livable area: 6,310 sqft

    Property

    Parking
    • Total spaces: 8
    • Parking features: Garage - Attached, Garage - Detached, Off-street
    Features
    • Exterior features: Stone, Stucco, Wood products
    • Has view: Yes
    • View description: Mountain
    Lot
    • Size: 1 Acres
    Details
    • Additional structures: Shop
    • Parcel number: 03092621217017027

    Construction

    Type & style
    • Home type: SingleFamily
    Materials
    • Frame
    • Foundation: Concrete
    • Roof: Asphalt
    Condition
    • Year built: 2013

    Utilities & green energy

    • Sewer: Septic Tank

    Community & HOA

    Location
    • Region: Billings

    Financial & listing details

    • Price per square foot: $192/sqft
    • Tax assessed value: $1,390,897
    • Annual tax amount: $6,586

    Price history

    DateEventPrice
    3/5/2021Listing removed--
    Source: Owner Report a problem
    5/3/2019Sold--
    Source: Agent Provided Report a problem
    12/30/2018Price change$939,9000%$149/sqft
    Source: Owner Report a problem
    12/30/2018Pending sale$939,999$149/sqft
    Source: Owner Report a problem
    12/24/2018Price change$939,999-5.5%$149/sqft
    Source: Owner Report a problem
    12/19/2018Listed for sale$995,000+0%$158/sqft
    Source: Owner Report a problem
    10/1/2018Listing removed$994,900$158/sqft
    Source: Metro, REALTORS L.L.P #283279 Report a problem
    7/6/2018Price change$994,9000%$158/sqft
    Source: Metro, REALTORS L.L.P #283279 Report a problem
    7/3/2018Price change$995,000-0.5%$158/sqft
    Source: Metro, REALTORS L.L.P #283279 Report a problem
    3/28/2018Listed for sale$1,000,000$158/sqft
    Source: Metro, REALTORS L.L.P #283279 Report a problem

    Public tax history

    YearProperty taxesTax assessment
    2025$6,586 -14.1%$1,232,900 +6.6%
    2024$7,669 -0.8%$1,157,000
    2023$7,731 +3.9%$1,157,000 +25.6%
    2022$7,443 0%$921,000
    2021$7,444 +3.3%$921,000 +11.2%
    2020$7,207 +13.8%$827,900 +13.7%
    2019$6,334 +4.7%$727,900 +5.1%
    2018$6,048 +26.3%$692,300
    2017$4,789 +11.7%$692,300 +9.2%
    2016$4,287 $634,100 +8.5%
    2015$4,287 +422.1%$584,532 +817.5%
    2014$821 $63,711
    2011-- --
    2010-- --
    2009-- --
    2008-- $30,904
    2007-- $30,904
    2006-- $30,904
    Find assessor info on the county website

    Neighborhood: 59106

    Nearby schools

    GreatSchools rating
    Schools provided by the listing agent
    • Elementary: Elder Grove
    • Middle: Elder Grove
    • High: West

    Source: The MLS. This data may not be complete. We recommend contacting the local school district to confirm school assignments for this home.

    Get pre-qualified for a loan
    At Zillow Home Loans, we can pre-qualify you in as little as 5 minutes with no impact to your credit score.

    An equal housing lender. NMLS #10287.

    Sell for more on Zillow
    Get a Zillow Showcase℠ listing at no additional cost and you could sell for .
    $1,214,300
    2% more
    +$24,286
    With Zillow Showcase(estimated)
    $1,238,586