Sophisticated Charm in the Heart of Arlington! Experience the perfect blend of timeless architecture and modern comfort. Built in 1995, this stunning residence captures the stately essence of Early American design, offering a Grande presence that stands out in the sought-after 76017 zip code. Property Highlights: Space & Scale: Boasting 1,830 square feet of thoughtfully designed living space, the home feels expansive and airy. Accommodations: Features 3 spacious bedrooms and a versatile layout perfect for growing families or those who love to entertain. Bathrooms Includes 2 full bathrooms and 1 convenient half-bath, all featuring classic finishes. Living Areas. Two distinct living areas provide ample room for both formal gatherings and cozy, relaxed evenings. Timeless Colonial Elegance from the moment you pull into the drive, the home’s Colonial inspired silhouette commands attention. The exterior's symmetry and traditional lines evoke a sense of heritage and permanence. Inside, the Grande feel continues with high ceilings and a flow that prioritizes both privacy and social connection. Location & Lifestyle Nestled in a quiet, established Arlington neighborhood, you are perfectly positioned for convenience: Easy access to local parks and shopping. Located within the reputable Arlington ISD. A short drive to the vibrant entertainment district (AT&T Stadium & Globe Life Field). Pro Tip- The dual living areas offer incredible flexibility—consider transforming the second space into a high-end home office, a library, or a formal music room to complement the home's classic aesthetic.
Sold
Price Unknown
5302 Bradley Ln, Arlington, TX 76017
3beds
1,830sqft
Single Family Residence
Built in 1995
7,753 Square Feet Lot
$341,300 Zestimate®
$--/sqft
$2,555 Estimated rent
Home value
$341,300
$317,000 - $365,000
$2,555/mo
Zestimate® history
Owner options
List your home for rent
$2,555/mo
Rent Zestimate®
Find your next renter with Zillow Rental Manager. Plus, with online applications, you can quickly screen prospective tenants – for free.
$2,555/mo
Rent Zestimate®
Refinance and save
Refinancing to a lower rate could help reduce your monthly payments and save thousands over the life of the loan.
Explore your selling options
Work with a Zillow partner agent
Leverage their expertise and Zillow's premium Showcase listings to get your home seen by more buyers.
Get startedList with your own agent
Get your home in front of millions of buyers by listing it on Zillow.
Learn how to do itSell it yourself
Take full control of how buyers see your home on Zillow by listing For Sale by Owner (FSBO).
List your homeWhat's special
High ceilings
Zillow last checked:
Listing updated:
Listed by:
Ron Hernandez 0558938 cda@williamdavisreatly.com,
WILLIAM DAVIS REALTY 214-705-1000
Bought with:
Isaias Tinajero
Keller Williams Johnson County
Source: NTREIS,MLS#: 21192549
Facts & features
Interior
Bedrooms & bathrooms
- Bedrooms: 3
- Bathrooms: 3
- Full bathrooms: 2
- 1/2 bathrooms: 1
Primary bedroom
- Level: Second
- Dimensions: 18 x 15
Bedroom
- Level: Second
- Dimensions: 11 x 11
Bedroom
- Level: Second
- Dimensions: 11 x 11
Breakfast room nook
- Level: First
- Dimensions: 12 x 12
Other
- Level: First
- Dimensions: 10 x 10
Other
- Level: Second
- Dimensions: 8 x 7
Half bath
- Level: First
- Dimensions: 6 x 5
Kitchen
- Level: First
- Dimensions: 11 x 12
Living room
- Level: First
- Dimensions: 24 x 16
Living room
- Level: First
- Dimensions: 22 x 16
Utility room
- Level: First
- Dimensions: 6 x 6
Appliances
- Included: Dishwasher, Electric Range, Disposal, Microwave
- Laundry: Laundry in Utility Room
Features
- Double Vanity, Granite Counters, High Speed Internet, Pantry, Cable TV, Walk-In Closet(s)
- Flooring: Carpet, Hardwood, Luxury Vinyl Plank, Tile
- Has basement: No
- Number of fireplaces: 1
- Fireplace features: Den, Masonry, Metal, Wood Burning
Interior area
- Total interior livable area: 1,830 sqft
Property
Parking
- Total spaces: 2
- Parking features: Door-Single, Garage, Garage Door Opener, Garage Faces Rear
- Attached garage spaces: 2
Features
- Levels: Two
- Stories: 2
- Pool features: None
- Fencing: Wood
Lot
- Size: 7,753 Square Feet
- Residential vegetation: Partially Wooded
Details
- Parcel number: 05951402
Construction
Type & style
- Home type: SingleFamily
- Architectural style: Early American,Detached
- Property subtype: Single Family Residence
Materials
- Brick
- Foundation: Slab
- Roof: Composition
Condition
- Year built: 1995
Utilities & green energy
- Sewer: Public Sewer
- Water: Public
- Utilities for property: Sewer Available, Water Available, Cable Available
Community & HOA
Community
- Security: Carbon Monoxide Detector(s), Fire Alarm
- Subdivision: Stagecoach Estates Add
HOA
- Has HOA: No
Location
- Region: Arlington
Financial & listing details
- Tax assessed value: $343,770
- Annual tax amount: $7,622
- Date on market: 3/2/2026
- Cumulative days on market: 20 days
- Listing terms: Assumable,Cash,Conventional,FHA,VA Loan
Price history
| Date | Event | Price |
|---|---|---|
| 4/15/2026 | Sold | -- |
Source: NTREIS #21192549 Report a problem | ||
| 3/27/2026 | Pending sale | $339,950$186/sqft |
Source: NTREIS #21192549 Report a problem | ||
| 3/23/2026 | Contingent | $339,950$186/sqft |
Source: NTREIS #21192549 Report a problem | ||
| 3/2/2026 | Listed for sale | $339,950-4.8%$186/sqft |
Source: NTREIS #21192549 Report a problem | ||
| 2/16/2024 | Listing removed | -- |
Source: NTREIS #20517954 Report a problem | ||
| 1/23/2024 | Listed for sale | $357,000+9.8%$195/sqft |
Source: NTREIS #20517954 Report a problem | ||
| 4/18/2022 | Sold | -- |
Source: NTREIS #20016441 Report a problem | ||
| 4/1/2022 | Pending sale | $325,000$178/sqft |
Source: NTREIS #20016441 Report a problem | ||
| 3/28/2022 | Contingent | $325,000$178/sqft |
Source: NTREIS #20016441 Report a problem | ||
| 3/24/2022 | Listed for sale | $325,000$178/sqft |
Source: NTREIS #20016441 Report a problem | ||
| 10/9/2017 | Listing removed | $1,695$1/sqft |
Source: Exodus Real Estate #13702671 Report a problem | ||
| 10/4/2017 | Listed for rent | $1,695$1/sqft |
Source: Exodus Real Estate #13702671 Report a problem | ||
| 9/10/2002 | Sold | -- |
Source: Public Record Report a problem | ||
Public tax history
| Year | Property taxes | Tax assessment |
|---|---|---|
| 2025 | $5,124 -11.9% | $343,770 |
| 2024 | $5,815 +0.8% | $343,770 +3% |
| 2023 | $5,770 -14.7% | $333,723 +18.6% |
| 2022 | $6,767 +30.6% | $281,389 +35.9% |
| 2021 | $5,180 -1.8% | $207,000 |
| 2020 | $5,273 -0.6% | $207,000 |
| 2019 | $5,305 -0.1% | $207,000 +4.5% |
| 2018 | $5,308 +11.8% | $198,000 +13.8% |
| 2017 | $4,747 +9.9% | $174,000 +11.1% |
| 2016 | $4,320 +8.3% | $156,638 -0.1% |
| 2015 | $3,990 | $156,858 +10.2% |
| 2014 | $3,990 | $142,300 +13.9% |
| 2013 | -- | $124,900 |
| 2012 | -- | $124,900 |
| 2011 | -- | $124,900 +2.1% |
| 2010 | -- | $122,300 -3.7% |
| 2009 | -- | $127,000 -10.8% |
| 2008 | -- | $142,300 +5.1% |
| 2007 | -- | $135,400 |
| 2006 | -- | $135,400 |
| 2005 | -- | $135,400 |
| 2004 | -- | $135,400 |
| 2003 | -- | $135,400 +3.8% |
| 2002 | -- | $130,400 +7.2% |
| 2001 | -- | $121,600 +2.8% |
| 2000 | -- | $118,300 |
Find assessor info on the county website
Neighborhood: Southwest
Nearby homes
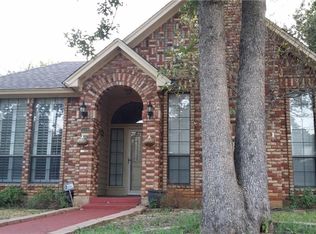
- $370,3003 bd2 ba2.3k sqft5300 Bradley Ln, Arlington, TX 76017Off Market
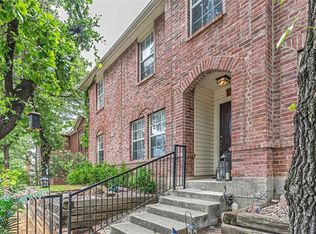
- $367,6004 bd3 ba2.4k sqft5304 Bradley Ln, Arlington, TX 76017Off Market
- $426,7005 bd4 ba3.3k sqft5603 Eagle Rock Rd, Arlington, TX 76017Off Market
- $328,6003 bd2 ba2k sqft5206 Bradley Ln, Arlington, TX 76017Off Market
- $352,7004 bd2 ba2.1k sqft5605 Eagle Rock Rd, Arlington, TX 76017Off Market
- $436,7005 bd4 ba3.1k sqft5306 Bradley Ln, Arlington, TX 76017Off Market
- $351,6004 bd2 ba2.1k sqft5601 Eagle Rock Rd, Arlington, TX 76017Off Market
- $355,0004 bd2 ba1.9k sqft5607 Eagle Rock Rd, Arlington, TX 76017Off Market
Nearby schools
GreatSchools rating
- 6/10R F Patterson Elementary SchoolGrades: 2-5Distance: 1.5 mi
- 6/10Kennedale Junior High SchoolGrades: 6-8Distance: 2.1 mi
- 5/10Kennedale High SchoolGrades: 9-12Distance: 0.7 mi
Schools provided by the listing agent
- Elementary: Patterson
- High: Kennedale
- District: Kennedale ISD
Source: NTREIS. This data may not be complete. We recommend contacting the local school district to confirm school assignments for this home.
Get a cash offer in 3 minutes
Find out how much your home could sell for in as little as 3 minutes with a no-obligation cash offer.
Estimated market value
$341,300
Get a cash offer in 3 minutes
Find out how much your home could sell for in as little as 3 minutes with a no-obligation cash offer.
Estimated market value
$341,300
- Texas
- Tarrant County
- Arlington
- 76017
- Southwest
- 5302 Bradley Ln
Nearby cities
Nearby neighborhoods
Nearby zip codes
Other Arlington Topics
