One or more photo(s) has been virtually staged. Seller may consider buyer concessions if made in an offer ~ EASY TO SHOW ~ MOVE-IN READY ~ 2BD/2.5BA townhome style condo that is FULLY RENOVATED with a NEW KITCHEN & BATHROOMS, NEW A/C, UPDATED PLUMBING, a NEW ROOF and the HOA is in the process of PAINTING THE EXTERIOR OF THE BUILDINGS and REPLACING ALL FENCES! The private FENCED COURTYARD entrance also serves as a spacious patio with both bedrooms featuring Juliet balconies. The front door opens to a generous living area complete with a ceiling fan and sliding glass door access to the courtyard for great natural light and enjoying the crisp cool air when Winter comes to Florida. Follow the natural flow into the dining area and updated kitchen, designed with modern elements and keeping the home chef in mind, you will delight in the shaker style cabinetry, NEW STAINLESS STEEL APPLIANCES, stylish subway tile backsplash and stone countertops. There is additional casual seating at the breakfast bar and a second set of sliding glass doors that open to the courtyard. The main floor also delivers a convenient half bath that houses the laundry area and additional storage. Two bedrooms await upstairs, where the LUXURY VINYL PLANK WOOD FLOORS continue in both the PRIMARY SUITE and second bedroom. Centrally located with easy access to Conroy Road, SR 435, the Florida Turnpike and I-4. The Middlebrook Pines community also offers residents plenty of great amenities! You are also just minutes from The Mall at Millenia, Universal Studios, International Drive, shopping, dining and more. Whether you are looking to invest, are a first time home buyer or looking to downsize - this updated corner unit has easy access to all that Orlando and Central Florida have to offer. Call today!
Sold for $215,500
$215,500
5302 BROOK COURT #212, ORLANDO, FL 32811
2beds
1,285sqft
Condominium
Built in 1985
-- sqft lot
$213,200 Zestimate®
$168/sqft
$1,843 Estimated rent
Home value
$213,200
$194,000 - $235,000
$1,843/mo
Zestimate® history
Owner options
List your home for rent
$1,843/mo
Rent Zestimate®
Find your next renter with Zillow Rental Manager. Plus, with online applications, you can quickly screen prospective tenants – for free.
$1,843/mo
Rent Zestimate®
Refinance and save
$2,111/mo
Est. payment
Refinancing to a lower rate could help reduce your monthly payments and save thousands over the life of the loan.
$2,111/mo
Est. payment
Explore your selling options
Work with a Zillow partner agent
Leverage their expertise and Zillow's premium Showcase listings to get your home seen by more buyers.
Get startedList with your own agent
Get your home in front of millions of buyers by listing it on Zillow.
Learn how to do itSell it yourself
Take full control of how buyers see your home on Zillow by listing For Sale by Owner (FSBO).
List your homeWhat's special
Private fenced courtyardUpdated plumbingBreakfast barNew roofCeiling fanStone countertopsNatural light
Zillow last checked:
Listing updated:
Listed by:
Jenny Wemert 407-809-1193,
WEMERT GROUP REALTY LLC 407-743-8356,
Ghada Eldeeb 407-738-0865,
WEMERT GROUP REALTY LLC
Bought with:
Jessica Berry, 3601700
KARDOSH REALTY
Source: Stellar MLS,MLS#: O6241097 Originating MLS: Orlando Regional
Originating MLS: Orlando Regional
Facts & features
Interior
Bedrooms & bathrooms
- Bedrooms: 2
- Bathrooms: 3
- Full bathrooms: 2
- 1/2 bathrooms: 1
Primary bedroom
- Features: Ceiling Fan(s), En Suite Bathroom, Walk-In Closet(s)
- Level: Second
- Area: 195 Square Feet
- Dimensions: 15x13
Bedroom 2
- Features: Ceiling Fan(s), Built-in Closet
- Level: Second
- Area: 165 Square Feet
- Dimensions: 15x11
Primary bathroom
- Features: Shower No Tub, Single Vanity
- Level: Second
- Area: 49 Square Feet
- Dimensions: 7x7
Dining room
- Level: First
- Area: 80 Square Feet
- Dimensions: 10x8
Kitchen
- Features: Breakfast Bar, Pantry, Stone Counters
- Level: First
- Area: 110 Square Feet
- Dimensions: 11x10
Laundry
- Features: Built-In Shelving
- Level: First
- Area: 45 Square Feet
- Dimensions: 9x5
Living room
- Features: Ceiling Fan(s)
- Level: First
- Area: 273 Square Feet
- Dimensions: 21x13
Heating
- Central, Electric
Cooling
- Central Air
Appliances
- Included: Dishwasher, Dryer, Microwave, Range, Refrigerator, Washer
- Laundry: Laundry Room
Features
- Ceiling Fan(s), PrimaryBedroom Upstairs, Solid Surface Counters, Solid Wood Cabinets, Stone Counters, Thermostat, Walk-In Closet(s)
- Flooring: Luxury Vinyl, Tile
- Doors: Sliding Doors
- Has fireplace: No
- Common walls with other units/homes: Corner Unit
Interior area
- Total structure area: 1,285
- Total interior livable area: 1,285 sqft
Property
Parking
- Parking features: Assigned, Guest
Features
- Levels: Two
- Stories: 2
- Patio & porch: Patio
- Exterior features: Balcony, Lighting, Sidewalk
- Fencing: Fenced,Wood
Lot
- Size: 2,589 Square Feet
- Features: Sidewalk
- Residential vegetation: Trees/Landscaped
Details
- Parcel number: 072329565024212
- Zoning: R-3A
- Special conditions: None
Construction
Type & style
- Home type: Condo
- Property subtype: Condominium
Materials
- Block
- Foundation: Slab
- Roof: Shingle
Condition
- New construction: No
- Year built: 1985
Utilities & green energy
- Sewer: Public Sewer
- Water: Public
- Utilities for property: BB/HS Internet Available, Cable Available, Electricity Available, Public, Water Available
Community & HOA
Community
- Features: Clubhouse, Community Mailbox, Pool, Sidewalks, Tennis Court(s)
- Pet fee: $0 monthly
- Subdivision: MIDDLEBROOK PINES PH 04
HOA
- Has HOA: Yes
- Services included: Community Pool, Maintenance Structure, Maintenance Grounds, Trash
- HOA fee: $471 monthly
- HOA name: Middlebrook Pines Condo
Location
- Region: Orlando
Financial & listing details
- Price per square foot: $168/sqft
- Tax assessed value: $192,800
- Annual tax amount: $2,704
- Date on market: 9/18/2024
- Cumulative days on market: 184 days
- Listing terms: Cash,Conventional,FHA,VA Loan
- Ownership: Condominium
- Total actual rent: 0
- Electric utility on property: Yes
- Road surface type: Paved
Price history
| Date | Event | Price |
|---|---|---|
| 4/29/2025 | Sold | $215,500-4.2%$168/sqft |
Source:  Stellar MLS #O6241097 Report a problem Stellar MLS #O6241097 Report a problem | ||
| 3/21/2025 | Pending sale | $225,000$175/sqft |
Source: Stellar MLS #O6241097 Report a problem | ||
| 3/3/2025 | Price change | $225,000-11.8%$175/sqft |
Source: Stellar MLS #O6241097 Report a problem | ||
| 11/13/2024 | Price change | $255,000-3.8%$198/sqft |
Source: Stellar MLS #O6241097 Report a problem | ||
| 10/2/2024 | Price change | $265,000-3.6%$206/sqft |
Source: Stellar MLS #O6241097 Report a problem | ||
| 9/18/2024 | Listed for sale | $275,000+36.8%$214/sqft |
Source: Stellar MLS #O6241097 Report a problem | ||
| 12/5/2005 | Sold | $201,000+74.8%$156/sqft |
Source: Public Record Report a problem | ||
| 7/9/2003 | Sold | $115,000+88.5%$89/sqft |
Source: Public Record Report a problem | ||
| 11/23/1993 | Sold | $61,000$47/sqft |
Source: Public Record Report a problem | ||
Public tax history
| Year | Property taxes | Tax assessment |
|---|---|---|
| 2024 | $3,014 +11.5% | $142,221 +10% |
| 2023 | $2,703 +14.3% | $129,292 +10% |
| 2022 | $2,366 +9% | $117,538 +10% |
| 2021 | $2,169 +4.7% | $106,853 +10% |
| 2020 | $2,071 +6% | $97,139 +10% |
| 2019 | $1,955 +9.2% | $88,308 +10% |
| 2018 | $1,791 +0% | $80,280 -14.4% |
| 2017 | $1,791 +9.4% | $93,800 +13.7% |
| 2016 | $1,638 +8.8% | $82,500 +8.8% |
| 2015 | $1,505 +18.7% | $75,800 +18.8% |
| 2014 | $1,268 +21.5% | $63,800 +25.9% |
| 2013 | $1,043 +9.2% | $50,666 +11.8% |
| 2012 | $956 -9.9% | $45,315 -4.9% |
| 2011 | $1,061 +2.7% | $47,664 +0.7% |
| 2010 | $1,033 | $47,350 -31.9% |
| 2009 | -- | $69,522 -52.1% |
| 2008 | $2,782 -11.1% | $145,200 -15.5% |
| 2007 | $3,128 +6.2% | $171,900 +16.1% |
| 2006 | $2,946 +97.3% | $148,000 +33.9% |
| 2005 | $1,493 +6.2% | $110,500 +19.8% |
| 2004 | $1,405 -20.7% | $92,235 +8% |
| 2003 | $1,771 +8.5% | $85,400 +8.9% |
| 2002 | $1,633 +121% | $78,450 +7.6% |
| 2001 | $739 +2.5% | $72,900 +11.1% |
| 2000 | $721 | $65,600 |
Find assessor info on the county website
Neighborhood: Florida Center North
Nearby homes
- $178,100-- bd-- ba1.2k sqft5298 Brook Ct #213, Orlando, FL 32811Off Market

- $187,9002 bd2 ba1.2k sqft5300 Brook Ct #214, Orlando, FL 32811Off Market
- $189,6002 bd3 ba1.2k sqft5304 Brook Ct #215, Orlando, FL 32811Off Market
- $186,5002 bd2 ba1.2k sqft5298 Brook Ct, Orlando, FL 32811Off Market
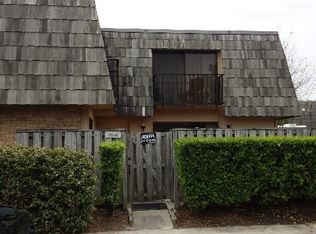
- $218,200-- bd-- ba-- sqft5304 Brook Ct, Orlando, FL 32811Off Market
- $291,3002 bd2 ba1.2k sqft5300 Brook Ct, Orlando, FL 32811Off Market
- $188,3002 bd3 ba1.2k sqft5290 Brook Ct #210, Orlando, FL 32811Off Market
- $181,3002 bd3 ba1.2k sqft5292 Brook Ct #211, Orlando, FL 32811Off Market
Nearby schools
GreatSchools rating
- 2/10Millennia Elementary SchoolGrades: PK-5Distance: 1 mi
- 5/10Dr. Phillips High SchoolGrades: PK,8-12Distance: 2.4 mi
- 7/10Southwest Middle SchoolGrades: 6-8Distance: 3.2 mi
Schools provided by the listing agent
- Elementary: Millennia Elementary
- Middle: Southwest Middle
- High: Dr. Phillips High
Source: Stellar MLS. This data may not be complete. We recommend contacting the local school district to confirm school assignments for this home.
Get a cash offer in 3 minutes
Find out how much your home could sell for in as little as 3 minutes with a no-obligation cash offer.
Estimated market value
$213,200
Get a cash offer in 3 minutes
Find out how much your home could sell for in as little as 3 minutes with a no-obligation cash offer.
Estimated market value
$213,200
- Florida
- Orange County
- Orlando
- 32811
- Florida Center North
- 5302 BROOK COURT Unit 212
Nearby cities
Nearby neighborhoods
Nearby zip codes
Other Orlando Topics
