This 3 bedroom 3 full bath Carleton Place townhome was built in the last phase of the community so it is newer than most units and backs up to a nice wooded area with a walking path to the campus of UNC-W. The location is perfect for students, professors or anyone looking for a quality built town home close to UNC-W, Wrightsville Beach and downtown Wilmington. The kitchen features granite countertops, a panty, all appliances and a large bar with ample room for at least 4 bar stools. The master bedroom is located on the main floor but the bedroom and bath on the second floor are so large they could be used as a master as well. There is ample parking for 2 cars on the driveway and 1 car in the garage. Washer and dryer convey with the property.
Sold for $377,300
$377,300
5302 Christian Drive, Wilmington, NC 28403
3beds
1,627sqft
Townhouse
Built in 2011
1,742 Square Feet Lot
$367,600 Zestimate®
$232/sqft
$2,327 Estimated rent
Home value
$367,600
$349,000 - $386,000
$2,327/mo
Zestimate® history
Owner options
List your home for rent
$2,327/mo
Rent Zestimate®
Find your next renter with Zillow Rental Manager. Plus, with online applications, you can quickly screen prospective tenants – for free.
$2,327/mo
Rent Zestimate®
Refinance and save
$2,233/mo
Est. payment
Refinancing to a lower rate could help reduce your monthly payments and save thousands over the life of the loan.
$2,233/mo
Est. payment
Explore your selling options
Work with a Zillow partner agent
Leverage their expertise and Zillow's premium Showcase listings to get your home seen by more buyers.
Get startedList with your own agent
Get your home in front of millions of buyers by listing it on Zillow.
Learn how to do itSell it yourself
Take full control of how buyers see your home on Zillow by listing For Sale by Owner (FSBO).
List your homeWhat's special
Zillow last checked:
Listing updated:
Listed by:
Harper C Fraser 910-524-1859,
Intracoastal Realty Corp
Bought with:
Harper C Fraser, 159031
Intracoastal Realty Corp
Source: Hive MLS,MLS#: 100451129 Originating MLS: Cape Fear Realtors MLS, Inc.
Originating MLS: Cape Fear Realtors MLS, Inc.Facts & features
Interior
Bedrooms & bathrooms
- Bedrooms: 3
- Bathrooms: 3
- Full bathrooms: 3
Rooms
- Room types: Living Room, Kitchen, Master Bedroom, Bedroom 1, Bedroom 2
Primary bedroom
- Description: one of 2 master bedrooms
- Level: Main
- Dimensions: 16 x 11
Bedroom 1
- Level: Main
- Dimensions: 13 x 10
Bedroom 2
- Description: 2nd master / guest suite
- Level: Second
- Dimensions: 16 x 11
Kitchen
- Description: large granite bar and pantry
- Level: Main
- Dimensions: 11 x 8
Living room
- Description: combination living/dining room
- Level: Main
- Dimensions: 25 x 13
Heating
- Heat Pump, Zoned, Electric
Cooling
- Central Air, Zoned
Appliances
- Included: Vented Exhaust Fan, Built-In Microwave, Washer, Refrigerator, Range, Dryer, Dishwasher
Features
- Master Downstairs, Walk-in Closet(s), High Ceilings, Entrance Foyer, Ceiling Fan(s), Pantry, Blinds/Shades, Walk-In Closet(s)
- Basement: None
- Attic: Partially Floored,Pull Down Stairs
- Has fireplace: No
- Fireplace features: None
Interior area
- Total structure area: 1,627
- Total interior livable area: 1,627 sqft
Property
Parking
- Total spaces: 2
- Parking features: Attached, Concrete, Garage Door Opener
- Has attached garage: Yes
- Uncovered spaces: 2
Features
- Levels: Two
- Stories: 2
- Patio & porch: Patio
- Exterior features: None
- Fencing: Back Yard
- Waterfront features: None
Lot
- Size: 1,742 Square Feet
- Dimensions: 26 x 72 x 26 x 72
Details
- Parcel number: R05605006225000
- Zoning: O&I-1
- Special conditions: Standard
Construction
Type & style
- Home type: Townhouse
- Property subtype: Townhouse
Materials
- Brick Veneer
- Foundation: Slab
- Roof: Shingle
Condition
- New construction: No
- Year built: 2011
Utilities & green energy
- Sewer: Public Sewer
- Water: Public
- Utilities for property: Sewer Available, Water Available
Green energy
- Green verification: None
Community & HOA
Community
- Subdivision: Carleton Place
HOA
- Has HOA: Yes
- Amenities included: Roof Maintenance, Pool, Maintenance Common Areas, Maintenance Grounds, Maintenance Roads, Maintenance Structure, Management, Master Insure, Termite Bond, Trash
- HOA fee: $4,296 monthly
- HOA name: Community Solutions
- HOA phone: 910-799-9779
Location
- Region: Wilmington
Financial & listing details
- Price per square foot: $232/sqft
- Tax assessed value: $237,900
- Annual tax amount: $2,010
- Date on market: 10/14/2025
- Cumulative days on market: 3 days
- Listing agreement: Exclusive Right To Sell
- Listing terms: Cash,Conventional,FHA
- Road surface type: Paved
Price history
| Date | Event | Price |
|---|---|---|
| 7/17/2024 | Sold | $377,300-2%$232/sqft |
Source:  Hive MLS #100451129 Report a problem Hive MLS #100451129 Report a problem | ||
| 6/20/2024 | Pending sale | $385,000$237/sqft |
Source: Hive MLS #100451129 Report a problem | ||
| 6/18/2024 | Listed for sale | $385,000+32.8%$237/sqft |
Source: Hive MLS #100451129 Report a problem | ||
| 5/28/2021 | Sold | $290,000+62%$178/sqft |
Source: Hive MLS #100267683 Report a problem | ||
| 6/25/2014 | Sold | $179,000-0.6%$110/sqft |
Source: Public Record Report a problem | ||
| 5/16/2014 | Listed for sale | $180,000$111/sqft |
Source: Coldwell Banker Sea Coast Advantage #506211 Report a problem | ||
Public tax history
| Year | Property taxes | Tax assessment |
|---|---|---|
| 2025 | $2,013 -2.7% | $342,100 +43.8% |
| 2024 | $2,070 +3% | $237,900 |
| 2023 | $2,010 -0.6% | $237,900 |
| 2022 | $2,022 -0.2% | $237,900 +0.5% |
| 2021 | $2,027 +12.8% | $236,800 +38.8% |
| 2020 | $1,797 | $170,600 |
| 2019 | $1,797 | $170,600 |
| 2018 | $1,797 | $170,600 |
| 2017 | $1,797 -1% | $170,600 +4.1% |
| 2016 | $1,816 +4.6% | $163,900 |
| 2015 | $1,736 +4.4% | $163,900 |
| 2014 | $1,662 | $163,900 |
| 2013 | -- | $163,900 +27.7% |
| 2012 | -- | $128,300 |
Find assessor info on the county website
Neighborhood: College Acres/Autumn Hall
Nearby homes
- $319,3003 bd2 ba1.3k sqft5304 Christian Dr, Wilmington, NC 28403Off Market

- $380,100-- bd-- ba-- sqft5304 Christian Dr #5232, Wilmington, NC 28403Off Market
- $450,0005 bd3 ba2.3k sqft5300 Christian Dr, Wilmington, NC 28403Sold
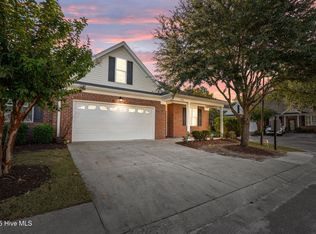
- $337,6003 bd3 ba1.6k sqft5306 Christian Dr, Wilmington, NC 28403Off Market

- $326,7003 bd2 ba1.3k sqft5308 Christian Dr, Wilmington, NC 28403Off Market
- $373,0003 bd3 ba1.6k sqft5310 Christian Dr, Wilmington, NC 28403Sold
- $376,1003 bd2 ba1.7k sqft5258 Christian Dr, Wilmington, NC 28403Off Market
- $318,0003 bd2 ba1.2k sqft5305 Christian Dr, Wilmington, NC 28403Off Market
Nearby schools
GreatSchools rating
- 3/10College Park Elementary at Sidbury RoadGrades: K-5Distance: 0.4 mi
- 6/10Williston MiddleGrades: 6-8Distance: 4.2 mi
- 3/10New Hanover HighGrades: 9-12Distance: 4.1 mi
Schools provided by the listing agent
- Elementary: College Park
- Middle: Williston
- High: New Hanover
Source: Hive MLS. This data may not be complete. We recommend contacting the local school district to confirm school assignments for this home.
Get a cash offer in 3 minutes
Find out how much your home could sell for in as little as 3 minutes with a no-obligation cash offer.
Estimated market value
$367,600
Get a cash offer in 3 minutes
Find out how much your home could sell for in as little as 3 minutes with a no-obligation cash offer.
Estimated market value
$367,600
- North Carolina
- New Hanover County
- Wilmington
- 28403
- College Acres/Autumn Hall
- 5302 Christian Drive
Nearby cities
Nearby neighborhoods
Nearby zip codes
Other Wilmington Topics
