Skip main navigation
Closed
  • $255,000

    5302 Cobblers Xing, McHenry, IL 60050

    2beds
    1,572sqft
    Townhouse, Single Family Residence
    Built in 2004
    -- sqft lot
    $255,100 Zestimate®
    $162/sqft
    $2,382 Estimated rent

    Home value

    $255,100

    $240,000 - $273,000

    $2,382/mo

    Zestimate® history
    Loading
    Loading...

    Owner options

    List your home for rent

    $2,382/mo

    Rent Zestimate®

    Find your next renter with Zillow Rental Manager. Plus, with online applications, you can quickly screen prospective tenants – for free.

    Learn more

    $2,382/mo

    Rent Zestimate®

    Refinance and save

    $2,323/mo

    Est. payment

    Refinancing to a lower rate could help reduce your monthly payments and save thousands over the life of the loan.

    See today's rates

    $2,323/mo

    Est. payment

    Explore your selling options

    Work with a Zillow partner agent

    Leverage their expertise and Zillow's premium Showcase listings to get your home seen by more buyers.

    Get started

    List with your own agent

    Get your home in front of millions of buyers by listing it on Zillow.

    Learn how to do it

    Sell it yourself

    Take full control of how buyers see your home on Zillow by listing For Sale by Owner (FSBO).

    List your home

    What's special

    Professionally landscaped groundsCovered balconyBeneath mature treesQuiet cul-de-sacCul-de-sac lot
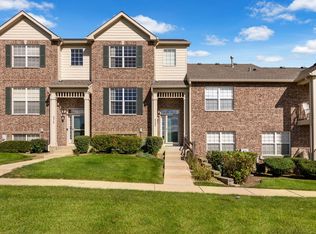
    Tucked on a quiet cul-de-sac beneath mature trees, this 2-bed, 2-bath raised ranch townhome has been meticulously updated from the roof down - and the list reads like a new-construction punch list. A brand-new roof and gutters (2025), furnace and central air (2024), and hot water heater (2023) mean the big-ticket mechanicals are done, documented, and off your worry list for years. Inside, the story continues. The kitchen boasts an island with new countertops and a new Kohler sink and faucet (all 2024), and fresh luxury vinyl plank (2025) that carries through the entryway, stairs, and landing, and into both fully remodeled baths - new cabinets, sinks, countertops, faucets, mirrors, lighting, and fixtures throughout (2025). And the appliances follow suit: refrigerator and dishwasher (2023), oven/range (2025), microwave (2026), washer and dryer (2023), garbage disposal (2024) - nearly every appliance in the home is three years old or newer. New lighting and ceiling fans. A laundry room with folding counter and shelving. Even a whole-house surge suppressor at the panel. Step out to your covered balcony and let the professionally landscaped grounds do the rest - lawn care, snow removal, water, and sewer all covered by the HOA. The attached two-car garage comes complete with a ceiling fan and new outlets. This home was cared for, and it shows. HIGHLIGHTS: Roof & gutters (2025) - Furnace & A/C (2024) - Water heater (2023) - SimpliSafe Security (2023) - Remodeled baths (2025) - Kitchen counters & island (2024) - Refrigerator, dishwasher, washer & dryer (2023) - Oven/range (2025) - Microwave (2026) - LVP flooring (2025) - Covered deck - 2-car attached garage - 200-amp panel - Cul-de-sac lot, mature trees. Minutes to downtown McHenry, the Riverwalk, the Fox River, and Moraine Hills State Park. Welcome home.

    Zillow last checked:

    Listing updated:

    Listed by:

    Kevin Baum 312-208-3004,

    @properties Christie's International Real Estate

    Bought with:

    Geanna Mulvihill, CSC,RENE

    Redfin Corporation

    Source: MRED as distributed by MLS GRID,MLS#: 12706146MLS Logo

    Facts & features

    Interior

    Bedrooms & bathrooms
    • Bedrooms: 2
    • Bathrooms: 2
    • Full bathrooms: 2
    Rooms
    • Room types: Foyer
    Primary bedroom
    • Features: Flooring (Carpet), Bathroom (Full)
    • Level: Main
    • Area: 418 Square Feet
    • Dimensions: 19X22
    Bedroom 2
    • Features: Flooring (Carpet)
    • Level: Main
    • Area: 110 Square Feet
    • Dimensions: 11X10
    Dining room
    • Features: Flooring (Carpet)
    • Level: Main
    • Area: 182 Square Feet
    • Dimensions: 13X14
    Foyer
    • Features: Flooring (Luxury Vinyl)
    • Level: Main
    • Area: 28 Square Feet
    • Dimensions: 7X4
    Kitchen
    • Features: Kitchen (Island), Flooring (Luxury Vinyl)
    • Level: Main
    • Area: 224 Square Feet
    • Dimensions: 16X14
    Laundry
    • Features: Flooring (Luxury Vinyl)
    • Level: Main
    • Area: 48 Square Feet
    • Dimensions: 6X8
    Living room
    • Features: Flooring (Carpet)
    • Level: Main
    • Area: 364 Square Feet
    • Dimensions: 28X13
    Heating
    • Natural Gas
    Cooling
    • Central Air
    Appliances
    • Included: Range, Microwave, Dishwasher, Refrigerator, Stainless Steel Appliance(s), Gas Water Heater
    • Laundry: Washer Hookup, In Unit
    Features
    • Cathedral Ceiling(s), Walk-In Closet(s), Open Floorplan, Dining Combo
    • Flooring: Carpet
    • Doors: Storm Door(s)
    • Windows: Screens, Window Treatments, Drapes
    • Basement: None
    Interior area
    • Total structure area: 1,572
    • Total interior livable area: 1,572 sqft

    Property

    Parking
    • Total spaces: 2
    • Parking features: Asphalt, Garage Door Opener, Yes, Garage Owned, Attached, Garage
    • Attached garage spaces: 2
    • Has uncovered spaces: Yes
    Accessibility
    • Accessibility features: No Disability Access
    Features
    • Exterior features: Balcony
    Details
    • Parcel number: 1404231035
    • Special conditions: None
    • Other equipment: Ceiling Fan(s)

    Construction

    Type & style
    • Home type: Townhouse
    • Property subtype: Townhouse, Single Family Residence
    Materials
    • Vinyl Siding, Brick
    • Foundation: Concrete Perimeter
    • Roof: Asphalt
    Condition
    • New construction: No
    • Year built: 2004

    Utilities & green energy

    • Sewer: Public Sewer
    • Water: Public

    Community & HOA

    Community
    • Security: Security System, Carbon Monoxide Detector(s), Closed Circuit Camera(s)
    HOA
    • Has HOA: Yes
    • Amenities included: School Bus
    • Services included: Exterior Maintenance, Lawn Care, Snow Removal
    • HOA fee: $389 monthly
    Location
    • Region: Mchenry

    Financial & listing details

    • Price per square foot: $162/sqft
    • Tax assessed value: $205,677
    • Annual tax amount: $4,186
    • Date on market: 7/17/2026
    • Listing terms: Cash
    • Ownership: Condo

    Price history

    DateEventPrice
    8/17/2026Sold$255,000-1.9%$162/sqft
    Source: MRED as distributed by MLS GRID #12706146 Report a problem
    8/17/2026Pending sale$259,900$165/sqft
    Source: MRED as distributed by MLS GRID #12706146 Report a problem
    7/22/2026Contingent$259,900$165/sqft
    Source: MRED as distributed by MLS GRID #12706146 Report a problem
    7/17/2026Listed for sale$259,900+30%$165/sqft
    Source: MRED as distributed by MLS GRID #12706146 Report a problem
    3/3/2023Sold$199,900$127/sqft
    Source: NorthWest Illinois Alliance of REALTORS® #202300180 Report a problem
    1/18/2023Pending sale$199,900$127/sqft
    Source: MRED as distributed by MLS GRID #11700110 Report a problem
    1/12/2023Listed for sale$199,900+29%$127/sqft
    Source: NorthWest Illinois Alliance of REALTORS® #202300180 Report a problem
    4/2/2019Sold$155,000+3.3%$99/sqft
    Source: Public Record Report a problem
    3/14/2019Pending sale$150,000$95/sqft
    Source: RE/MAX Unlimited Northwest #10295602 Report a problem
    3/8/2019Price change$150,000-2.6%$95/sqft
    Source: RE/MAX Unlimited Northwest #10295602 Report a problem
    2/16/2019Price change$154,000-1.3%$98/sqft
    Source: RE/MAX Unlimited Northwest #10295602 Report a problem
    1/11/2019Listed for sale$156,000-9.7%$99/sqft
    Source: RE/MAX Unlimited Northwest #10170442 Report a problem
    11/15/2004Sold$172,725$110/sqft
    Source: Public Record Report a problem

    Public tax history

    YearProperty taxesTax assessment
    2025$4,186 -9%$68,559 +9.5%
    2024$4,597 +3.7%$62,617 +11.5%
    2023$4,432 -2.7%$56,154 +3.9%
    2022$4,556 +4.3%$54,060 +6.7%
    2021$4,366 +1%$50,684 +3.1%
    2020$4,321 $49,165 +5.2%
    2019-- $46,743 +12%
    2018$3,517 +2.9%$41,733 +4.4%
    2017$3,418 -13.1%$39,982 +4.8%
    2016$3,934 $38,147 -6.5%
    2013$3,934 $40,811 -11.5%
    2011-- $46,093 -7.2%
    2010-- $49,659 -17.4%
    2009-- $60,153
    2008-- $60,153 +7.7%
    2006-- $55,841 +4.7%
    2005$3,339 $53,330
    Find assessor info on the county website

    Neighborhood: 60050

    Nearby schools

    GreatSchools rating
    Schools provided by the listing agent
    • Elementary: Riverwood Elementary School
    • Middle: Parkland Middle School
    • High: Mchenry Campus
    • District: 15

    Source: MRED as distributed by MLS GRID. This data may not be complete. We recommend contacting the local school district to confirm school assignments for this home.

    Get a cash offer in 3 minutes
    Find out how much your home could sell for in as little as 3 minutes with a no-obligation cash offer.
    Estimated market value
    $255,100
    Get a cash offer in 3 minutes
    Find out how much your home could sell for in as little as 3 minutes with a no-obligation cash offer.
    Estimated market value
    $255,100