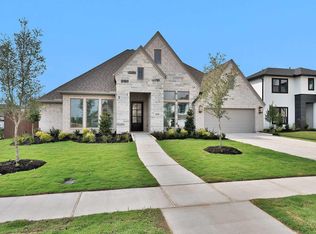
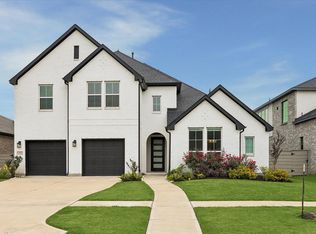
Enjoy quality time with the whole family in the great room, kitchen, and other common areas like the flex room off the secondary bedrooms. Entertain guests easily with large outdoor living space that opens up with sliders to the great room. Features include corner lot; flex room, perfect for a cozy movie night; upgraded kitchen appliances, extended kitchen cabinetry, including a 36" gas cooktop; and a built-in valet bench where you can store shoes, bags, and coats. Experience our thoughtful design for yourself! Located in the master planned community of Meridiana, jam-packed with amenities and exciting features that reward you for your curiosity. Indulge your inner child with multiple pools, fitness centers, meeting spaces, and parks, as well as on-site lodging, dining, and retail, and more.
Pending
Price cut: $30 (8/9)
$639,990
5302 Deer Valley Ct, Manvel, TX 77578
4beds
3,100sqft
Single Family Residence
Built in 2026
-- sqft lot
$626,100 Zestimate®
$206/sqft
$111/mo HOA
What's special
- 191 days
- 33
- 0
Zillow last checked:
Listing updated:
Listed by:
Jimmy Franklin 281-347-2200,
Shea Homes
Source: HAR,MLS#: 14940583
Facts & features
Interior
Bedrooms & bathrooms
- Bedrooms: 4
- Bathrooms: 4
- Full bathrooms: 3
- 1/2 bathrooms: 1
Rooms
- Room types: Family Room, Guest Suite, Utility Room
Primary bedroom
- Level: First
- Area: 256
- Dimensions: 16x16
Bedroom
- Level: First
- Area: 120
- Dimensions: 10x12
Bedroom
- Level: First
- Area: 120
- Dimensions: 10x12
Bedroom
- Level: First
- Area: 121
- Dimensions: 11x11
Other
- Level: First
- Area: 110
- Dimensions: 10x11
Dining room
- Level: First
- Area: 168
- Dimensions: 12x14
Other
- Level: First
- Area: 210
- Dimensions: 14x15
Kitchen
- Level: First
- Area: 308
- Dimensions: 14x22
Living room
- Level: First
- Area: 360
- Dimensions: 18x20
Utility room
- Level: First
- Area: 66
- Dimensions: 6x11
Heating
- Natural Gas, Zoned
Cooling
- Electric, Zoned
Appliances
- Included: Water Heater, Disposal, Double Oven, Gas Oven, Microwave, Gas Range, Dishwasher
- Laundry: Electric Dryer Hookup, Washer Hookup
Features
- Crown Molding, Formal Entry/Foyer, High Ceilings, Prewired for Alarm System, Primary Bed - 1st Floor, Walk-In Closet(s)
- Flooring: Carpet, Tile, Vinyl
- Doors: Insulated Doors
- Windows: Insulated/Low-E windows
- Number of fireplaces: 1
- Fireplace features: Gas Log
Interior area
- Total structure area: 3,100
- Total interior livable area: 3,100 sqft
Video & virtual tour
Property
Parking
- Total spaces: 3
- Parking features: Attached, Tandem, Garage Door Opener
- Attached garage spaces: 3
Features
- Stories: 1
- Patio & porch: Patio/Deck
- Exterior features: Sprinkler System
- Fencing: Back Yard
Lot
- Features: Corner Lot, Subdivided, 0 Up To 1/4 Acre
Details
- Parcel number: 65745421030
Construction
Type & style
- Home type: SingleFamily
- Architectural style: Contemporary,Traditional
- Property subtype: Single Family Residence
Materials
- Spray Foam Insulation, Cement Siding, Stucco
- Foundation: Slab
- Roof: Composition
Condition
- New construction: Yes
- Year built: 2026
Details
- Builder name: Shea Homes
Utilities & green energy
- Water: Public
Green energy
- Green verification: Green Built Gulf Coast, HERS Index Score
- Energy efficient items: Lighting, HVAC, HVAC>15 SEER
Community & HOA
Community
- Security: Prewired for Alarm System
- Subdivision: Meridianna
HOA
- Has HOA: Yes
- Amenities included: Basketball Court, Clubhouse, Park, Party Room, Picnic Area, Playground, Pond, Pool, Splash Pad, Sport Court, Tennis Court(s), Trail(s)
- HOA fee: $1,330 annually
Location
- Region: Manvel
Financial & listing details
- Price per square foot: $206/sqft
- Tax assessed value: $132,740
- Annual tax amount: $2,348
- Date on market: 3/3/2026
- Listing terms: Cash,Conventional,FHA,VA Loan
- Ownership: Full Ownership
- Road surface type: Concrete, Gutters
Estimated market value
$626,100
$595,000 - $657,000
$3,654/mo
Price history
| Date | Event | Price |
|---|---|---|
| 8/21/2026 | Pending sale | $639,990$206/sqft |
Source:  HAR #14940583 Report a problem HAR #14940583 Report a problem | ||
| 8/9/2026 | Price change | $639,9900%$206/sqft |
Source:  Shea Homes Report a problem Shea Homes Report a problem | ||
| 7/31/2026 | Price change | $640,020+0%$206/sqft |
Source: Shea Homes Report a problem | ||
| 7/17/2026 | Price change | $639,990-1.5%$206/sqft |
Source: Shea Homes Report a problem | ||
| 6/12/2026 | Price change | $649,990-1.5%$210/sqft |
Source: Shea Homes Report a problem | ||
| 6/2/2026 | Price change | $659,990+1.5%$213/sqft |
Source: Shea Homes Report a problem | ||
| 4/17/2026 | Price change | $649,990-3.1%$210/sqft |
Source: Shea Homes Report a problem | ||
| 4/10/2026 | Price change | $671,0340%$216/sqft |
Source: Shea Homes Report a problem | ||
| 4/5/2026 | Price change | $671,194+0%$217/sqft |
Source: Shea Homes Report a problem | ||
| 4/2/2026 | Price change | $671,174+1.5%$217/sqft |
Source: Shea Homes Report a problem | ||
| 3/7/2026 | Price change | $661,174+0.2%$213/sqft |
Source: Shea Homes Report a problem | ||
| 3/3/2026 | Price change | $659,944+0%$213/sqft |
Source: Shea Homes Report a problem | ||
| 3/3/2026 | Price change | $659,844-0.8%$213/sqft |
Source: HAR #14940583 Report a problem | ||
| 2/24/2026 | Price change | $664,844+0.8%$214/sqft |
Source: Shea Homes Report a problem | ||
| 2/19/2026 | Listed for sale | $659,844$213/sqft |
Source: Shea Homes Report a problem | ||
Public tax history
| Year | Property taxes | Tax assessment |
|---|---|---|
| 2025 | $2,348 -19.3% | $132,740 -9.1% |
| 2024 | $2,912 | $146,010 |
Find assessor info on the county website
Monthly payment
Est. payment
Payment breakdown
Explore the cost of this home by adjusting the details. Changes won't be saved.Climate risks
Neighborhood: 77578
Nearby schools
Schools provided by the listing agent
- Elementary: Bennett Elementary (Alvin)
- Middle: Caffey Junior High School
- High: Iowa Colony High School
Source: HAR. This data may not be complete. We recommend contacting the local school district to confirm school assignments for this home.
Similar homes
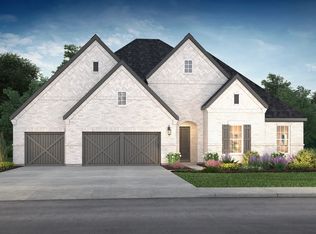
- $639,0215 bd5 ba3.7k sqft6107 Parthenon Dr, Manvel, TX 77578New Construction
 MLS ID #23905400, Tammy Fruge, Westin Homes. HAR
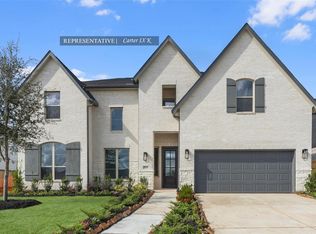
 - $669,0004 bd4 ba3.6k sqft8919 Blue Grotto Ln, Manvel, TX 77578New Construction
 HAR
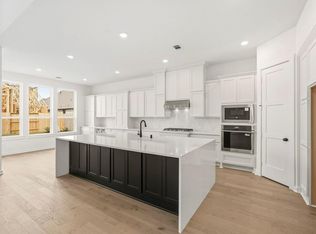
HAR - $724,9004 bd4 ba3.8k sqft9806 Wright Dr, Manvel, TX 77578For Sale
 MLS ID #78174163, Aqeel Durrani, LPT Realty, LLC. HAR
 - $659,9004 bd4 ba3.8k sqft4735 Arbor Hollow Dr, Manvel, TX 77578For Sale
 MLS ID #86801537, Heather Hatfield, Compass RE Texas, LLC - Houston. HAR
