Skip main navigation
Closed
Street View
  • $615,000

    5302 E Dolphin St, North Charleston, SC 29405

    3beds
    1,812sqft
    Single Family Residence
    Built in 2011
    3,920 Square Feet Lot
    $618,400 Zestimate®
    $339/sqft
    $3,212 Estimated rent

    Home value

    $618,400

    $581,000 - $662,000

    $3,212/mo

    Zestimate® history
    Loading
    Loading...

    Owner options

    List your home for rent

    $3,212/mo

    Rent Zestimate®

    Find your next renter with Zillow Rental Manager. Plus, with online applications, you can quickly screen prospective tenants – for free.

    Learn more

    $3,212/mo

    Rent Zestimate®

    Refinance and save

    $3,445/mo

    Est. payment

    Refinancing to a lower rate could help reduce your monthly payments and save thousands over the life of the loan.

    See today's rates

    $3,445/mo

    Est. payment

    Explore your selling options

    Work with a Zillow partner agent

    Leverage their expertise and Zillow's premium Showcase listings to get your home seen by more buyers.

    Get started

    List with your own agent

    Get your home in front of millions of buyers by listing it on Zillow.

    Learn how to do it

    Sell it yourself

    Take full control of how buyers see your home on Zillow by listing For Sale by Owner (FSBO).

    List your home

    What's special

    Well-lit officeBrand new lvp flooringOne car garageBrand new carpetGranite-top islandSpacious eat-in kitchenAttached screened porch
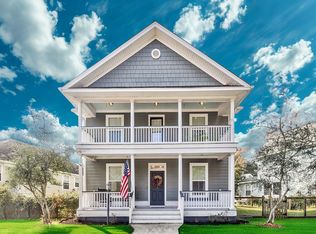
    Can you imagine getting to welcome spring from this beautiful wrap-around porch? Birds are chirping, flowers are blooming, and 5302 Dolphin is ready to welcome you home. Inside, you're greeted by 9' ceilings and brand new LVP flooring that runs throughout the main level. The large living room is perfect for entertaining, and the attached screened porch gives even more space for coffee or cocktails. A few steps away you'll enjoy a spacious eat-in kitchen with granite-top island, open shelving, and plenty of storage. Need a playroom, den, or space to work from home? Then you'll love the well-lit office that is accessed from the kitchen. Stepping past the laundry room and powder room, you will head up the hardwood stairs to find the second floor with brand new carpet. (cont)The sizable primary suite is located at the front of the home and features a trayed ceiling, walk-in closet, and an ensuite with a walk-in shower. Down the hall you'll pass the second full bathroom and find two secondary bedrooms located at the rear of the home. Outside, you'll find plenty of parking with the one car garage, carport, and two additional off-street spaces. This home also benefits from being located right next to one of the neighborhood's many pocket parks - offering additional privacy from not having a neighbor next door, while also helping our outdoor space feel that it lives even larger! Oak Terrace Preserve is a sustainable community requiring all homes to be green certified. The neighborhood is peppered with green spaces and pocket parks, which host several neighborhood events such as monthly food trucks, annual oyster roast, BBQ cookoff, and many holiday events. Located within walking/biking distance to Park Circle and Mixson, this home also offers quick and easy access to i526, i26, the new North Charleston Athletic Complex, Riverfront Park, and the Charleston International Airport. A $2,300 Lender Credit is available and will be applied towards the buyer's closing costs and pre-paids if the buyer chooses to use the seller's preferred lender. This credit is in addition to any negotiated seller concessions.

    Zillow last checked:

    Listing updated:

    Listed by:

    Carolina One Real Estate 843-779-8660

    Bought with:

    Keller Williams Realty Charleston West Ashley

    Source: CTMLS,MLS#: 25004310MLS Logo

    Facts & features

    Interior

    Bedrooms & bathrooms
    • Bedrooms: 3
    • Bathrooms: 3
    • Full bathrooms: 2
    • 1/2 bathrooms: 1
    Rooms
    • Room types: Office, Eat-In-Kitchen, Laundry
    Heating
    • Natural Gas
    Cooling
    • Central Air
    Appliances
    • Laundry: Electric Dryer Hookup, Washer Hookup, Laundry Room
    Features
    • Ceiling - Smooth, High Ceilings, Walk-In Closet(s), Ceiling Fan(s), Eat-in Kitchen
    • Flooring: Carpet, Luxury Vinyl
    • Has fireplace: No
    Interior area
    • Total structure area: 1,812
    • Total interior livable area: 1,812 sqft

    Property

    Parking
    • Total spaces: 2
    • Parking features: Carport, Garage, Off Street
    • Garage spaces: 1
    • Carport spaces: 1
    • Covered spaces: 2
    Features
    • Levels: Two
    • Stories: 2
    • Patio & porch: Front Porch, Screened, Wrap Around
    Lot
    • Size: 3,920 Square Feet
    • Features: 0 - .5 Acre
    Details
    • Parcel number: 4710900081

    Construction

    Type & style
    • Home type: SingleFamily
    • Architectural style: Charleston Single
    • Property subtype: Single Family Residence
    Materials
    • Cement Siding
    • Foundation: Raised
    • Roof: Architectural
    Condition
    • New construction: No
    • Year built: 2011

    Utilities & green energy

    • Sewer: Public Sewer
    • Water: Public
    • Utilities for property: Charleston Water Service, Dominion Energy

    Community & HOA

    Community
    • Features: Park, Walk/Jog Trails
    • Subdivision: Oak Terrace Preserve
    Location
    • Region: North Charleston

    Financial & listing details

    • Price per square foot: $339/sqft
    • Tax assessed value: $532,600
    • Annual tax amount: $2,183
    • Date on market: 2/19/2025
    • Listing terms: Any

    Price history

    DateEventPrice
    4/29/2025Sold$615,000$339/sqft
    Source: CTMLS #25004310 Report a problem
    4/24/2025Listed for sale$615,000$339/sqft
    Source: CTMLS #25004310 Report a problem
    3/30/2025Contingent$615,000$339/sqft
    Source: CTMLS #25004310 Report a problem
    3/25/2025Price change$615,000-0.8%$339/sqft
    Source: CTMLS #25004310 Report a problem
    2/19/2025Listed for sale$620,000$342/sqft
    Source: CTMLS #25004310 Report a problem
    11/19/2024Listing removed$620,000$342/sqft
    Source: CTMLS #24028643 Report a problem
    11/13/2024Listed for sale$620,000+83.7%$342/sqft
    Source: CTMLS #24028643 Report a problem
    4/25/2018Sold$337,500+52.8%$186/sqft
    Source: CTMLS #18005508 Report a problem
    8/15/2011Sold$220,867+531%$122/sqft
    Source: Public Record Report a problem
    5/13/2011Sold$35,000$19/sqft
    Source: Public Record Report a problem

    Public tax history

    YearProperty taxesTax assessment
    2025$2,183 +9.2%$15,520 +15%
    2024$1,999 +1.9%$13,500
    2023$1,961 +1.4%$13,500
    2022$1,934 -4%$13,500
    2021$2,015 -2.6%$13,500
    2020$2,069 $13,500
    2019$2,069 $13,500 +50%
    2017$2,069 +52.2%$9,000
    2016$1,359 +3.6%$9,000
    2015$1,312 -4.6%$9,000
    2014$1,375 --
    2011$1,375 --
    Find assessor info on the county website

    Neighborhood: 29405

    Nearby schools

    GreatSchools rating
    Schools provided by the listing agent
    • Elementary: North Charleston Creative Arts
    • Middle: Morningside
    • High: North Charleston

    Source: CTMLS. This data may not be complete. We recommend contacting the local school district to confirm school assignments for this home.

    Get a cash offer in 3 minutes
    Find out how much your home could sell for in as little as 3 minutes with a no-obligation cash offer.
    Estimated market value
    $618,400
    Get a cash offer in 3 minutes
    Find out how much your home could sell for in as little as 3 minutes with a no-obligation cash offer.
    Estimated market value
    $618,400