Skip main navigation
Sold for $1,580,000
  • Listing Provided by: eXp Realty of California Inc
    Bought with: REALTY ONE GROUP WEST - CORONA
    $1,580,000

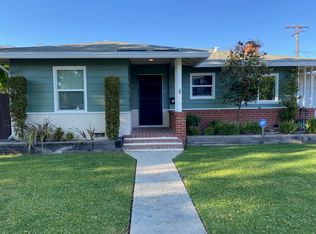
    5302 E Mezzanine Way, Long Beach, CA 90808

    4beds
    2,419sqft
    Single Family Residence
    Built in 1950
    6,868 Square Feet Lot
    $1,589,200 Zestimate®
    $653/sqft
    $5,223 Estimated rent

    Home value

    $1,589,200

    $1.45M - $1.75M

    $5,223/mo

    Zestimate® history
    Loading
    Loading...

    Owner options

    List your home for rent

    $5,223/mo

    Rent Zestimate®

    Find your next renter with Zillow Rental Manager. Plus, with online applications, you can quickly screen prospective tenants – for free.

    Learn more

    $5,223/mo

    Rent Zestimate®

    Refinance and save

    $10,089/mo

    Est. payment

    Refinancing to a lower rate could help reduce your monthly payments and save thousands over the life of the loan.

    See today's rates

    $10,089/mo

    Est. payment

    Explore your selling options

    Work with a Zillow partner agent

    Leverage their expertise and Zillow's premium Showcase listings to get your home seen by more buyers.

    Get started

    List with your own agent

    Get your home in front of millions of buyers by listing it on Zillow.

    Learn how to do it

    Sell it yourself

    Take full control of how buyers see your home on Zillow by listing For Sale by Owner (FSBO).

    List your home

    What's special

    Manicured treesLandscaped wraparound yardSpa-like bathDesigner touchesSpacious primary suitePatio areaWide-plank flooring
    Welcome to a one-of-a-kind residence in the highly desirable South of Conant neighborhood of Long Beach. This brand-new, fully reimagined home blends sophisticated modern design with high-end finishes, thoughtful upgrades, and a private, compound-like setting that makes it truly move-in ready. Inside, you’ll find 4 bedrooms and 4 bathrooms across 2,419 sq. ft. of meticulously crafted living space. The open floor plan is bright and airy, anchored by soaring vaulted ceilings with a dramatic wood beam. Oversized windows flood the interiors with natural light, highlighting the wide-plank flooring and designer touches throughout. The chef’s kitchen is a centerpiece of the home, showcasing premium cabinetry, Taj Mahal quartzite countertops and backsplash, and professional-grade appliances. A hidden pantry and cleverly concealed laundry room with matching Taj Mahal surfaces add both style and functionality. Retreat to the spacious primary suite, where a spa-like bath and a custom built-in closet create a serene sanctuary. Two additional bedrooms feature private en suites, while the fourth offers its own custom storage. Every bathroom is appointed with designer fixtures and frameless glass showers. This home goes far beyond surface beauty—all major systems are brand new, including plumbing, electrical, HVAC, tankless water heater, and furnace. Smart-home wiring with Cat6 in every room, a whole-house Bluetooth-enabled speaker system, and infrastructure for both future solar and EV charging ensure the home is built for today and tomorrow. Enjoy the outdoors with a landscaped wraparound yard, designed for privacy and entertaining. Gather around the built-in BBQ and patio area, or unwind beneath manicured trees that enhance the property’s compound feel. The oversized two-car garage, with high ceilings and epoxy flooring. From its seamless indoor-outdoor flow to its thoughtful finishes, this residence embodies modern luxury living in one of Long Beach’s most sought-after neighborhoods. Just minutes from top-rated schools, parks, dining, and shopping, this is truly a rare turnkey opportunity. Move in and experience South of Conant at its finest.

    Zillow last checked:

    Listing updated:

    Listing Provided by:

    Jeff Anderson DRE #01729514 800-784-2616,

    eXp Realty of California Inc,

    Antoinette De La Espriella DRE #02145010,

    eXp Realty of California Inc

    Bought with:

    HILDA DELGADO, DRE #02071991

    REALTY ONE GROUP WEST - CORONA

    Source: CRMLS,MLS#: PW25193473MLS LogoOriginating MLS: California Regional MLS

    Facts & features

    Interior

    Bedrooms & bathrooms
    • Bedrooms: 4
    • Bathrooms: 4
    • Full bathrooms: 1
    • 3/4 bathrooms: 3
    • Main level bathrooms: 4
    • Main level bedrooms: 4
    Primary bedroom
    • Features: Primary Suite
    Bathroom
    • Features: Bathtub, Dual Sinks, Remodeled, Separate Shower, Tub Shower, Walk-In Shower
    Kitchen
    • Features: Kitchen Island, Kitchen/Family Room Combo, Stone Counters, Remodeled, Updated Kitchen, Walk-In Pantry
    Pantry
    • Features: Walk-In Pantry
    Heating
    • Central
    Cooling
    • Central Air
    Appliances
    • Laundry: Inside
    Features
    • Beamed Ceilings, Breakfast Bar, Separate/Formal Dining Room, Open Floorplan, Stone Counters, Recessed Lighting, Unfurnished, Primary Suite, Walk-In Pantry
    • Doors: Panel Doors
    • Has fireplace: No
    • Fireplace features: None
    • Common walls with other units/homes: No Common Walls
    Interior area
    • Total interior livable area: 2,419 sqft

    Property

    Parking
    • Total spaces: 4
    • Parking features: Driveway, Garage
    • Attached garage spaces: 2
    • Uncovered spaces: 2
    Accessibility
    • Accessibility features: Parking
    Features
    • Levels: One
    • Stories: 1
    • Entry location: 1
    • Pool features: None
    • Fencing: Stucco Wall
    • Has view: Yes
    • View description: Neighborhood
    Lot
    • Size: 6,868 sqft
    • Features: Back Yard, Front Yard, Landscaped, Near Public Transit
    Details
    • Parcel number: 7189019001
    • Special conditions: Standard

    Construction

    Type & style
    • Home type: SingleFamily
    • Property subtype: Single Family Residence
    Condition
    • Updated/Remodeled,Turnkey
    • New construction: No
    • Year built: 1950

    Utilities & green energy

    • Sewer: Public Sewer
    • Water: Public

    Community & neighborhood

    Community
    • Community features: Sidewalks
    Location
    • Region: Long Beach

    Other

    Other facts
    • Listing terms: Cash,Cash to New Loan,Conventional

    Price history

    DateEventPrice
    11/20/2025Sold$1,580,000+0.3%$653/sqft
    Source: CRMLS #PW25193473 Report a problem
    10/17/2025Contingent$1,575,000$651/sqft
    Source: CRMLS #PW25193473 Report a problem
    9/30/2025Listed for sale$1,575,000+75%$651/sqft
    Source: CRMLS #PW25193473 Report a problem
    5/13/2024Sold$900,000+13.2%$372/sqft
    Source: Public Record Report a problem
    4/15/2024Pending sale$795,000$329/sqft
    Source: CRMLS #PW24063103 Report a problem
    4/1/2024Listed for sale$795,000$329/sqft
    Source: CRMLS #PW24063103 Report a problem

    Public tax history

    YearProperty taxesTax assessment
    2025$12,081 +169.7%$918,000 +173.8%
    2024$4,480 +1.8%$335,273 +2%
    2023$4,403 +6.5%$328,700 +2%
    2022$4,134 +2.1%$322,256 +2%
    2021$4,049 +0.3%$315,938 +1%
    2020$4,036 $312,700 +2%
    2019$4,036 +5.4%$306,569 +2%
    2018$3,829 $300,559 +2%
    2017$3,829 +1.2%$294,667 +2%
    2016$3,783 +7.5%$288,890 +1.5%
    2015$3,521 +4.8%$284,552 +2%
    2014$3,360 $278,979 +2.5%
    2012-- $272,275 +2%
    2011-- $266,937 +0.8%
    2010-- $264,943 -0.2%
    2009-- $265,574 +2%
    2008-- $260,367 +2%
    2007-- $255,262 +2%
    2006-- $250,258
    2005-- $250,258 +4%
    2004-- $240,542 +1.9%
    2003-- $236,134 +2%
    2002-- $231,504 +16.3%
    2000-- $199,000

    Find assessor info on the county website

    Neighborhood: City College Area

    Nearby schools

    GreatSchools rating
    Get a cash offer in 3 minutes
    Find out how much your home could sell for in as little as 3 minutes with a no-obligation cash offer.
    Estimated market value
    $1,589,200
    Get a cash offer in 3 minutes
    Find out how much your home could sell for in as little as 3 minutes with a no-obligation cash offer.
    Estimated market value
    $1,589,200