Skip main navigation
For sale
  • Price cut: $20K (8/20)
    $950,000

    5302 E YALE Street, Phoenix, AZ 85008

    5beds
    1,937sqft
    : 
    $5,660/mo
    Get pre-qualified
    Single Family Residence
    Built in 1957
    6,608 Square Feet Lot
    $-- Zestimate®
    $490/sqft
    $-- HOA

    What's special

    Cozy fireplaceStunning mountain viewsExceptional high-end finishesPremium corner lotFully remodeled home
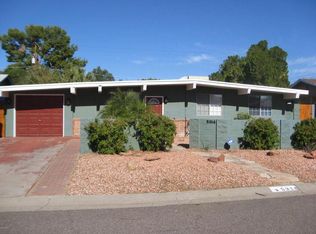
    Welcome to luxury living in the coveted Arcadia Lite neighborhood! Situated on a premium corner lot with STUNNING mountain views, this fully remodeled home boasts exceptional high-end finishes throughout. The spacious 1,937 sq ft main house features 4 bedrooms, 3 bathrooms, a cozy fireplace, and a custom chef's kitchen designed for effortless entertaining. Rare for the area, both the living room and primary suite showcase dramatic vaulted ceilings. Step outside to your private oasis featuring a refreshing pool and a 600 sq ft, 1-bed/1-bath guest casita complete with a full kitchen--ideal for visitors or potential rental income. Complete with a 1-car garage, this rare gem truly has it all!
    22 days
    |
    2,095
    |
    191
    |

    Zillow last checked:

    Listing updated:

    Listed by:

    Antonyos Korkes 480-760-3394,

    Done Deal,

    Dalton Davis 480-788-8285,

    Done Deal

    Source: ARMLS,MLS#: 7060989MLS Logo

      Facts & features

      Interior

      Bedrooms & bathrooms
      • Bedrooms: 5
      • Bathrooms: 4
      • Full bathrooms: 4
      Heating
      • Forced Air
      Cooling
      • Central Air, Ceiling Fan(s), Programmable Thmstat
      Appliances
      • Included: Refrigerator, Built-in Microwave, Dishwasher, Disposal, Gas Range
      • Laundry: Inside
      Features
      • Pantry, Non-laminate Counter, Double Vanity, No Interior Steps, Vaulted Ceiling(s), Kitchen Island, Full Bth Master Bdrm
      • Flooring: Tile
      • Has basement: No
      • Number of fireplaces: 1
      • Fireplace features: Insert
      Interior area
      • Total structure area: 1,937
      • Total interior livable area: 1,937 sqft

      Property

      Parking
      • Total spaces: 4
      • Parking features: Attached, Garage Door Opener, Direct Access
      • Attached garage spaces: 1
      • Uncovered spaces: 3
      Features
      • Stories: 1
      • Patio & porch: Covered, Patio
      • Has private pool: Yes
      • Pool features: Outdoor Pool
      • Spa features: None
      • Fencing: Block
      • Has view: Yes
      • View description: Mountain(s)
      Lot
      • Size: 6,608 Square Feet
      • Features: North/South Exposure, Sprinklers In Rear, Sprinklers In Front, Corner Lot, Desert Back, Desert Front, Gravel/Stone Back, Synthetic Grass Frnt, Synthetic Grass Back, Auto Timer H2O Front, Auto Timer H2O Back, Irrigation Front, Irrigation Back
      Details
      • Additional structures: Guest House
      • Parcel number: 12622022
      • Special conditions: Owner/Agent

      Construction

      Type & style
      • Home type: SingleFamily
      • Property subtype: Single Family Residence
      Materials
      • Stucco, Painted, Block
      • Roof: Composition
      Condition
      • Year built: 1957

      Utilities & green energy

      • Sewer: Public Sewer
      • Water: City Water

      Community & HOA

      Community
      • Features: Biking/Walking Path
      • Subdivision: FRANCES PARK LOT 14 39 50
      HOA
      • Has HOA: No
      • Services included: No Fees
      Location
      • Region: Phoenix

      Financial & listing details

      • Price per square foot: $490/sqft
      • Tax assessed value: $446,300
      • Annual tax amount: $1,927
      • Date on market: 7/31/2026
      • Cumulative days on market: 23 days
      • Listing terms: Cash,Conventional,FHA,VA Loan
      • Ownership: Fee Simple

        Estimated market value

        Not available

        Estimated sales range

        Not available

        Not available

        Price history

        DateEventPrice
        8/20/2026Price change$950,000-2.1%$490/sqft
        Source: ARMLS #7060989 Report a problem
        7/31/2026Listed for sale$970,000+169.4%$501/sqft
        Source: ARMLS #7060989 Report a problem
        2/13/2026Sold$360,000-15.3%$186/sqft
        Source: ARMLS #6964647 Report a problem
        2/4/2026Pending sale$425,000$219/sqft
        Source: ARMLS #6964647 Report a problem
        1/29/2026Price change$425,000-15%$219/sqft
        Source: ARMLS #6964647 Report a problem
        1/22/2026Pending sale$499,900$258/sqft
        Source: ARMLS #6964647 Report a problem
        1/22/2026Listed for sale$499,900$258/sqft
        Source: ARMLS #6964647 Report a problem
        1/13/2026Pending sale$499,900$258/sqft
        Source: ARMLS #6964647 Report a problem
        1/7/2026Listed for sale$499,900+640.6%$258/sqft
        Source: ARMLS #6964647 Report a problem
        11/16/1993Sold$67,500$35/sqft
        Source: Public Record Report a problem

        Public tax history

        YearProperty taxesTax assessment
        2025$1,927 +6.8%$44,630 -6.1%
        2024$1,805 +0.9%$47,510 +204.4%
        2023$1,789 +4.1%$15,607 -46.7%
        2022$1,718 -1%$29,270 +6.2%
        2021$1,735 +0.2%$27,560 -0.4%
        2020$1,732 +6.9%$27,680 +9.7%
        2019$1,621 $25,230 +14.9%
        2018$1,621 +4.7%$21,960 +8.3%
        2017$1,548 +8.5%$20,270 +17.5%
        2016$1,426 +15.7%$17,250 +14.1%
        2015$1,232 $15,120 +50.3%
        2014-- $10,060 +2.4%
        2013-- $9,820 -21%
        2012-- $12,430 -19.2%
        2011-- $15,380 -16.6%
        2010-- $18,450 -19%
        2009-- $22,780 -1.4%
        2008-- $23,100 +12.4%
        2007-- $20,550 +55.7%
        2006-- $13,200
        2005-- $13,200 +4.8%
        2004-- $12,600
        2003-- $12,600 +34.8%
        2002-- $9,350
        Find assessor info on the county website

        Monthly payment

        Est. payment

        Payment breakdown

        Explore the cost of this home by adjusting the details. Changes won't be saved.
        All calculations are estimates and provided by Zillow, Inc. for informational purposes only. Actual amounts may vary.
        HOA fees may include property taxes on listings classified as Co-Ops. Contact the listing agent and/or owner for fee details.
        See how much you could borrow to make a competitive offer.

        Climate risks

        Neighborhood: Camelback East

        Getting around

        36 / 100
        Car-Dependent
        37 / 100
        Some Transit
        57 / 100
        Bikeable

        Nearby schools

        GreatSchools rating
        Schools provided by the listing agent
        • Elementary: Griffith Elementary School
        • Middle: Pat Tillman Middle School
        • High: Camelback High School
        • District: Balsz Elementary District

        Source: ARMLS. This data may not be complete. We recommend contacting the local school district to confirm school assignments for this home.

        A local agent can set up tours, give advice and negotiate with sellers.

        Browse local experts

        Similar homes