This beautifully updated 4 bedroom, 4 bath home provides elegant living space and is situated on nearly a quarter acre lot. Blending timeless mid-century charm with modern luxury, the open floor plan features expansive windows, hardwood floors, museum quality Level 5 finished walls and designer details throughout. The chef's kitchen, complete with new high-end appliances, flows seamlessly into the spacious living areas, while the luxurious primary suite boasts a spa-like bath and custom walk-in closet. Step outside to enjoy newly landscaped front and back yards, perfect for entertaining or relaxing. A covered patio overlooks the sparkling pool creating the perfect backdrop and an inviting setting for year- round gatherings with friends and family. Settled in a prime location near Uptown, Highland Park, and top dining and shopping, this home offers a perfect combination of comfort, style and convenience.
Sold
Price Unknown
5302 Edmondson Ave, Dallas, TX 75209
4beds
3,704sqft
Single Family Residence
Built in 1950
10,323 Square Feet Lot
$1,769,400 Zestimate®
$--/sqft
$6,947 Estimated rent
Home value
$1,769,400
$1.61M - $1.95M
$6,947/mo
Zestimate® history
Owner options
List your home for rent
$6,947/mo
Rent Zestimate®
Find your next renter with Zillow Rental Manager. Plus, with online applications, you can quickly screen prospective tenants – for free.
$6,947/mo
Rent Zestimate®
Refinance and save
$650/mo
Est. payment
Refinancing to a lower rate could help reduce your monthly payments and save thousands over the life of the loan.
$650/mo
Est. payment
Explore your selling options
Work with a Zillow partner agent
Leverage their expertise and Zillow's premium Showcase listings to get your home seen by more buyers.
Get startedList with your own agent
Get your home in front of millions of buyers by listing it on Zillow.
Learn how to do itSell it yourself
Take full control of how buyers see your home on Zillow by listing For Sale by Owner (FSBO).
List your homeWhat's special
Sparkling poolDesigner detailsExpansive windowsHardwood floorsCovered patioElegant living spaceCustom walk-in closet
Zillow last checked:
Listing updated:
Listed by:
Claire Khoury 0723956 214-662-3204,
Compass RE Texas, LLC. 214-814-8100
Bought with:
Jolie Barrios
Compass RE Texas, LLC.
Source: NTREIS,MLS#: 21048301
Facts & features
Interior
Bedrooms & bathrooms
- Bedrooms: 4
- Bathrooms: 4
- Full bathrooms: 4
Primary bedroom
- Features: Closet Cabinetry, Dual Sinks, En Suite Bathroom, Garden Tub/Roman Tub, Separate Shower, Walk-In Closet(s)
- Level: Second
- Dimensions: 22 x 18
Bedroom
- Features: Ceiling Fan(s), En Suite Bathroom
- Level: First
- Dimensions: 27 x 16
Bedroom
- Features: Ceiling Fan(s)
- Level: First
- Dimensions: 22 x 24
Bedroom
- Features: Built-in Features, En Suite Bathroom
- Level: First
- Dimensions: 20 x 14
Kitchen
- Features: Breakfast Bar, Built-in Features, Kitchen Island, Pantry
- Level: First
- Dimensions: 18 x 16
Living room
- Features: Fireplace
- Level: First
- Dimensions: 18 x 20
Utility room
- Features: Closet, Utility Room, Utility Sink
- Level: First
- Dimensions: 7 x 9
Heating
- Central, Fireplace(s)
Cooling
- Central Air, Ceiling Fan(s), Electric
Appliances
- Included: Dryer, Dishwasher, Disposal, Wine Cooler
- Laundry: Laundry in Utility Room, Stacked
Features
- Wet Bar, Kitchen Island, Open Floorplan, Pantry, Cable TV, Walk-In Closet(s), Wired for Sound
- Flooring: Tile, Wood
- Windows: Window Coverings
- Has basement: No
- Number of fireplaces: 1
- Fireplace features: Gas Log, Gas Starter
Interior area
- Total interior livable area: 3,704 sqft
Property
Parking
- Total spaces: 2
- Parking features: Attached Carport, Covered, Driveway, Electric Gate
- Carport spaces: 2
- Has uncovered spaces: Yes
Features
- Levels: Two
- Stories: 2
- Patio & porch: Rear Porch, Rooftop, Covered, Deck
- Exterior features: Deck, Rain Gutters
- Pool features: Fenced, Heated, In Ground, Outdoor Pool, Pool
- Fencing: Back Yard,Fenced,Front Yard,High Fence,Wood
Lot
- Size: 10,323 Square Feet
- Features: Hardwood Trees, Interior Lot, Landscaped, Many Trees, Sprinkler System
Details
- Parcel number: 00000218233000000
Construction
Type & style
- Home type: SingleFamily
- Architectural style: Mid-Century Modern,Detached
- Property subtype: Single Family Residence
Materials
- Brick, Wood Siding
- Foundation: Pillar/Post/Pier
- Roof: Composition
Condition
- Year built: 1950
Utilities & green energy
- Sewer: Public Sewer
- Water: Public
- Utilities for property: Electricity Available, Natural Gas Available, Sewer Available, Separate Meters, Water Available, Cable Available
Community & HOA
Community
- Features: Curbs, Sidewalks
- Security: Security System, Carbon Monoxide Detector(s), Fire Alarm, Smoke Detector(s)
- Subdivision: Mockingbird Park
HOA
- Has HOA: Yes
- Services included: Security
- HOA fee: $650 annually
- HOA name: Neighbors of Mockingbird Park
- HOA phone: 214-695-4544
Location
- Region: Dallas
Financial & listing details
- Tax assessed value: $1,937,540
- Annual tax amount: $31,300
- Date on market: 9/5/2025
- Cumulative days on market: 47 days
- Listing terms: Cash,Conventional,VA Loan
- Exclusions: TV in living room, light fixture in dining room, curtains in guest rooms.
- Electric utility on property: Yes
Price history
| Date | Event | Price |
|---|---|---|
| 12/4/2025 | Sold | -- |
Source: NTREIS #21048301 Report a problem | ||
| 11/4/2025 | Pending sale | $1,790,000$483/sqft |
Source: NTREIS #21048301 Report a problem | ||
| 10/23/2025 | Contingent | $1,790,000$483/sqft |
Source: NTREIS #21048301 Report a problem | ||
| 10/17/2025 | Price change | $1,790,000-2.7%$483/sqft |
Source: NTREIS #21048301 Report a problem | ||
| 10/8/2025 | Price change | $1,839,000-2.7%$496/sqft |
Source: NTREIS #21048301 Report a problem | ||
| 9/5/2025 | Listed for sale | $1,890,000+16.3%$510/sqft |
Source: NTREIS #21048301 Report a problem | ||
| 9/14/2024 | Listing removed | $9,500$3/sqft |
Source: Zillow Rentals Report a problem | ||
| 8/14/2024 | Listed for rent | $9,500$3/sqft |
Source: Zillow Rentals Report a problem | ||
| 4/7/2022 | Sold | -- |
Source: NTREIS #14762337 Report a problem | ||
| 3/11/2022 | Pending sale | $1,625,000$439/sqft |
Source: NTREIS #14762337 Report a problem | ||
| 3/4/2022 | Contingent | $1,625,000$439/sqft |
Source: NTREIS #14762337 Report a problem | ||
| 2/26/2022 | Listed for sale | $1,625,000+45.1%$439/sqft |
Source: NTREIS #14762337 Report a problem | ||
| 10/28/2019 | Listing removed | $1,120,000$302/sqft |
Source: Briggs Freeman Sotheby's International Realty #44619 Report a problem | ||
| 8/17/2019 | Price change | $1,120,000-2.2%$302/sqft |
Source: Briggs Freeman Sotheby's International Realty #44619 Report a problem | ||
| 6/17/2019 | Listed for sale | $1,145,000+34.9%$309/sqft |
Source: Briggs Freeman Sotheby's Int'l #14117873 Report a problem | ||
| 4/10/2013 | Listing removed | $849,000$229/sqft |
Source: Allie Beth Allman & Assoc. #11887684 Report a problem | ||
| 2/13/2013 | Price change | $849,000-5.6%$229/sqft |
Source: Allie Beth Allman & Assoc. #11887684 Report a problem | ||
| 1/24/2013 | Listed for sale | $899,000$243/sqft |
Source: Allie Beth Allman & Assoc. #11887684 Report a problem | ||
| 8/2/2012 | Listing removed | $899,000$243/sqft |
Source: Allie Beth Allman & Assoc. #11721182 Report a problem | ||
| 6/1/2012 | Price change | $899,000-0.1%$243/sqft |
Source: Allie Beth Allman & Assoc. #11721182 Report a problem | ||
| 5/3/2012 | Price change | $899,500-5.2%$243/sqft |
Source: Allie Beth Allman & Assoc. #11721182 Report a problem | ||
| 3/24/2012 | Price change | $949,000-3.2%$256/sqft |
Source: Allie Beth Allman & Assoc. #11721182 Report a problem | ||
| 2/13/2012 | Listed for sale | $980,000+96.4%$265/sqft |
Source: Allie Beth Allman & Assoc. #11721182 Report a problem | ||
| 8/27/2011 | Listing removed | $499,000$135/sqft |
Source: Allie Beth Allman & Assoc. #11371794 Report a problem | ||
| 10/12/2010 | Price change | $499,000-5%$135/sqft |
Source: Allie Beth Allman & Assoc. #11371794 Report a problem | ||
| 9/2/2010 | Price change | $525,000-4.4%$142/sqft |
Source: Allie Beth Allman & Assoc. #11371794 Report a problem | ||
| 6/19/2010 | Listed for sale | $549,000$148/sqft |
Source: Allie Beth Allman & Assoc. #11371794 Report a problem | ||
Public tax history
| Year | Property taxes | Tax assessment |
|---|---|---|
| 2025 | $31,300 +8.6% | $1,937,540 +13.5% |
| 2024 | $28,833 +7.5% | $1,707,580 +18.9% |
| 2023 | $26,815 +1.7% | $1,436,550 |
| 2022 | $26,372 +4.1% | $1,436,550 +25.2% |
| 2021 | $25,337 -18.6% | $1,147,520 |
| 2020 | $31,131 +6.3% | $1,147,520 +7.1% |
| 2019 | $29,276 -3.9% | $1,070,970 |
| 2018 | $30,472 +11.9% | $1,070,970 +6.9% |
| 2017 | $27,238 0% | $1,001,700 |
| 2016 | $27,239 +14.6% | $1,001,700 +5.4% |
| 2015 | $23,765 | $950,140 +9.7% |
| 2014 | $23,765 | $866,410 |
| 2013 | -- | -- |
| 2012 | -- | -- |
| 2011 | -- | -- |
| 2010 | -- | -- |
| 2009 | -- | -- |
| 2008 | -- | -- |
| 2007 | -- | -- |
| 2005 | -- | -- |
| 2004 | -- | -- |
| 2003 | -- | -- |
| 2002 | -- | -- |
| 2001 | -- | -- |
Find assessor info on the county website
Neighborhood: Bluffview
Nearby homes
- $1,344,1004 bd2 ba2.5k sqft5310 Edmondson Ave, Dallas, TX 75209Off Market
- $1,718,4004 bd4 ba3.6k sqft5238 Edmondson Ave, Dallas, TX 75209Off Market

- $1,317,4002 bd2 ba2.1k sqft3903 Fairfax Ave, Dallas, TX 75209Off Market
- $2,556,0003 bd2 ba2.2k sqft3909 Fairfax Ave, Dallas, TX 75209Off Market
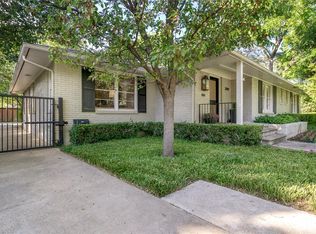
- $1,188,4002 bd2 ba1.9k sqft5318 Edmondson Ave, Dallas, TX 75209Off Market
- $--3 bd3 ba2.6k sqft5305 Edmondson Ave, Dallas, TX 75209Sold
- $1,459,5003 bd2 ba2.9k sqft3843 Fairfax Ave, Dallas, TX 75209Off Market
- $1,857,1003 bd4 ba3.1k sqft5230 Edmondson Ave, Dallas, TX 75209Off Market
Nearby schools
GreatSchools rating
- 7/10Maple Lawn Elementary SchoolGrades: PK-5Distance: 0.7 mi
- 4/10Thomas J Rusk Middle SchoolGrades: 6-8Distance: 0.9 mi
- 3/10North Dallas High SchoolGrades: 9-12Distance: 2.2 mi
Schools provided by the listing agent
- Elementary: Williams
- Middle: Marsh
- High: White
- District: Dallas ISD
Source: NTREIS. This data may not be complete. We recommend contacting the local school district to confirm school assignments for this home.
Get a cash offer in 3 minutes
Find out how much your home could sell for in as little as 3 minutes with a no-obligation cash offer.
Estimated market value
$1,769,400
Get a cash offer in 3 minutes
Find out how much your home could sell for in as little as 3 minutes with a no-obligation cash offer.
Estimated market value
$1,769,400
- Texas
- Dallas County
- Dallas
- 75209
- Bluffview
- 5302 Edmondson Ave
