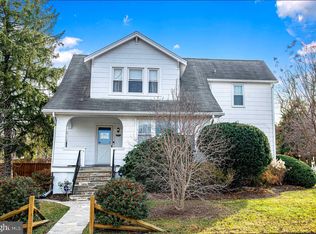
Welcome to 5302 Elsrode Ave, a lovingly maintained and classic Baltimore residence nestled in the heart of the highly desirable Hamilton/Hamilton Hills neighborhood. This well-appointed 3-bed, 2-bath home blends timeless character with modern comfort across 1,236 sq ft of living space on a generous corner lot. Step inside to discover a thoughtful layout with multiple levels offering flexible living space, hardwood floors, and abundant natural light. The main level features comfortable living and dining areas, an efficiently appointed kitchen with gas appliances, one bedroom, and a convenient full bath. Upstairs, two bedrooms provide privacy and versatility for family, guests, or a home office. A second full bath adds functional ease for everyday living. Outdoor living is a standout here — enjoy a fenced corner lot with plenty of space for gardening, play, or entertaining. The basement adds extra storage or workshop potential, while on-street parking keeps life simple. Located in the vibrant Hamilton/Hamilton Hills area, you’re just minutes from local favorites along Harford Road, neighborhood parks, transit options, and an active community with a welcoming neighborhood feel.
For sale
Price cut: $14K (9/22)
$285,000
5302 Elsrode Ave, Baltimore, MD 21214
3beds
1,236sqft
Single Family Residence
Built in 1926
7,845 Square Feet Lot
$285,100 Zestimate®
$231/sqft
$-- HOA
What's special
Generous corner lotHardwood floorsAbundant natural light
- 41 days
- 417
- 54
Likely to sell faster than
Zillow last checked:
Listing updated:
Listed by:
Ben Garner 240-216-7841,
Cummings & Co. Realtors (410) 823-0033,
Listing Team: Garner+co
Source: Bright MLS,MLS#: MDBA2229354
Facts & features
Interior
Bedrooms & bathrooms
- Bedrooms: 3
- Bathrooms: 2
- Full bathrooms: 2
- Main level bathrooms: 1
- Main level bedrooms: 1
Basement
- Area: 816
Heating
- Central, Natural Gas
Cooling
- Other, Electric
Appliances
- Included: Electric Water Heater
Features
- Basement: Partially Finished
- Number of fireplaces: 1
Interior area
- Total structure area: 2,052
- Total interior livable area: 1,236 sqft
- Finished area above ground: 1,236
- Finished area below ground: 0
Property
Parking
- Parking features: On Street
- Has uncovered spaces: Yes
Accessibility
- Accessibility features: None
Features
- Levels: Three
- Stories: 3
- Pool features: None
Lot
- Size: 7,845 Square Feet
Details
- Additional structures: Above Grade, Below Grade
- Parcel number: 0327275394 012
- Zoning: R-3
- Special conditions: Standard
Construction
Type & style
- Home type: SingleFamily
- Architectural style: Cape Cod
- Property subtype: Single Family Residence
Materials
- Block
- Foundation: Block
Condition
- New construction: No
- Year built: 1926
Utilities & green energy
- Sewer: Public Septic, Public Sewer
- Water: Public
Community & HOA
Community
- Subdivision: Lauraville Historic District
HOA
- Has HOA: No
Location
- Region: Baltimore
- Municipality: Baltimore City
Financial & listing details
- Price per square foot: $231/sqft
- Tax assessed value: $236,133
- Annual tax amount: $4,951
- Date on market: 8/27/2026
- Listing agreement: Exclusive Agency
- Ownership: Fee Simple
Estimated market value
$285,100
$271,000 - $299,000
$2,184/mo
Price history
| Date | Event | Price |
|---|---|---|
| 9/22/2026 | Price change | $285,000-4.7%$231/sqft |
Source:  Bright MLS #MDBA2229354 Report a problem Bright MLS #MDBA2229354 Report a problem | ||
| 9/1/2026 | Price change | $299,000-8%$242/sqft |
Source: Bright MLS #MDBA2229354 Report a problem | ||
| 8/27/2026 | Listed for sale | $325,000+3.2%$263/sqft |
Source: Bright MLS #MDBA2229354 Report a problem | ||
| 5/22/2026 | Listing removed | $315,000$255/sqft |
Source: Bright MLS #MDBA2204748 Report a problem | ||
| 3/17/2026 | Price change | $315,000-3.1%$255/sqft |
Source: Bright MLS #MDBA2204748 Report a problem | ||
| 3/5/2026 | Listed for sale | $325,000+20.4%$263/sqft |
Source: Bright MLS #MDBA2204748 Report a problem | ||
| 7/1/2022 | Sold | $269,900$218/sqft |
Source: Public Record Report a problem | ||
| 3/25/2022 | Sold | $269,900$218/sqft |
Source: Bright MLS #MDBA2012908 Report a problem | ||
| 3/10/2022 | Pending sale | $269,900$218/sqft |
Source: Bright MLS #MDBA2012908 Report a problem | ||
| 2/14/2022 | Contingent | $269,900+49.9%$218/sqft |
Source: Bright MLS #MDBA2012908 Report a problem | ||
| 11/9/2021 | Sold | $180,000-33.3%$146/sqft |
Source: Public Record Report a problem | ||
| 11/2/2021 | Price change | $269,900-3.6%$218/sqft |
Source: Bright MLS #MDBA2012908 Report a problem | ||
| 10/11/2021 | Price change | $279,900-3.4%$226/sqft |
Source: Bright MLS #MDBA2012908 Report a problem | ||
| 9/17/2021 | Price change | $289,900+12.4%$235/sqft |
Source: Bright MLS #MDBA2012908 Report a problem | ||
| 5/17/2021 | Pending sale | $257,900$209/sqft |
Source: Bright MLS #MDBA536746 Report a problem | ||
| 5/17/2021 | Listed for sale | $257,900$209/sqft |
Source: Bright MLS #MDBA536746 Report a problem | ||
| 3/7/2021 | Listing removed | $257,900$209/sqft |
Source: Bright MLS #MDBA536746 Report a problem | ||
| 3/5/2021 | Contingent | $257,900$209/sqft |
Source: Bright MLS #MDBA536746 Report a problem | ||
| 2/8/2021 | Listing removed | -- |
Source: Bright MLS #MDBA536746 Report a problem | ||
| 1/26/2021 | Contingent | $257,900+3.2%$209/sqft |
Source: Bright MLS #MDBA536746 Report a problem | ||
| 1/13/2021 | Listed for sale | $249,900+316.5%$202/sqft |
Source: Bright MLS #MDBA536746 Report a problem | ||
| 5/3/2019 | Listing removed | $1,750$1/sqft |
Source: Sterling Real Estate #1002149938 Report a problem | ||
| 8/3/2018 | Listed for rent | $1,750+9.4%$1/sqft |
Source: Sterling Real Estate #1002149938 Report a problem | ||
| 4/13/2016 | Listing removed | $1,600$1/sqft |
Source: Sterling Real Estate #BA9593991 Report a problem | ||
| 3/11/2016 | Listed for rent | $1,600$1/sqft |
Source: Sterling Real Estate #BA9593991 Report a problem | ||
| 8/6/2015 | Sold | $60,000-3.1%$49/sqft |
Source: Public Record Report a problem | ||
| 7/7/2015 | Price change | $61,900-4.6%$50/sqft |
Source: Keller Williams - White Marsh/Perry Hall #BA8685522 Report a problem | ||
| 5/18/2015 | Listed for sale | $64,900-33.1%$53/sqft |
Source: Central Realty LLC #BA8498644 Report a problem | ||
| 12/1/2014 | Sold | $97,000$78/sqft |
Source: Public Record Report a problem | ||
Public tax history
| Year | Property taxes | Tax assessment |
|---|---|---|
| 2025 | $4,951 +14.4% | $209,767 +14.4% |
| 2024 | $4,328 +9.5% | $183,400 +9.5% |
| 2023 | $3,951 +21.8% | $167,433 +18.5% |
| 2022 | $3,243 +1.4% | $141,300 +4.3% |
| 2021 | $3,198 +9.4% | $135,500 +9.4% |
| 2020 | $2,924 +10.3% | $123,900 -8.6% |
| 2019 | $2,650 +11.5% | $135,500 +34.6% |
| 2018 | $2,377 | $100,700 |
| 2017 | $2,377 +9.8% | $100,700 |
| 2016 | $2,165 | $100,700 -21.3% |
| 2015 | $2,165 | $127,900 |
| 2014 | $2,165 | $127,900 |
| 2013 | -- | $127,900 -14.7% |
| 2012 | -- | $150,000 |
| 2011 | -- | $150,000 |
| 2010 | -- | $150,000 -3.4% |
| 2009 | -- | $155,300 +21.1% |
| 2008 | -- | $128,200 +26.8% |
| 2007 | -- | $101,100 +36.6% |
| 2006 | -- | $74,000 +3.5% |
| 2005 | -- | $71,466 +3.7% |
| 2004 | -- | $68,933 +3.8% |
| 2003 | -- | $66,400 |
| 2002 | -- | $66,400 |
| 2001 | -- | $66,400 |
Find assessor info on the county website
Monthly payment
Est. payment
Payment breakdown
Explore the cost of this home by adjusting the details. Changes won't be saved.Climate risks
Neighborhood: Lauraville
Nearby schools
Schools provided by the listing agent
- District: Baltimore City Public Schools
Source: Bright MLS. This data may not be complete. We recommend contacting the local school district to confirm school assignments for this home.
Similar homes
- $299,9993 bd2 ba1.8k sqft2804 Beechland Ave, Baltimore, MD 21214For Sale

 MLS ID #MDBA2227004, Lisa Brooks, Keller Williams Preferred Properties. Bright MLS
 - $299,0003 bd2 ba1.4k sqft3605 Frankford Ave, Baltimore, MD 21214For Sale
 MLS ID #MDBA2221102, Melissa Randall, HomeSmart. Bright MLS
 - $297,5004 bd3 ba1k sqft4814 Richard Ave, Baltimore, MD 21214For Sale
 MLS ID #MDBA2229226, Tami Brown, Berkshire Hathaway HomeServices PenFed Realty. Bright MLS
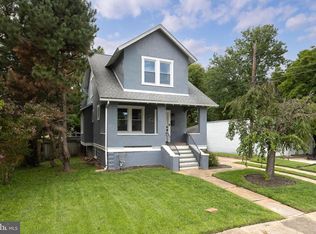
 - $349,9003 bd4 ba1k sqft5316 Elsrode Ave, Baltimore, MD 21214For Sale
 MLS ID #MDBA2227128, Denise Diana, Weichert, Realtors - Diana Realty. Bright MLS
 - $299,9903 bd3 ba1.2k sqft3814 Pinewood Ave, Baltimore, MD 21206For SaleMLS ID #MDBA2229394, TJ Kane IV, AB & Co Realtors, Inc.. Bright MLS
- $349,9003 bd2 ba1.6k sqft3307 Lerch Dr, Baltimore, MD 21214For SaleMLS ID #MDBA2222736, Mr. Brian Marzo, Keller Williams Preferred Properties. Bright MLS
- $290,0003 bd2 ba1.4k sqft5404 Radecke Ave, Baltimore, MD 21206For SaleMLS ID #MDBA2216004, Bob Chew, Samson Properties. Bright MLS
- $279,9003 bd2 ba1k sqft4807 Kenwood Ave, Baltimore, MD 21206For SaleMLS ID #MDBC2174636, Dawn Fender, Cummings & Co. Realtors. Bright MLS
- $224,9003 bd1 ba1.2k sqft2803 Fleetwood Ave, Baltimore, MD 21214For SaleMLS ID #MDBA2219410, Damon Marshall, LPT Realty, LLC. Bright MLS
- $259,9003 bd2 ba1.3k sqft3409 Pinewood Ave, Baltimore, MD 21206For SaleMLS ID #MDBA2227174, Matt Malczewski, LPT Realty, LLC. Bright MLS
- $315,0004 bd2 ba1.7k sqft4707 Woodlea Ave, Baltimore, MD 21206For SaleMLS ID #MDBA2227258, Spencer Harvey, KW United. Bright MLS
- $288,0003 bd2 ba1.4k sqft1803 Casadel Ave, Baltimore, MD 21230For SaleMLS ID #MDBA2231318, Jose Paranilam, ExecuHome Realty. Bright MLS
- $319,9003 bd2 ba1.8k sqft2716 Maple Ave, Parkville, MD 21234For SaleMLS ID #MDBC2177460, Brendan Butler, Cummings & Co. Realtors. Bright MLS
- $340,0003 bd1 ba1.3k sqft6222 Brook Ave, Baltimore, MD 21206For SaleMLS ID #MDBA2223280, Dalila Campos, EXP Realty, LLC. Bright MLS
- $239,9903 bd2 ba1.1k sqft5600 White Ave, Baltimore, MD 21206For SaleMLS ID #MDBA2222638, Persia Swift, Compass. Bright MLS
- $299,9003 bd2 ba1.1k sqft1132 Stephen Dr, Middle River, MD 21220For SaleMLS ID #MDBC2175928, Donna Steffe, RE/MAX Components. Bright MLS
- $269,9004 bd2 ba1.7k sqft4651 Marble Hall Rd, Baltimore, MD 21239For SaleMLS ID #MDBA2228256, Heather Crawford, Redfin Corp. Bright MLS
- $319,9003 bd3 ba1.4k sqft1530 Burnwood Rd, Baltimore, MD 21239For SaleMLS ID #MDBA2221488, Carolyn Young, Samson Properties. Bright MLS
- $265,0003 bd1 ba1.1k sqft807 Platinum Ave, Baltimore, MD 21221For SaleMLS ID #MDBC2172058, Olivia Darlak, Advance Realty, Inc.. Bright MLS
- $329,9003 bd3 ba1.4k sqft3506 Clipper Rd, Baltimore, MD 21211For SaleMLS ID #MDBA2219656, Harriett Wasserman, Berkshire Hathaway HomeServices Homesale Realty. Bright MLS
