Welcome to this stunning two-story pool home backing to a serene greenbelt and on a quiet cul-de-sac, in highly sought-after Rockwall ISD. Step inside to soaring 20-ft ceilings, sweeping hardwood floors, and an open, sun-filled living space with a gas fireplace, wall of windows with ELECTRIC SHADES, and views of the sparkling saltwater POOL and SPA. The gourmet kitchen features granite countertops, a GAS cooktop, under-cabinet lighting, island, and a large walk-in pantry, with both a breakfast nook and formal dining. The first-floor primary suite offers a spa-like bath and walk-in closet connected to the laundry room, while the private office with its own walk-in closet provides a quiet work-from-home retreat. Upstairs includes a GAME ROOM, fully equipped MEDIA room, and three spacious bedrooms, each with ensuite baths and custom walk-in closets. Step outside to your backyard oasis with a cedar-covered patio, OUTDOOR BAR, firepit, and mosquito misting system—perfect for entertaining year-round. Additional highlights include a 3-car garage and permanent outdoor lighting. Just minutes from Lake Ray Hubbard, this home offers the ideal mix of luxury and convenience. Media room furniture and equipment, beverage fridge, and patio TVs convey. Blackstone and Traeger grills are negotiable.
Sold
Price Unknown
5302 Fairmont Ct, Rowlett, TX 75088
4beds
3,567sqft
Single Family Residence
Built in 2015
10,802 Square Feet Lot
$671,400 Zestimate®
$--/sqft
$5,607 Estimated rent
Home value
$671,400
$624,000 - $718,000
$5,607/mo
Zestimate® history
Owner options
List your home for rent
$5,607/mo
Rent Zestimate®
Find your next renter with Zillow Rental Manager. Plus, with online applications, you can quickly screen prospective tenants – for free.
$5,607/mo
Rent Zestimate®
Refinance and save
$605/mo
Est. payment
Refinancing to a lower rate could help reduce your monthly payments and save thousands over the life of the loan.
$605/mo
Est. payment
Explore your selling options
Work with a Zillow partner agent
Leverage their expertise and Zillow's premium Showcase listings to get your home seen by more buyers.
Get startedList with your own agent
Get your home in front of millions of buyers by listing it on Zillow.
Learn how to do itSell it yourself
Take full control of how buyers see your home on Zillow by listing For Sale by Owner (FSBO).
List your homeWhat's special
Gas fireplaceOutdoor barPermanent outdoor lightingOpen sun-filled living spaceMosquito misting systemSweeping hardwood floorsGranite countertops
Zillow last checked:
Listing updated:
Listed by:
Molly Irwin 0748756 972-599-7000,
Keller Williams Legacy 972-599-7000
Bought with:
Denise Cullers
Compass RE Texas, LLC
Source: NTREIS,MLS#: 21170004
Facts & features
Interior
Bedrooms & bathrooms
- Bedrooms: 4
- Bathrooms: 4
- Full bathrooms: 3
- 1/2 bathrooms: 1
Primary bedroom
- Features: Closet Cabinetry, Ceiling Fan(s), En Suite Bathroom, Walk-In Closet(s)
- Level: First
- Dimensions: 17 x 15
Bedroom
- Features: Closet Cabinetry, En Suite Bathroom, Split Bedrooms, Walk-In Closet(s)
- Level: Second
- Dimensions: 12 x 10
Bedroom
- Features: Closet Cabinetry, Ceiling Fan(s), En Suite Bathroom, Walk-In Closet(s)
- Level: Second
- Dimensions: 13 x 11
Bedroom
- Features: Closet Cabinetry, Ceiling Fan(s), En Suite Bathroom, Walk-In Closet(s)
- Level: Second
- Dimensions: 13 x 11
Breakfast room nook
- Level: First
- Dimensions: 11 x 10
Dining room
- Level: First
- Dimensions: 17 x 13
Other
- Features: Built-in Features, Dual Sinks, En Suite Bathroom, Garden Tub/Roman Tub, Separate Shower, Walk-In Closet(s)
- Level: First
- Dimensions: 14 x 14
Other
- Features: Built-in Features, En Suite Bathroom
- Level: Second
- Dimensions: 10 x 5
Other
- Features: Built-in Features, Double Vanity, En Suite Bathroom, Jack and Jill Bath
- Level: Second
- Dimensions: 14 x 7
Game room
- Level: Second
- Dimensions: 17 x 15
Half bath
- Level: First
- Dimensions: 7 x 5
Kitchen
- Features: Breakfast Bar, Built-in Features, Granite Counters, Kitchen Island, Walk-In Pantry
- Level: First
- Dimensions: 16 x 12
Living room
- Features: Ceiling Fan(s), Fireplace
- Level: First
- Dimensions: 19 x 19
Media room
- Level: Second
- Dimensions: 14 x 14
Mud room
- Features: Built-in Features
- Level: First
- Dimensions: 6 x 6
Office
- Level: First
- Dimensions: 12 x 11
Utility room
- Features: Utility Room
- Level: First
- Dimensions: 8 x 6
Heating
- Central, Electric, Fireplace(s), Zoned
Cooling
- Central Air, Ceiling Fan(s), Electric, Zoned
Appliances
- Included: Dishwasher, Electric Oven, Electric Water Heater, Gas Cooktop, Disposal, Microwave
Features
- Built-in Features, Chandelier, Decorative/Designer Lighting Fixtures, Double Vanity, Eat-in Kitchen, Granite Counters, High Speed Internet, Kitchen Island, Open Floorplan, Pantry, Smart Home, Cable TV, Vaulted Ceiling(s), Walk-In Closet(s), Wired for Sound
- Flooring: Carpet, Ceramic Tile, Luxury Vinyl Plank, Wood
- Has basement: No
- Number of fireplaces: 1
- Fireplace features: Gas, Glass Doors, Gas Log, Living Room
Interior area
- Total interior livable area: 3,567 sqft
Property
Parking
- Total spaces: 3
- Parking features: Door-Multi, Driveway, Epoxy Flooring, Garage, Garage Door Opener, Oversized, Garage Faces Side
- Attached garage spaces: 3
- Has uncovered spaces: Yes
Features
- Levels: Two
- Stories: 2
- Patio & porch: Covered
- Exterior features: Fire Pit, Lighting, Outdoor Living Area, Private Yard, Rain Gutters, Storage
- Pool features: Gunite, Heated, In Ground, Pool, Pool/Spa Combo, Sport, Salt Water, Water Feature
- Fencing: Back Yard,Wood,Wrought Iron
Lot
- Size: 10,802 Square Feet
- Features: Cul-De-Sac, Greenbelt, Interior Lot, Landscaped, Subdivision, Sprinkler System, Few Trees
- Residential vegetation: Grassed
Details
- Additional structures: Shed(s)
- Parcel number: 000000329867
- Other equipment: Home Theater
Construction
Type & style
- Home type: SingleFamily
- Architectural style: Traditional,Detached
- Property subtype: Single Family Residence
Materials
- Brick, Rock, Stone
- Foundation: Slab
- Roof: Composition
Condition
- Year built: 2015
Utilities & green energy
- Sewer: Public Sewer
- Water: Public
- Utilities for property: Natural Gas Available, Sewer Available, Separate Meters, Water Available, Cable Available
Green energy
- Energy efficient items: Appliances, Thermostat
Community & HOA
Community
- Security: Security System Leased, Security System, Carbon Monoxide Detector(s), Smoke Detector(s), Wireless
- Subdivision: Falcon Ridge Add
HOA
- Has HOA: Yes
- Services included: Association Management, Maintenance Grounds
- HOA fee: $605 annually
- HOA name: Gulf Professional Management
- HOA phone: 469-600-5080
Location
- Region: Rowlett
Financial & listing details
- Tax assessed value: $660,124
- Annual tax amount: $13,995
- Date on market: 2/5/2026
- Cumulative days on market: 18 days
- Listing terms: Cash,Conventional,FHA,VA Loan
- Exclusions: Staging furniture excluded. Media room equipment, bev refrigerator in dry bar & patio TVs WILL CONVEY.
Price history
| Date | Event | Price |
|---|---|---|
| 3/16/2026 | Sold | -- |
Source: NTREIS #21170004 Report a problem | ||
| 3/10/2026 | Pending sale | $689,900$193/sqft |
Source: NTREIS #21170004 Report a problem | ||
| 2/24/2026 | Contingent | $689,900$193/sqft |
Source: NTREIS #21170004 Report a problem | ||
| 2/5/2026 | Listed for sale | $689,900-1.4%$193/sqft |
Source: NTREIS #21170004 Report a problem | ||
| 1/9/2026 | Listing removed | $5,750$2/sqft |
Source: Zillow Rentals Report a problem | ||
| 12/9/2025 | Price change | $5,750-4.2%$2/sqft |
Source: Zillow Rentals Report a problem | ||
| 11/22/2025 | Listed for rent | $5,999$2/sqft |
Source: Zillow Rentals Report a problem | ||
| 11/5/2025 | Listing removed | $699,900$196/sqft |
Source: NTREIS #21086249 Report a problem | ||
| 10/16/2025 | Listed for sale | $699,900-3.5%$196/sqft |
Source: NTREIS #21086249 Report a problem | ||
| 10/14/2025 | Listing removed | $725,000$203/sqft |
Source: NTREIS #20975116 Report a problem | ||
| 9/29/2025 | Price change | $725,000-3.3%$203/sqft |
Source: NTREIS #20975116 Report a problem | ||
| 9/8/2025 | Price change | $749,900-1.3%$210/sqft |
Source: NTREIS #20975116 Report a problem | ||
| 7/30/2025 | Listed for sale | $759,900$213/sqft |
Source: NTREIS #20975116 Report a problem | ||
| 7/27/2025 | Contingent | $759,900$213/sqft |
Source: NTREIS #20975116 Report a problem | ||
| 7/23/2025 | Price change | $759,900-1.9%$213/sqft |
Source: NTREIS #20975116 Report a problem | ||
| 6/26/2025 | Listed for sale | $775,000+14.8%$217/sqft |
Source: NTREIS #20975116 Report a problem | ||
| 8/30/2023 | Sold | -- |
Source: NTREIS #20382561 Report a problem | ||
| 8/3/2023 | Pending sale | $675,000$189/sqft |
Source: NTREIS #20382561 Report a problem | ||
| 7/26/2023 | Contingent | $675,000$189/sqft |
Source: NTREIS #20382561 Report a problem | ||
| 7/20/2023 | Listed for sale | $675,000+39.2%$189/sqft |
Source: NTREIS #20382561 Report a problem | ||
| 1/7/2020 | Listing removed | $484,900$136/sqft |
Source: Coldwell Banker Apex Realtors #14170550 Report a problem | ||
| 12/19/2019 | Pending sale | $484,900$136/sqft |
Source: Coldwell Banker Apex Realtors #14170550 Report a problem | ||
| 11/6/2019 | Price change | $484,900-3%$136/sqft |
Source: Coldwell Banker Apex Realtors #14170550 Report a problem | ||
| 9/25/2019 | Price change | $499,999-3.8%$140/sqft |
Source: Coldwell Banker Apex Realtors #14170550 Report a problem | ||
| 8/29/2019 | Listed for sale | $519,900$146/sqft |
Source: Coldwell Banker Apex, REALTORS #14170550 Report a problem | ||
Public tax history
| Year | Property taxes | Tax assessment |
|---|---|---|
| 2025 | $7,206 -8.6% | $660,124 +2.4% |
| 2024 | $7,887 +20.6% | $644,553 +10.4% |
| 2023 | $6,540 -12.9% | $583,668 +10% |
| 2022 | $7,511 +2.4% | $530,607 +10% |
| 2021 | $7,335 +0.7% | $482,370 +7.5% |
| 2020 | $7,282 | $448,670 +3.2% |
| 2019 | -- | $434,960 -3.1% |
| 2018 | $7,516 -29.4% | $448,990 +6.9% |
| 2017 | $10,644 +1102.3% | $420,100 +18.9% |
| 2016 | $885 | $353,380 +947.1% |
| 2015 | $885 | $33,750 |
Find assessor info on the county website
Neighborhood: 75088
Nearby homes
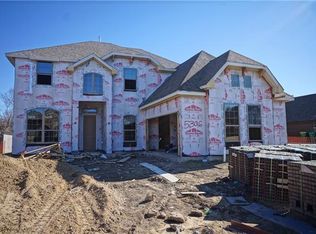
- $433,3004 bd3 ba2.5k sqft5306 Fairmont Ct, Rowlett, TX 75088Off Market
- $428,7003 bd2 ba2.1k sqft5218 Fairmont Ct, Rowlett, TX 75088Off Market
- $483,3004 bd3 ba3k sqft5310 Fairmont Ct, Rowlett, TX 75088Off Market
- $495,2004 bd4 ba2.8k sqft5214 Fairmont Ct, Rowlett, TX 75088Off Market

- $647,9005 bd4 ba3.2k sqft5217 Fairmont Ct, Rowlett, TX 75088Off Market
- $570,8004 bd3 ba3k sqft5213 Fairmont Ct, Rowlett, TX 75088Off Market
- $455,0005 bd3 ba3k sqft5301 Fairmont Ct, Rowlett, TX 75088Off Market
- $442,8004 bd3 ba2.6k sqft5305 Fairmont Ct, Rowlett, TX 75088Off Market
Nearby schools
GreatSchools rating
- 5/10Doris Cullins-Lake Pointe Elementary SchoolGrades: PK-6Distance: 0.3 mi
- 8/10J W Williams Middle SchoolGrades: 7-8Distance: 5.1 mi
- 9/10Rockwall High SchoolGrades: 9-12Distance: 3.1 mi
Schools provided by the listing agent
- Elementary: Doris Cullins-Lake Pointe
- Middle: JW Williams
- High: Rockwall
- District: Rockwall ISD
Source: NTREIS. This data may not be complete. We recommend contacting the local school district to confirm school assignments for this home.
Get a cash offer in 3 minutes
Find out how much your home could sell for in as little as 3 minutes with a no-obligation cash offer.
Estimated market value
$671,400
Get a cash offer in 3 minutes
Find out how much your home could sell for in as little as 3 minutes with a no-obligation cash offer.
Estimated market value
$671,400
- Texas
- Rockwall County
- Rowlett
- 75088
- 5302 Fairmont Ct
