Skip main navigation
Off market
  • $272,300

    5302 Fenton Ln, Belton, TX 76513

    3beds
    1,846sqft
    SingleFamily
    Built in 2017
    5,998 Square Feet Lot
    $272,300 Zestimate®
    $148/sqft
    $2,035 Estimated rent

    Home value

    $272,300

    $259,000 - $286,000

    $2,035/mo

    Zestimate® history
    Loading
    Loading...

    Owner options

    List your home for rent

    $2,035/mo

    Rent Zestimate®

    Find your next renter with Zillow Rental Manager. Plus, with online applications, you can quickly screen prospective tenants – for free.

    Learn more

    $2,035/mo

    Rent Zestimate®

    Refinance and save

    $1,834/mo

    Est. payment

    Refinancing to a lower rate could help reduce your monthly payments and save thousands over the life of the loan.

    See today's rates

    $1,834/mo

    Est. payment

    Explore your selling options

    Work with a Zillow partner agent

    Leverage their expertise and Zillow's premium Showcase listings to get your home seen by more buyers.

    Get started

    List with your own agent

    Get your home in front of millions of buyers by listing it on Zillow.

    Learn how to do it

    Sell it yourself

    Take full control of how buyers see your home on Zillow by listing For Sale by Owner (FSBO).

    List your home

    What's special

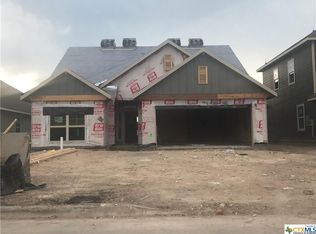
    Spectacular design & contemporary finishes should put this on the top of your list. Enjoy time at home in the kitchen featuring gorgeous granite counters, stainless appliances, espresso cabinets & over-sized island that doubles as additional seating. The open Kitchen, dining & living are seamlessly pulled together with beautiful easy-care plank flooring, a shared barn vault ceiling & recessed lighting. The bonus room with French door access is located off the living & provides the flexibility of enjoying the doors closed for privacy, or open welcoming the space as part of the living area. The bathrooms in this home are elegantly finished with the same beautiful espresso cabinets & granite as the kitchen & add a stunning rustic look tile that add a touch of flair. Very thoughtfully planned, the laundry room features a granite topped workspace/folding area with lower cabinets for storage & shelving for organization. The bedrooms throughout the home are carpeting for complete comfort.

    This property is not currently displayed as for sale or rent on Zillow. This may be different from what's on other websites or public sources.

    Facts & features

    Interior

    Bedrooms & bathrooms
    • Bedrooms: 3
    • Bathrooms: 2
    • Full bathrooms: 2
    Heating
    • Forced air, Electric
    Cooling
    • Central
    Appliances
    • Included: Dishwasher, Garbage disposal, Microwave, Range / Oven, Refrigerator
    • Laundry: Laundry Room, Washer Hookup, Dryer Connection, Inside, Electric, Utility/Laundry
    Features
    • Walk-In Closet(s), High Ceilings, Separate Shower, Garden Tub, Shower/Tub Combo
    • Flooring: Tile, Carpet, Laminate
    Interior area
    • Structure area source: Builder
    • Total interior livable area: 1,846 sqft

    Property

    Parking
    • Total spaces: 2
    • Parking features: Garage - Attached
    Features
    • Entry level: 1
    • Patio & porch: Covered Porch
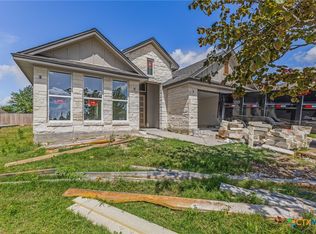
    • Exterior features: Stone, Brick
    • Fencing: Wood
    Lot
    • Size: 5,998 Square Feet
    • Features: Level, Other, Sprinkler System
    • Topography: Level
    • Land development status: Completed
    Details
    • Parcel number: 471693

    Construction

    Type & style
    • Home type: SingleFamily
    • Architectural style: Traditional
    Materials
    • Stone
    • Foundation: Crawl/Raised
    • Roof: Composition
    Condition
    • New Construction
    • Year built: 2017
    Details
    • Builder name: Stylecraft Builders

    Utilities & green energy

    • Sewer: Public Sewer
    • Water: Public
    • Utilities for property: Water Connected, Sewer Connected

    Community & HOA

    HOA
    • Has HOA: Yes
    • HOA fee: $40 monthly
    Location
    • Region: Belton

    Financial & listing details

    • Price per square foot: $148/sqft
    • Tax assessed value: $299,625
    • Annual tax amount: $6,793
    • Road surface type: Curbs

    Price history

    DateEventPrice
    7/6/2020Sold--
    Source: Central Texas MLS #412214 Report a problem
    6/8/2020Pending sale$229,900$125/sqft
    Source: John Reider Properties, LC #412214 Report a problem
    6/3/2020Listed for sale$229,900$125/sqft
    Source: John Reider Properties, LC #412214 Report a problem
    12/21/2017Sold--
    Source: Central Texas MLS #318690 Report a problem

    Public tax history

    YearProperty taxesTax assessment
    2025$6,793 -0.8%$299,625 -0.3%
    2024$6,847 -2.1%$300,417 -3.4%
    2023$6,997 +8.6%$311,035 +20.6%
    2022$6,441 $257,838 +14.2%
    2021-- $225,781 +9%
    2020$5,474 +1.3%$207,058 +6.1%
    2019$5,405 +2.7%$195,213 +7.9%
    2018$5,262 $180,961 +1968.1%
    2017-- $8,750
    Find assessor info on the county website

    Neighborhood: 76513

    Nearby schools

    GreatSchools rating
    Schools provided by the listing agent
    • District: Belton ISD

    Source: The MLS. This data may not be complete. We recommend contacting the local school district to confirm school assignments for this home.

    Get a cash offer in 3 minutes
    Find out how much your home could sell for in as little as 3 minutes with a no-obligation cash offer.
    Estimated market value
    $272,300
    Get a cash offer in 3 minutes
    Find out how much your home could sell for in as little as 3 minutes with a no-obligation cash offer.
    Estimated market value
    $272,300