One or more photo(s) has been virtually staged. Nestled within a stunning gated neighborhood that captures the essence of true Old Florida living, this community stands apart from today’s typical cookie-cutter developments. Meandering streets shaded by towering old oak trees draped in graceful hanging moss create a serene, storybook setting. This captivating home draws you in from the moment you arrive, featuring a long driveway framed by mature landscaping. A screened-in front porch offers a warm, inviting entry. Inside, the home offers a desirable split floor plan with 4 spacious bedrooms and 2 full bathrooms. The large kitchen with a breakfast bar opens to the living spaces, ideal for gatherings and everyday living. A cozy wood-burning fireplace in the family room adds comfort and charm. Step outdoors to your private oasis from the living room or family room. The tranquil screened-in pavered pool area includes a full outdoor kitchen equipped with a grill, refrigerator, and sink—perfect for entertaining or unwinding after a day on the lake. The lanai also offers convenient access to a pool bath, making outdoor living effortless. A spacious side-entry three-car garage ensures plenty of parking and storage, while the expansive half-acre lot (back and side yard is fenced) gives your family plenty of room to roam, play, and enjoy the outdoors. The large side driveway has plenty of room to accommodate a boat.The community boat ramp provides access to Lake Ajay, Fells Cove Lake and East Tohopekaliga Lake. Just minutes away, you’ll find the vibrant Lake Nona community, known for its exceptional dining, shopping, entertainmenstate-of-the-art medical facilities, and innovative technologies. You’re also conveniently close to Orlando International Airport (MCO), making travel stress-free and providing easy access for visiting friends and family. Bring your boat, bring your tennis racquets and pickleball paddles and step into the relaxed, beautiful lifestyle that awaits you near Lake Nona!
Sold for $625,000
$625,000
5302 FOREST BREEZE COURT, ST CLOUD, FL 34771
4beds
2,301sqft
Single Family Residence
Built in 1993
0.59 Acres Lot
$617,800 Zestimate®
$272/sqft
$3,011 Estimated rent
Home value
$617,800
$562,000 - $680,000
$3,011/mo
Zestimate® history
Owner options
List your home for rent
$3,011/mo
Rent Zestimate®
Find your next renter with Zillow Rental Manager. Plus, with online applications, you can quickly screen prospective tenants – for free.
$3,011/mo
Rent Zestimate®
Refinance and save
$4,237/mo
Est. payment
Refinancing to a lower rate could help reduce your monthly payments and save thousands over the life of the loan.
$4,237/mo
Est. payment
Explore your selling options
Work with a Zillow partner agent
Leverage their expertise and Zillow's premium Showcase listings to get your home seen by more buyers.
Get startedList with your own agent
Get your home in front of millions of buyers by listing it on Zillow.
Learn how to do itSell it yourself
Take full control of how buyers see your home on Zillow by listing For Sale by Owner (FSBO).
List your homeWhat's special
Desirable split floor planSpacious side-entry three-car garage
Zillow last checked:
Listing updated:
Listed by:
Meg Mendoza 407-821-6226,
BERKSHIRE HATHAWAY HOMESERVICE 941-907-2000,
Faith Michael 941-356-8862,
BERKSHIRE HATHAWAY HOMESERVICE
Bought with:
Non-Member Agent
STELLAR NON-MEMBER OFFICE
Source: Stellar MLS,MLS#: A4673683 Originating MLS: Sarasota - Manatee
Originating MLS: Sarasota - Manatee
Facts & features
Interior
Bedrooms & bathrooms
- Bedrooms: 4
- Bathrooms: 2
- Full bathrooms: 2
Rooms
- Room types: Breakfast Room Separate, Family Room, Dining Room, Living Room, Utility Room
Primary bedroom
- Features: Ceiling Fan(s), Dual Closets
- Level: First
- Area: 256 Square Feet
- Dimensions: 16x16
Primary bathroom
- Features: Dual Sinks, En Suite Bathroom, Exhaust Fan, Garden Bath, Granite Counters, Split Vanities
- Level: First
Dinette
- Level: First
- Area: 96 Square Feet
- Dimensions: 12x8
Dining room
- Level: First
- Area: 144 Square Feet
- Dimensions: 12x12
Family room
- Features: Built-In Shelving, Ceiling Fan(s)
- Level: First
- Area: 238 Square Feet
- Dimensions: 17x14
Kitchen
- Features: Breakfast Bar, Pantry, Granite Counters
- Level: First
- Area: 342 Square Feet
- Dimensions: 19x18
Living room
- Features: Ceiling Fan(s)
- Level: First
- Area: 169 Square Feet
- Dimensions: 13x13
Heating
- Central
Cooling
- Central Air
Appliances
- Included: Dishwasher, Disposal, Electric Water Heater, Microwave, Range, Refrigerator
- Laundry: Inside, Laundry Room
Features
- Ceiling Fan(s), Kitchen/Family Room Combo, Primary Bedroom Main Floor, Solid Surface Counters, Solid Wood Cabinets, Split Bedroom, Thermostat, Walk-In Closet(s)
- Flooring: Luxury Vinyl, Tile
- Doors: Outdoor Kitchen, Sliding Doors
- Has fireplace: Yes
- Fireplace features: Wood Burning
Interior area
- Total structure area: 3,482
- Total interior livable area: 2,301 sqft
Property
Parking
- Total spaces: 3
- Parking features: Driveway, Garage Door Opener, Garage Faces Side
- Attached garage spaces: 3
- Has uncovered spaces: Yes
- Details: Garage Dimensions: 32x24
Features
- Levels: One
- Stories: 1
- Patio & porch: Front Porch, Patio, Screened
- Exterior features: Outdoor Kitchen, Irrigation System, Rain Gutters, Private Mailbox
- Has private pool: Yes
- Pool features: Lighting, Heated, Gunite, Auto Cleaner, In Ground
- Fencing: Vinyl
- Waterfront features: Lake, Lake Privileges, Boat Ramp - Private, Skiing Allowed
- Body of water: LAKE AJAY
Lot
- Size: 0.59 Acres
- Features: Cul-De-Sac, Level
- Residential vegetation: Mature Landscaping, Oak Trees, Trees/Landscaped
Details
- Parcel number: 0425312503000100O0
- Zoning: OPUD
- Special conditions: None
Construction
Type & style
- Home type: SingleFamily
- Property subtype: Single Family Residence
Materials
- Block, Stucco
- Foundation: Slab
- Roof: Shingle
Condition
- Completed
- New construction: No
- Year built: 1993
Utilities & green energy
- Sewer: Septic Tank
- Water: Public
- Utilities for property: Cable Connected, Electricity Connected, Sprinkler Well, Water Connected
Community & HOA
Community
- Features: Fishing, Lake, Private Boat Ramp, Deed Restrictions, Gated Community - No Guard, Park, Tennis Court(s)
- Security: Gated Community, Smoke Detector(s)
- Pet fee: $0 monthly
- Subdivision: LAKE AJAY VILLAGE
HOA
- Has HOA: Yes
- Amenities included: Gated, Park, Pickleball Court(s), Tennis Court(s), Trail(s)
- Services included: Common Area Taxes, Maintenance Grounds
- HOA fee: $142 monthly
- HOA name: Kendra Soto
- HOA phone: 407-770-1748
Location
- Region: Saint Cloud
Financial & listing details
- Price per square foot: $272/sqft
- Tax assessed value: $474,700
- Annual tax amount: $3,575
- Date on market: 12/10/2025
- Cumulative days on market: 69 days
- Listing terms: Cash,Conventional,FHA,VA Loan
- Ownership: Fee Simple
- Total actual rent: 0
- Electric utility on property: Yes
- Road surface type: Paved
Price history
| Date | Event | Price |
|---|---|---|
| 3/20/2026 | Sold | $625,000-3.8%$272/sqft |
Source:  Stellar MLS #A4673683 Report a problem Stellar MLS #A4673683 Report a problem | ||
| 2/19/2026 | Pending sale | $650,000$282/sqft |
Source: Stellar MLS #A4673683 Report a problem | ||
| 12/20/2025 | Price change | $650,000-7%$282/sqft |
Source: Stellar MLS #A4673683 Report a problem | ||
| 12/10/2025 | Price change | $699,000+20.5%$304/sqft |
Source: Stellar MLS #A4673683 Report a problem | ||
| 5/1/2023 | Pending sale | $580,000$252/sqft |
Source: Stellar MLS #O6105786 Report a problem | ||
| 4/22/2023 | Listed for sale | $580,000+69.3%$252/sqft |
Source: Stellar MLS #O6105786 Report a problem | ||
| 12/22/2017 | Sold | $342,500+1.5%$149/sqft |
Source: Public Record Report a problem | ||
| 11/8/2017 | Pending sale | $337,500$147/sqft |
Source: Watson Realty Corp. #O5545419 Report a problem | ||
| 11/4/2017 | Listed for sale | $337,500+25.5%$147/sqft |
Source: WATSON REALTY CORP #O5545419 Report a problem | ||
| 5/13/2015 | Sold | $269,000$117/sqft |
Source: Public Record Report a problem | ||
| 3/18/2014 | Sold | $269,000+7.6%$117/sqft |
Source: Stellar MLS #O5192271 Report a problem | ||
| 7/3/2011 | Listing removed | $249,900$109/sqft |
Source: The Ziesig Team #04946587 Report a problem | ||
| 11/10/2010 | Listed for sale | $249,900+6.3%$109/sqft |
Source: Z House Realty Group #04946587 Report a problem | ||
| 10/27/2010 | Sold | $235,000-6%$102/sqft |
Source: Public Record Report a problem | ||
| 2/18/2010 | Price change | $249,900-9.1%$109/sqft |
Source: Z House Realty Group #O4946587 Report a problem | ||
| 11/25/2009 | Listed for sale | $275,000$120/sqft |
Source: Z House Realty Group #O4946587 Report a problem | ||
Public tax history
| Year | Property taxes | Tax assessment |
|---|---|---|
| 2025 | $3,575 +5.3% | $474,700 +0.1% |
| 2024 | $3,394 -33.3% | $474,400 +9.2% |
| 2023 | $5,088 +3.8% | $434,600 +9.5% |
| 2022 | $4,900 -6.4% | $396,800 +19.6% |
| 2021 | $5,237 +10.1% | $331,900 +14.1% |
| 2020 | $4,755 +1.2% | $290,900 +2.6% |
| 2019 | $4,699 | $283,600 +12.1% |
| 2018 | $4,699 +29.5% | $252,959 +7.4% |
| 2017 | $3,628 -10.1% | $235,500 +1.5% |
| 2016 | $4,037 +0.5% | $232,000 +24.4% |
| 2015 | $4,017 +47.6% | $186,563 +0.8% |
| 2014 | $2,722 | $185,083 +1.5% |
| 2013 | -- | $182,348 +1.7% |
| 2012 | -- | $179,300 -6.2% |
| 2011 | -- | $191,200 -18.4% |
| 2010 | -- | $234,400 -11% |
| 2009 | -- | $263,300 -19.4% |
| 2008 | -- | $326,600 |
Find assessor info on the county website
Neighborhood: 34771
Nearby homes
- $576,4003 bd2 ba1.9k sqft5304 Forest Breeze Ct, Saint Cloud, FL 34771Off Market
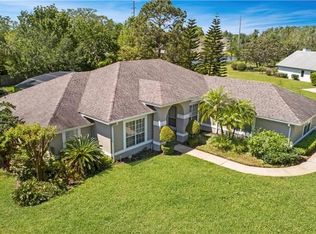
- $561,0004 bd3 ba2.2k sqft5300 Forest Breeze Ct, Saint Cloud, FL 34771Off Market
- $584,7004 bd3 ba2.5k sqft3170 Forest Breeze Way, Saint Cloud, FL 34771Off Market
- $574,7004 bd2 ba2.2k sqft5303 Forest Breeze Ct, Saint Cloud, FL 34771Off Market
- $600,0004 bd3 ba2.9k sqft5301 Forest Breeze Ct, Saint Cloud, FL 34771Sold
- $569,1004 bd3 ba2.3k sqft5306 Forest Breeze Ct, Saint Cloud, FL 34771Off Market
- $706,3004 bd3 ba2.4k sqft5305 Forest Breeze Ct, Saint Cloud, FL 34771Off Market
- $489,6003 bd2 ba2k sqft3171 Forest Breeze Way, Saint Cloud, FL 34771Off Market
Nearby schools
GreatSchools rating
- 6/10Narcoossee Elementary SchoolGrades: PK-5Distance: 1.4 mi
- 6/10Narcoossee Middle SchoolGrades: 6-8Distance: 1.4 mi
- 5/10Tohopekaliga High SchoolGrades: PK,9-12Distance: 4 mi
Schools provided by the listing agent
- Elementary: Narcoossee Elementary
- Middle: Narcoossee Middle
- High: Tohopekaliga High School
Source: Stellar MLS. This data may not be complete. We recommend contacting the local school district to confirm school assignments for this home.
Get a cash offer in 3 minutes
Find out how much your home could sell for in as little as 3 minutes with a no-obligation cash offer.
Estimated market value
$617,800
Get a cash offer in 3 minutes
Find out how much your home could sell for in as little as 3 minutes with a no-obligation cash offer.
Estimated market value
$617,800
- Florida
- Osceola County
- Saint Cloud
- 34771
- 5302 FOREST BREEZE COURT
Nearby cities
Nearby neighborhoods
Nearby zip codes
Other Saint Cloud Topics
