Welcome to 5302 Guston Hall, an exceptional custom-upgraded estate nestled within the coveted Annabelle Ranch community of San Antonio, Texas. Gracefully positioned on a premier half-acre corner homesite, this remarkable residence delivers the perfect balance of refined luxury, privacy, and modern Texas elegance. From the moment you arrive, the property commands attention with its impressive custom steel and cedar perimeter fencing, enhanced with illuminated stone columns and a private gated entrance that creates a true estate-style arrival experience. Beyond the gates, meticulously designed landscaping, mature trees, and expansive grounds set the tone for a lifestyle defined by sophistication and comfort. Inside, every detail has been thoughtfully curated with more than $80,000 in luxury enhancements and upgrades. This expansive 4-bedroom, 3-bath residence offers an elegant and highly functional floorplan, including a private guest retreat or mother-in-law suite ideal for multigenerational living or long-term guests. The interiors exude warmth and designer-inspired craftsmanship, featuring custom plantation shutters throughout, elevated tray ceilings with accent finishes, upgraded lighting selections, and stunning custom barn doors that add both charm and architectural character. The heart of the home is the gourmet kitchen, beautifully appointed with an upgraded appliance package, built-in microwave, designer vent hood extending to the ceiling, custom backsplash, oversized entertaining island, and thoughtfully selected finishes that blend timeless luxury with modern functionality. Retreat to the serene primary suite where spa-inspired comforts await, including private exterior access and a luxurious ensuite adorned with floor-to-ceiling designer tile, elevated fixtures, and custom details that rival a boutique resort experience. Designed equally for entertaining and everyday living, the outdoor spaces are truly extraordinary. The sprawling backyard offers endless possibilities, complete with included luxury pool plans that allow the next owner to effortlessly create a private resort-style oasis. A dedicated enclosed pet park provides a secure and spacious environment for pets to roam freely, while the massive 18x26 custom storage building with concrete foundation offers exceptional versatility for hobbies, recreational equipment, or workshop space. Additional premium upgrades include a whole-home water softener system, exterior security camera package, upgraded exterior lighting, enhanced landscaping, French study doors, additional exterior access points, and a highly desirable oversized 3-car garage with extended truck-friendly parking accommodations. As one of the most desirable lots within Annabelle Ranch, the owners invested significantly to secure this rare corner location, offering enhanced privacy, curb appeal, and long-term value that simply cannot be replicated. 5302 Guston Hall is more than a residence - it is a statement property thoughtfully designed for those who appreciate elevated living, timeless design, and exceptional attention to detail.
Sold
Price Unknown
5302 Guston Hall, San Antonio, TX 78263
4beds
2,284sqft
Single Family Residence
Built in 2024
0.58 Acres Lot
$490,100 Zestimate®
$--/sqft
$2,468 Estimated rent
Home value
$490,100
$466,000 - $515,000
$2,468/mo
Zestimate® history
Owner options
List your home for rent
$2,468/mo
Rent Zestimate®
Find your next renter with Zillow Rental Manager. Plus, with online applications, you can quickly screen prospective tenants – for free.
$2,468/mo
Rent Zestimate®
Refinance and save
$133/mo
Est. payment
Refinancing to a lower rate could help reduce your monthly payments and save thousands over the life of the loan.
$133/mo
Est. payment
Explore your selling options
Work with a Zillow partner agent
Leverage their expertise and Zillow's premium Showcase listings to get your home seen by more buyers.
Get startedList with your own agent
Get your home in front of millions of buyers by listing it on Zillow.
Learn how to do itSell it yourself
Take full control of how buyers see your home on Zillow by listing For Sale by Owner (FSBO).
List your homeWhat's special
Premier half-acre corner homesiteSprawling backyardBuilt-in microwaveEnhanced landscapingUpgraded lighting selectionsMature treesGourmet kitchen
Zillow last checked:
Listing updated:
Listed by:
Robert Lozano TREC #582642 (210) 896-0237,
Vortex Realty
Source: LERA MLS,MLS#: 1967412
Facts & features
Interior
Bedrooms & bathrooms
- Bedrooms: 4
- Bathrooms: 3
- Full bathrooms: 3
Primary bedroom
- Features: Outside Access, Walk-In Closet(s), Ceiling Fan(s), Full Bath
- Area: 238
- Dimensions: 17 x 14
Bedroom 2
- Area: 176
- Dimensions: 16 x 11
Bedroom 3
- Area: 154
- Dimensions: 14 x 11
Bedroom 4
- Area: 154
- Dimensions: 14 x 11
Primary bathroom
- Features: Tub/Shower Separate, Double Vanity
- Area: 150
- Dimensions: 10 x 15
Kitchen
- Area: 160
- Dimensions: 10 x 16
Living room
- Area: 378
- Dimensions: 18 x 21
Office
- Area: 132
- Dimensions: 11 x 12
Heating
- Central, Natural Gas
Cooling
- Central Air
Appliances
- Included: Washer, Dryer, Self Cleaning Oven, Microwave, Gas Cooktop, Refrigerator, Disposal, Dishwasher, Water Softener Owned, Gas Water Heater, Plumb for Water Softener
- Laundry: Main Level, Laundry Room, Washer Hookup, Dryer Connection
Features
- One Living Area, Liv/Din Combo, Separate Dining Room, Eat-in Kitchen, Kitchen Island, Breakfast Bar, Pantry, Study/Library, Utility Room Inside, High Ceilings, Open Floorplan, High Speed Internet, All Bedrooms Downstairs, Walk-In Closet(s), Master Downstairs, Ceiling Fan(s), Chandelier, Custom Cabinets
- Flooring: Ceramic Tile
- Windows: Decorative Bars, Window Coverings
- Has basement: No
- Attic: Attic - Radiant Barrier Decking,Storage Only
- Has fireplace: No
- Fireplace features: Not Applicable
Interior area
- Total interior livable area: 2,284 sqft
Property
Parking
- Total spaces: 3
- Parking features: Three Car Garage, Garage Door Opener
- Garage spaces: 3
Features
- Levels: One
- Stories: 1
- Patio & porch: Patio, Covered
- Exterior features: Sprinkler System
- Pool features: None
- Fencing: Privacy
Lot
- Size: 0.58 Acres
- Features: Corner Lot, 1/2-1 Acre
Details
- Additional structures: Shed(s), Kennel/Dog Run
- Parcel number: 051376180090
Construction
Type & style
- Home type: SingleFamily
- Architectural style: Ranch
- Property subtype: Single Family Residence
Materials
- Stone, Wood Siding
- Foundation: Slab
- Roof: Composition
Condition
- Pre-Owned
- New construction: No
- Year built: 2024
Details
- Builder name: BELLAIRE HOME
Utilities & green energy
- Electric: CPS
- Gas: CSP
- Sewer: EAST CENTRAL, Septic, Aerobic Septic
- Water: EAST CENTRAL
- Utilities for property: City Garbage service
Community & HOA
Community
- Features: None
- Security: Smoke Detector(s), Prewired
- Subdivision: Annabelle Ranch
HOA
- Has HOA: Yes
- HOA fee: $133 quarterly
- HOA name: ANNABELLE RANCH REAL MANAGE
Location
- Region: San Antonio
Financial & listing details
- Tax assessed value: $473,000
- Annual tax amount: $8,135
- Date on market: 5/16/2026
- Cumulative days on market: 36 days
- Listing terms: Conventional,FHA,VA Loan,TX Vet,Cash,USDA Loan
Price history
| Date | Event | Price |
|---|---|---|
| 7/20/2026 | Sold | -- |
Source:  LERA MLS #1967412 Report a problem LERA MLS #1967412 Report a problem | ||
| 6/21/2026 | Pending sale | $499,900$219/sqft |
Source: LERA MLS #1967412 Report a problem | ||
| 6/16/2026 | Contingent | $499,900$219/sqft |
Source: LERA MLS #1967412 Report a problem | ||
| 6/4/2026 | Price change | $499,900-7.4%$219/sqft |
Source: LERA MLS #1967412 Report a problem | ||
| 5/16/2026 | Listed for sale | $539,900$236/sqft |
Source: LERA MLS #1967412 Report a problem | ||
Public tax history
| Year | Property taxes | Tax assessment |
|---|---|---|
| 2025 | $6,036 +514.9% | $454,050 +548.6% |
| 2024 | $982 -13.6% | $70,000 +7.7% |
| 2023 | $1,137 | $65,000 |
Find assessor info on the county website
Neighborhood: 78263
Nearby homes
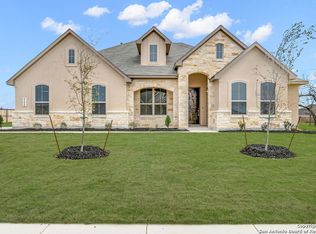
- $--4 bd4 ba3k sqft5306 Guston Hall, San Antonio, TX 78263Sold
- $496,3004 bd3 ba2.7k sqft5305 Alanton Ln, San Antonio, TX 78263Off Market
- $487,0004 bd3 ba2.3k sqft9307 Madler Ln, San Antonio, TX 78263For Sale

- $440,0003 bd2 ba2.2k sqft5303 Guston Hall, San Antonio, TX 78263Off Market
- $381,3004 bd3 ba2.2k sqft9215 Madler Ln, San Antonio, TX 78263Off Market
- $582,5004 bd2 ba2.7k sqft9315 Madler Ln, San Antonio, TX 78263Off Market
- $436,1004 bd2 ba2.4k sqft9211 Madler Ln, San Antonio, TX 78263Off Market
- $638,1004 bd4 ba3.9k sqft9207 Madler Ln, San Antonio, TX 78263Off Market
Nearby schools
GreatSchools rating
- 8/10Oak Crest Elementary SchoolGrades: PK-5Distance: 2.2 mi
- 3/10East Central Heritage Middle SchoolGrades: 6-8Distance: 2 mi
- 2/10East Central High SchoolGrades: 9-12Distance: 1.5 mi
Schools provided by the listing agent
- Elementary: East Central
- Middle: East Central
- High: East Central
- District: East Central I.S.D
Source: LERA MLS. This data may not be complete. We recommend contacting the local school district to confirm school assignments for this home.
Get a cash offer in 3 minutes
Find out how much your home could sell for in as little as 3 minutes with a no-obligation cash offer.
Estimated market value
$490,100
Get a cash offer in 3 minutes
Find out how much your home could sell for in as little as 3 minutes with a no-obligation cash offer.
Estimated market value
$490,100
- Texas
- Bexar County
- San Antonio
- 78263
- 5302 Guston Hall
Nearby cities
Nearby neighborhoods
Nearby zip codes
Other San Antonio Topics
