OPEN HOUSE IS CANCELLED! WELCOME HOME! THIS CHARMING SPLIT-LEVEL HOME IS LOCATED IN A PEACEFUL CUL-DE-SAC. STEP UP THE FLAGSTONE PATH TO THE FRONT DOOR AND INTO A HOME ADORNED WITH HARDWOOD FLOORS. THE GOURMET EAT-IN KITCHEN IS A CHEF'S DELIGHT, FEATURING GRANITE COUNTERTOPS, A CUSTOM TILE BACKSPLASH, AMPLE CABINET SPACE, UNDER-CABINET LIGHTING, STAINLESS STEEL APPLIANCES, AND A PANTRY. OFF THE KITCHEN, THE BONUS ROOM IS IDEAL FOR ENTERTAINING, OFFERING ADDITIONAL CABINETRY, COUNTER SPACE, A WALK-IN PANTRY, AND ACCESS TO A CUSTOM DECK FOR OUTDOOR DINING AND GRILLING. THE FORMAL DINING ROOM, WITH ELEGANT CROWN MOLDING, OPENS INTO A GRACIOUS LIVING ROOM, PERFECT FOR HOSTING GUESTS. UPSTAIRS, THE PRIMARY SUITE FEATURES A COZY SITTING ROOM, TWO LARGE CLOSETS, AND A DRESSING AREA WITH A THIRD CLOSET AND VANITY. THE PRIMARY BATHROOM INCLUDES TILE FLOORS, A STANDALONE SHOWER, AND A VANITY. THREE ADDITIONAL BEDROOMS ON THE UPPER LEVEL SHARE A RENOVATED FULL BATH WITH A TUB/SHOWER COMBO. THE LOWER LEVEL BOASTS A SPACIOUS FAMILY ROOM WITH A BRICK-SURROUND GAS FIREPLACE, IDEAL FOR RELAXING EVENINGS. THERE IS ALSO A STUDY/OFFICE, PERFECT FOR REMOTE WORK. THE LAUNDRY ROOM OFFERS A FRONT-LOADING WASHER AND DRYER, A FOLDING TABLE AND CABINETRY. THE BASEMENT PROVIDES PLENTY OF STORAGE WITH BUILT-IN SHELVING, A WORKSHOP, AND AN ADDITIONAL ROOM THAT CAN BE USED AS A HOME GYM, COMPLETE WITH A SAUNA. OUTSIDE, THE BEAUTIFULLY LANDSCAPED YARD INCLUDES A STORAGE SHED FOR EXTRA SPACE. THIS HOME IS CONVENIENTLY LOCATED NEAR MAJOR COMMUTER ROUTES, RESTAURANTS, SHOPPING, AND MORE. AN ABSOLUTE MUST SEE! SOME UPDATES/IMPROVEMENTS INCLUDE: GEOTHERMAL COMPRESSOR, 2020, HOT WATER HEATER & ROOF, 2019, KITCHEN, 2013, CARPET & HARDWOOD FLOORS, 2012, DECK & WINDOWS, 2005
Sold for $905,000
$905,000
5302 Hexagon Pl, Fairfax, VA 22030
4beds
3,953sqft
Single Family Residence
Built in 1977
0.59 Acres Lot
$1,173,700 Zestimate®
$229/sqft
$4,899 Estimated rent
Home value
$1,173,700
$1.09M - $1.27M
$4,899/mo
Zestimate® history
Owner options
List your home for rent
$4,899/mo
Rent Zestimate®
Find your next renter with Zillow Rental Manager. Plus, with online applications, you can quickly screen prospective tenants – for free.
$4,899/mo
Rent Zestimate®
Refinance and save
$5,701/mo
Est. payment
Refinancing to a lower rate could help reduce your monthly payments and save thousands over the life of the loan.
$5,701/mo
Est. payment
Explore your selling options
Work with a Zillow partner agent
Leverage their expertise and Zillow's premium Showcase listings to get your home seen by more buyers.
Get startedList with your own agent
Get your home in front of millions of buyers by listing it on Zillow.
Learn how to do itSell it yourself
Take full control of how buyers see your home on Zillow by listing For Sale by Owner (FSBO).
List your homeWhat's special
Zillow last checked:
Listing updated:
Listed by:
Meg Olympia 703-475-1552,
Long & Foster Real Estate, Inc.
Bought with:
Matt Landes, 0225229735
Customer Realty LLC
Source: Bright MLS,MLS#: VAFX2194296
Facts & features
Interior
Bedrooms & bathrooms
- Bedrooms: 4
- Bathrooms: 4
- Full bathrooms: 2
- 1/2 bathrooms: 2
Rooms
- Room types: Living Room, Dining Room, Primary Bedroom, Sitting Room, Bedroom 2, Bedroom 3, Bedroom 4, Kitchen, Family Room, Foyer, Breakfast Room, Laundry, Office, Recreation Room, Storage Room, Workshop, Bonus Room, Primary Bathroom, Full Bath, Half Bath
Basement
- Area: 1570
Heating
- Baseboard, Geothermal, Electric
Cooling
- Geothermal, Ceiling Fan(s), Electric
Appliances
- Included: Microwave, Dishwasher, Disposal, Dryer, Exhaust Fan, Extra Refrigerator/Freezer, Humidifier, Ice Maker, Instant Hot Water, Refrigerator, Stainless Steel Appliance(s), Cooktop, Washer, Water Heater, Electric Water Heater
- Laundry: Lower Level, Laundry Room
Features
- Breakfast Area, Ceiling Fan(s), Crown Molding, Dining Area, Family Room Off Kitchen, Open Floorplan, Formal/Separate Dining Room, Eat-in Kitchen, Kitchen - Gourmet, Kitchen - Table Space, Pantry, Primary Bath(s), Recessed Lighting, Bathroom - Stall Shower, Bathroom - Tub Shower, Upgraded Countertops, Walk-In Closet(s)
- Flooring: Carpet, Ceramic Tile, Hardwood, Other, Wood
- Windows: Window Treatments
- Basement: Full,Finished,Garage Access,Interior Entry,Exterior Entry,Shelving,Walk-Out Access,Windows,Workshop
- Number of fireplaces: 1
- Fireplace features: Brick, Gas/Propane, Mantel(s), Glass Doors
Interior area
- Total structure area: 3,953
- Total interior livable area: 3,953 sqft
- Finished area above ground: 2,383
- Finished area below ground: 1,570
Property
Parking
- Total spaces: 2
- Parking features: Storage, Basement, Garage Faces Front, Garage Door Opener, Inside Entrance, Driveway, Attached
- Attached garage spaces: 2
- Has uncovered spaces: Yes
Accessibility
- Accessibility features: Stair Lift
Features
- Levels: Multi/Split,Five
- Stories: 5
- Patio & porch: Deck
- Pool features: None
Lot
- Size: 0.59 Acres
- Features: Cul-De-Sac, Landscaped, No Thru Street, Rear Yard, SideYard(s), Front Yard
Details
- Additional structures: Above Grade, Below Grade
- Parcel number: 0672 09 0001A
- Zoning: 030
- Special conditions: Standard
Construction
Type & style
- Home type: SingleFamily
- Property subtype: Single Family Residence
Materials
- Combination, Aluminum Siding, Brick
- Foundation: Other
Condition
- Very Good
- New construction: No
- Year built: 1977
Utilities & green energy
- Sewer: Septic = # of BR
- Water: Public
- Utilities for property: Cable Connected, Underground Utilities, Broadband, Cable, Fiber Optic
Community & HOA
Community
- Security: Security System, Smoke Detector(s)
- Subdivision: Ridges Of Glendilough
HOA
- Has HOA: Yes
- Amenities included: Common Grounds
- Services included: Common Area Maintenance, Reserve Funds
- HOA fee: $75 annually
- HOA name: THE RIDGES OF GLENDILOUGH COMMUNITY COUNCIL
Location
- Region: Fairfax
Financial & listing details
- Price per square foot: $229/sqft
- Tax assessed value: $820,200
- Annual tax amount: $9,503
- Date on market: 8/1/2024
- Listing agreement: Exclusive Right To Sell
- Inclusions: Chairlift Conveys, Traeger Grill On Deck Conveys, Propane Tank On Side Of House Conveys
- Ownership: Fee Simple
Price history
| Date | Event | Price |
|---|---|---|
| 9/12/2024 | Sold | $905,000+1.1%$229/sqft |
Source:  Bright MLS #VAFX2194296 Report a problem Bright MLS #VAFX2194296 Report a problem | ||
| 8/2/2024 | Pending sale | $895,000$226/sqft |
Source:  Long & Foster Broker Feed #VAFX2194296 Report a problem Long & Foster Broker Feed #VAFX2194296 Report a problem | ||
| 8/1/2024 | Listed for sale | $895,000$226/sqft |
Source: Long & Foster Broker Feed #VAFX2194296 Report a problem | ||
Public tax history
| Year | Property taxes | Tax assessment |
|---|---|---|
| 2025 | $9,860 +9.4% | $895,050 +9.1% |
| 2024 | $9,015 +2.7% | $820,200 |
| 2023 | $8,782 +1.4% | $820,200 +2.6% |
| 2022 | $8,660 | $799,350 +10.1% |
| 2021 | -- | $726,220 +3.7% |
| 2020 | $8,291 +1.9% | $700,510 +1.9% |
| 2019 | $8,138 +3.8% | $687,620 +3.8% |
| 2018 | $7,843 +1.9% | $662,700 |
| 2017 | $7,694 +0.2% | $662,700 |
| 2016 | $7,677 +3.8% | $662,700 |
| 2015 | $7,396 +175.6% | $662,700 |
| 2014 | $2,684 | $662,700 +4.1% |
| 2013 | -- | $636,790 +2.3% |
| 2012 | -- | $622,500 -1.5% |
| 2011 | -- | $632,120 |
| 2010 | -- | $632,120 -1.6% |
| 2009 | -- | $642,120 -8% |
| 2008 | -- | $698,290 -10.6% |
| 2007 | -- | $781,450 +78.2% |
| 2003 | -- | $438,570 +16.6% |
| 2002 | -- | $376,085 +11% |
| 2001 | -- | $338,815 |
Find assessor info on the county website
Neighborhood: Braddock
Nearby homes
- $1,090,3004 bd3 ba3.8k sqft5268 Ofaly Rd, Fairfax, VA 22030Off Market
- $961,6004 bd2 ba1.8k sqft5304 Hexagon Pl, Fairfax, VA 22030Off Market
- $1,015,3004 bd2 ba3.4k sqft5266 Ofaly Rd, Fairfax, VA 22030Off Market
- $1,125,0005 bd4 ba3.4k sqft11433 Popes Head Rd, Fairfax, VA 22030Sold
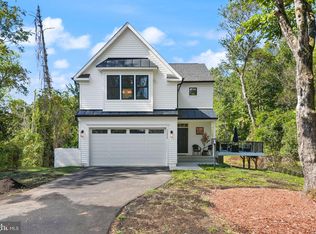
- $1,020,4003 bd2 ba2.3k sqft5269 Ofaly Rd, Fairfax, VA 22030Off Market
- $993,2004 bd3 ba3.6k sqft5264 Ofaly Rd, Fairfax, VA 22030Off Market
- $1,167,7004 bd3 ba3.5k sqft5306 Hexagon Pl, Fairfax, VA 22030Off Market
- $962,8004 bd2 ba2.3k sqft5267 Ofaly Rd, Fairfax, VA 22030Off Market
Nearby schools
GreatSchools rating
- 9/10Oak View Elementary SchoolGrades: PK-6Distance: 1.6 mi
- 9/10Frost Middle SchoolGrades: 7-8Distance: 3.8 mi
- 9/10Woodson High SchoolGrades: 9-12Distance: 3.7 mi
Schools provided by the listing agent
- Elementary: Oak View
- Middle: Frost
- High: Woodson
- District: Fairfax County Public Schools
Source: Bright MLS. This data may not be complete. We recommend contacting the local school district to confirm school assignments for this home.
Get a cash offer in 3 minutes
Find out how much your home could sell for in as little as 3 minutes with a no-obligation cash offer.
Estimated market value
$1,173,700
Get a cash offer in 3 minutes
Find out how much your home could sell for in as little as 3 minutes with a no-obligation cash offer.
Estimated market value
$1,173,700
- Virginia
- Fairfax County
- Fairfax
- 22030
- Braddock
- 5302 Hexagon Pl
Nearby cities
Nearby neighborhoods
Nearby zip codes
Other Fairfax Topics
