Welcome to 5302 Kashong Point, a rare opportunity for flat Seneca Lake year round waterfront living in Geneva, NY, in the heart of the Finger Lakes! Set at the end of a private road within the historic Kashong Point community, this 3-bedroom, 3-full-bath home offers something increasingly hard to find—80.7 feet of level shale waterfront and a wonderfully flat property with generous open space from front to back. No steep hills or endless stairs to the water—just walk out and enjoy the lake!
A large front yard AND spacious backyard provide room to gather, play, garden and entertain. Choose sun or shade, spread out by the water and enjoy plenty of guest parking. The detached, spacious 2-car garage offers room for vehicles, lake gear, kayaks and storage.
Kashong Point is a special Seneca Lake waterfront community founded more than 100 years ago. The Kashong Recreation Club maintains common property including the pavilion, tennis and pickleball courts, playground and right-of-way road, with yearly dues of just $325. Enjoy boating, swimming, fishing, kayaking, beachcombing, birdwatching and star-filled Finger Lakes nights. Nearby Kashong Conservation Area offers walking trails, while Geneva, Seneca Lake wineries, breweries, restaurants, Hobart and William Smith Colleges, the Smith Center for the Arts, shopping and Finger Lakes Wine Country are all within easy reach.
MLS records reflect an age of 1988, while portions of the original cottage are believed to date to approximately 1910–1915. A special reminder of its history is the original fireplace surround crafted from local stones and dotted with treasured "lucky stones."
PROPERTY DETAILS & UPDATES: 3 bedrooms | 3 full baths | 80.7 ft. flat shale waterfront | large front & back yards | detached 2-car garage | dock & hoist included | full-house generator | on-demand water heater | en suite primary bedroom with 2 closets | large laundry/storage workroom | single-story addition on slab foundation | roof 2013 | Additional 300 sq feet in the unheated sunroom.
Delayed negotiations 8/26/26 at 10AM. All offers require proof of funds or pre-qualification letter. PUBLIC OPEN HOUSE FRIDAY AUGUST 21 FROM 3-5 PM
Pending
$879,000
5302 Kashong Point, Geneva, NY 14456
3beds
2,442sqft
Single Family Residence
Built in 1988
0.62 Acres Lot
$-- Zestimate®
$360/sqft
$27/mo HOA
What's special
Spacious backyardPlenty of guest parkingDock and hoist includedOn-demand water heaterLarge front yard
- 41 days
- 242
- 3
Zillow last checked:
Listing updated:
Listed by:
RE/MAX Plus 585-279-8200,
Amie Freling 585-721-4240
Source: NYSAMLSs,MLS#: R1707804 Originating MLS: Rochester
Originating MLS: RochesterFacts & features
Interior
Bedrooms & bathrooms
- Bedrooms: 3
- Bathrooms: 3
- Full bathrooms: 3
- Main level bathrooms: 1
- Main level bedrooms: 1
Heating
- Gas, Zoned, Forced Air
Cooling
- Zoned
Appliances
- Included: Convection Oven, Dryer, Dishwasher, Electric Oven, Electric Range, Free-Standing Range, Disposal, Microwave, Oven, Refrigerator, Tankless Water Heater, Washer, Water Softener Owned
- Laundry: Main Level
Features
- Ceiling Fan(s), Den, Entrance Foyer, Eat-in Kitchen, Separate/Formal Living Room, Other, Pantry, See Remarks, Sliding Glass Door(s), Solid Surface Counters, Natural Woodwork, Window Treatments, Bedroom on Main Level, Bath in Primary Bedroom, Programmable Thermostat, Workshop
- Flooring: Carpet, Ceramic Tile, Hardwood, Tile, Varies, Vinyl
- Doors: Sliding Doors
- Windows: Drapes, Leaded Glass
- Basement: Crawl Space,Partial
- Number of fireplaces: 1
Interior area
- Total structure area: 2,442
- Total interior livable area: 2,442 sqft
Video & virtual tour
Property
Parking
- Total spaces: 2
- Parking features: Detached, Electricity, Garage, Storage, Driveway, Garage Door Opener, Other
- Garage spaces: 2
Features
- Levels: Two
- Stories: 2
- Patio & porch: Patio
- Exterior features: Blacktop Driveway, Patio, Private Yard, See Remarks, Tennis Court(s)
- Has view: Yes
- View description: Water
- Has water view: Yes
- Water view: Water
- Waterfront features: Beach Access, Boat Ramp/Lift Access, Dock Access, Lake
- Body of water: Seneca Lake
- Frontage length: 80
Lot
- Size: 0.62 Acres
- Dimensions: 80 x 355
- Features: Other, Rectangular, Rectangular Lot, Residential Lot, See Remarks
Details
- Parcel number: 3230001610200001010000
- Special conditions: Standard
- Other equipment: Generator
Construction
Type & style
- Home type: SingleFamily
- Architectural style: Cottage,Two Story
- Property subtype: Single Family Residence
Materials
- Vinyl Siding, PEX Plumbing
- Foundation: Block, Slab
- Roof: Asphalt
Condition
- Resale
- Year built: 1988
Utilities & green energy
- Sewer: Septic Tank
- Water: Connected, Public
- Utilities for property: Cable Available, Electricity Connected, High Speed Internet Available, Water Connected
Green energy
- Energy efficient items: HVAC
Community & HOA
Community
- Subdivision: Kashong Point
HOA
- Amenities included: Clubhouse, Other, Playground, See Remarks, Tennis Court(s)
- HOA fee: $325 annually
Location
- Region: Geneva
Financial & listing details
- Price per square foot: $360/sqft
- Tax assessed value: $633,000
- Annual tax amount: $14,692
- Date on market: 8/18/2026
- Cumulative days on market: 41 days
- Listing terms: Cash,Conventional,FHA,VA Loan
Estimated market value
Not available
Estimated sales range
Not available
Not available
Price history
| Date | Event | Price |
|---|---|---|
| 8/26/2026 | Pending sale | $879,000$360/sqft |
Source:  NYSAMLSs #R1707804 Report a problem NYSAMLSs #R1707804 Report a problem | ||
| 8/18/2026 | Listed for sale | $879,000+266.3%$360/sqft |
Source: NYSAMLSs #R1707804 Report a problem | ||
| 6/8/2000 | Sold | $240,000$98/sqft |
Source: Public Record Report a problem | ||
Public tax history
| Year | Property taxes | Tax assessment |
|---|---|---|
| 2025 | -- | $633,000 |
| 2024 | -- | $633,000 |
| 2023 | -- | $633,000 +48% |
| 2022 | -- | $427,800 |
| 2021 | -- | $427,800 |
| 2020 | -- | $427,800 |
| 2019 | -- | $427,800 +4.8% |
| 2018 | -- | $408,400 |
| 2017 | $11,242 | $408,400 |
| 2016 | -- | $408,400 |
| 2015 | -- | $408,400 |
| 2014 | -- | $408,400 |
| 2013 | -- | $408,400 |
| 2012 | -- | $408,400 +30.9% |
| 2011 | -- | $312,000 |
| 2010 | -- | $312,000 |
| 2009 | -- | $312,000 |
| 2008 | -- | $312,000 |
| 2007 | -- | $312,000 +30% |
| 2006 | -- | $240,000 |
| 2005 | -- | $240,000 |
| 2004 | -- | $240,000 |
| 2003 | -- | $240,000 +1.8% |
| 2002 | -- | $235,700 |
| 2001 | -- | $235,700 |
| 2000 | -- | $235,700 |
Find assessor info on the county website
Monthly payment
Climate risks
Neighborhood: 14456
Nearby schools
Schools provided by the listing agent
- District: Geneva
Source: NYSAMLSs. This data may not be complete. We recommend contacting the local school district to confirm school assignments for this home.
Similar homes
- $799,9004 bd4 ba2.3k sqft5750 Lake Hill Dr, Romulus, NY 14541For Sale
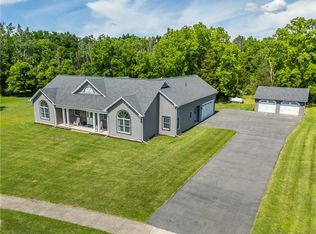
 MLS ID #R1709409, Richard J. Testa, Listing by: Howard Hanna. NYSAMLSs
 - $539,9003 bd3 ba1.8k sqft45 Bay View Ter, Geneva, NY 14456For Sale
 MLS ID #B1713169, Derek Greene, Listing by: The Greene Realty Group. NYSAMLSs
 - $975,0006 bd3 ba3.2k sqft366 Main St, Aurora, NY 13026For Sale
 MLS ID #R1714672, Tina Sallazzo, Listing by: The Spurling Group Real Estate LLC. NYSAMLSs
 - $445,0004 bd3 ba1.8k sqft555 W North St, Geneva, NY 14456For Sale
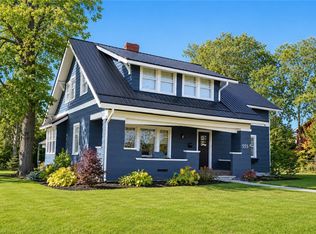 MLS ID #R1683933, Kyle Olschewske, Listing by: Coldwell Banker Finger Lakes. NYSAMLSs
 - $999,9993 bd3 ba2.6k sqft6217 W Bluff Dr, Bluff Pt, NY 14478For SaleMLS ID #R1700543, Brianne E. Kirk, Listing by: Wine Trail Properties, LLC. NYSAMLSs
- $849,9002 bd2 ba1.8k sqft6601 State Route 90 N, Cayuga, NY 13034For SaleMLS ID #B1705672, Jonathan Minerick, Listing by: Homecoin.com. NYSAMLSs
- $484,0002 bd2 ba1.4k sqft41 Bay View Ter, Geneva Town, NY 14456New ConstructionMLS ID #B1715887, Derek Greene, Listing by: The Greene Realty Group. NYSAMLSs
- $725,0003 bd2 ba2.4k sqft6689 State Route 90 N, Cayuga, NY 13034For SaleMLS ID #R1704635, Evan Schaefer, Listing by: NORCHAR, LLC. NYSAMLSs
- $799,9005 bd3 ba3.4k sqft4536 Crystal Ridge Cir, Canandaigua, NY 14424For SaleMLS ID #R1693696, Deanna L Nissen, Listing by: Griffith Realty Group. NYSAMLSs
- $699,9002 bd1 ba1.2k sqft5322 Route 89, Ovid, NY 14541For SaleMLS ID #R1710234, Nicholas M. Davoli, Listing by: Century 21 Steve Davoli RE. NYSAMLSs
- $579,0004 bd3 ba2.1k sqft3469 State Route 488 Rd, Clifton Springs, NY 14432For SaleMLS ID #R1715000, Harlan B. Sensenig, Listing by: Howard Hanna Lake Group. NYSAMLSs
- $599,0004 bd3 ba2.1k sqft697 E Lake Rd, Rushville, NY 14544For SaleMLS ID #R1710958, Kurt Arne Schmidt, Listing by: Century 21 Steve Davoli RE. NYSAMLSs
- $899,0004 bd2 ba1.8k sqft8 Red Cedar Falls Ln, Starkey, NY 14837For SaleMLS ID #R1687207, Chantel Kincaid, Listing by: Real Broker NY, LLC. NYSAMLSs
- $550,0004 bd3 ba2.5k sqft3333 Kellys Corners Rd, Interlaken, NY 14847For SaleMLS ID #R1714702, Richard J. Testa, Listing by: Howard Hanna. NYSAMLSs
- $525,0004 bd3 ba2.4k sqft5199 Crescent Hl, Canandaigua, NY 14424For SaleMLS ID #R1714949, Gail L. Vanderbrook, Listing by: Howard Hanna. NYSAMLSs
- $824,9002 bd2 ba1.4k sqft3481 State Route 89, Seneca Falls, NY 13148For SaleMLS ID #R1684714, Jennifer E. Fitzgerald, Listing by: Lake To Lake Real Estate. NYSAMLSs
- $450,0005 bd3 ba3.4k sqft199 E Swamp Rd, Penn Yan, NY 14527For SaleMLS ID #R1664413, Sandra Stebelton, Listing by: Howard Hanna. NYSAMLSs
- $844,9002 bd2 ba1.3k sqft207 Charles Herrmann Way #207, Penn Yan, NY 14527For SaleMLS ID #R1671167, John J. Waugh, Listing by: The Iversen Realty Group. NYSAMLSs
- $499,0002 bd2 ba1.4k sqft9045 Prossick Rd, Lodi, NY 14860For SaleMLS ID #R1715067, Linda Santos, Listing by: Warren Real Estate of Ithaca Inc. (Downtown). NYSAMLSs
- $1,039,0002 bd2 ba1.7k sqft204 Charles Herrmann Way #204, Penn Yan, NY 14527For SaleMLS ID #R1712610, Deanna L Nissen, Listing by: Griffith Realty Group. NYSAMLSs
