Skip main navigation
Off market
Street View
  • $800,400

    5302 Kirk St, Denver, CO 80249

    8beds
    5,196sqft
    SingleFamily
    Built in 2012
    0.28 Acres Lot
    $800,400 Zestimate®
    $154/sqft
    $3,777 Estimated rent

    Home value

    $800,400

    $760,000 - $840,000

    $3,777/mo

    Zestimate® history
    Loading
    Loading...

    Owner options

    List your home for rent

    $3,777/mo

    Rent Zestimate®

    Find your next renter with Zillow Rental Manager. Plus, with online applications, you can quickly screen prospective tenants – for free.

    Learn more

    $3,777/mo

    Rent Zestimate®

    Refinance and save

    $4,606/mo

    Est. payment

    Refinancing to a lower rate could help reduce your monthly payments and save thousands over the life of the loan.

    See today's rates

    $4,606/mo

    Est. payment

    Explore your selling options

    Work with a Zillow partner agent

    Leverage their expertise and Zillow's premium Showcase listings to get your home seen by more buyers.

    Get started

    List with your own agent

    Get your home in front of millions of buyers by listing it on Zillow.

    Learn how to do it

    Sell it yourself

    Take full control of how buyers see your home on Zillow by listing For Sale by Owner (FSBO).

    List your home

    What's special

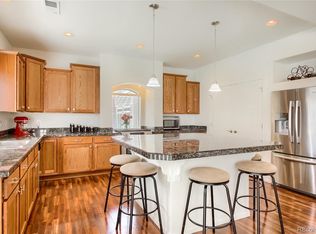
    BACK ON THE MARKET WITH A GREAT NEW PRICE! Nestled in a huge corner lot you will find this massive and gorgeous home. Step into the living room followed by the formal dining on your way to the large kitchen, which features an amazing granite island where you can seat as many as 6 people, ideal for family gatherings, also above the two side by side refrigerators and there is a wine rack. But, this kitchen would not be completed without a wine cooler! On this floor there is a family room where in cold winter nights you can enjoy an cozy electric fireplace. Also, there is a half bathroom laundry/mud room and a mechanical room. Welcome to the second floor where you can find a master bedroom, an en-suite five-piece bathroom, three more bedrooms, a full bathroom and a play room. The third floor features a living room, master bedroom, a three-quarter bathroom and a second mechanical room. Step down to the basement and find two more bedroom, a three-quarter bathroom, a gym and a storage room. Finally, come out to the dream yard professionally landscaped adorned with so many trees, three seating areas and beautiful pond with waterfall, this yard is so soothing and relaxing that you will forget that you are in a big city. Welcome home!

    This property is off market, which means it's not currently listed for sale or rent on Zillow. This may be different from what's available on other websites or public sources.

    Facts & features

    Interior

    Bedrooms & bathrooms
    • Bedrooms: 8
    • Bathrooms: 4
    • Full bathrooms: 4
    • 3/4 bathrooms: 2
    • 1/2 bathrooms: 1
    Heating
    • Forced air, Electric, Gas
    Cooling
    • Central, Solar
    Appliances
    • Included: Dishwasher, Dryer, Garbage disposal, Microwave, Range / Oven, Refrigerator, Washer
    Features
    • Granite Counters
    • Flooring: Tile, Linoleum / Vinyl
    • Basement: Finished
    • Has fireplace: Yes
    • Fireplace features: Family Room
    Interior area
    • Total interior livable area: 5,196 sqft
    • Finished area below ground: 1064.00

    Property

    Parking
    • Total spaces: 3
    • Parking features: Garage - Attached, Off-street
    Features
    • Patio & porch: Patio, Covered, Front Porch
    • Exterior features: Other, Stucco, Vinyl
    • Has view: Yes
    • View description: Mountain
    Lot
    • Size: 0.28 Acres
    • Features: Level, Corner Lot
    Details
    • Parcel number: 0014318001000
    • Zoning description: R-MU-20

    Construction

    Type & style
    • Home type: SingleFamily
    • Architectural style: Contemporary
    Materials
    • Roof: Composition
    Condition
    • Year built: 2012

    Utilities & green energy

    • Sewer: Public Sewer
    • Water: Public

    Community & neighborhood

    Location
    • Region: Denver

    Other

    Other facts
    • Sewer: Public Sewer
    • WaterSource: Public
    • Flooring: Carpet, Laminate
    • Heating: Forced Air, Active Solar
    • RoadSurfaceType: Paved
    • AssociationYN: true
    • FireplaceYN: true
    • GarageYN: true
    • AttachedGarageYN: true
    • HeatingYN: true
    • CoolingYN: true
    • PatioAndPorchFeatures: Patio, Covered, Front Porch
    • FireplacesTotal: 1
    • Basement: Partial, Cellar
    • RoomsTotal: 21
    • ConstructionMaterials: Stucco
    • FireplaceFeatures: Family Room
    • LotFeatures: Level, Corner Lot
    • ArchitecturalStyle: Contemporary
    • RentIncludes: Water
    • CoveredSpaces: 3
    • Cooling: Central Air
    • ExteriorFeatures: Garden, Lighting, Fire Pit, Water Feature, Private Yard
    • BelowGradeFinishedArea: 1064.00
    • Appliances: Wine Cooler
    • StructureType: House
    • InteriorFeatures: Granite Counters
    • Roof: Architectural Shingles
    • IrrigationSource: Sprinkler-Pivot
    • MlsStatus: Pending
    • ZoningDescription: R-MU-20
    • Road surface type: Paved

    Price history

    DateEventPrice
    2/22/2021Sold$639,900$123/sqft
    Source: Public Record Report a problem
    12/30/2020Pending sale$639,900$123/sqft
    Source: Homesmart Realty #1726389 Report a problem
    12/24/2020Listed for sale$639,900-2.9%$123/sqft
    Source: REcolorado as distributed by MLS GRID #1726389 Report a problem
    8/28/2020Listing removed$659,000$127/sqft
    Source: Homesmart Cherry Creek Properties #1726389 Report a problem
    8/19/2020Price change$659,000-1.6%$127/sqft
    Source: Homesmart Cherry Creek Properties #1726389 Report a problem
    8/14/2020Listed for sale$670,000+27.6%$129/sqft
    Source: Homesmart Cherry Creek Properties #1726389 Report a problem
    7/20/2018Sold$525,000$101/sqft
    Source: Public Record Report a problem
    6/19/2018Pending sale$525,000$101/sqft
    Source: Foxtrot Realty #2248334 Report a problem
    6/15/2018Listed for sale$525,000$101/sqft
    Source: Foxtrot Realty #2248334 Report a problem
    6/11/2018Pending sale$525,000$101/sqft
    Source: Foxtrot Realty #2248334 Report a problem
    6/8/2018Listed for sale$525,000+16%$101/sqft
    Source: Foxtrot Realty #2248334 Report a problem
    12/26/2012Sold$452,400$87/sqft
    Source: Public Record Report a problem

    Public tax history

    YearProperty taxesTax assessment
    2024$5,845 +6.6%$47,460 -6.2%
    2023$5,485 +8.3%$50,620 +22.9%
    2022$5,065 -5.2%$41,200 -2.8%
    2021$5,342 +1.6%$42,380 +5.1%
    2020$5,258 +17.2%$40,311 -0.7%
    2019$4,485 $40,594 +22.6%
    2018$4,485 -19.4%$33,120
    2017$5,564 -18.8%$33,120 -21.6%
    2016$6,850 +36%$42,250
    2015$5,037 0%$42,250 +32.6%
    2014$5,038 +565.4%$31,870
    2013$757 $31,870

    Find assessor info on the county website

    Neighborhood: Gateway - Green Valley Ranch

    Nearby schools

    GreatSchools rating
    Schools provided by the listing agent
    • Elementary: Waller
    • Middle: DSST: Green Valley Ranch
    • High: DSST: Green Valley Ranch
    • District: Denver 1

    Source: The MLS. This data may not be complete. We recommend contacting the local school district to confirm school assignments for this home.

    Get a cash offer in 3 minutes
    Find out how much your home could sell for in as little as 3 minutes with a no-obligation cash offer.
    Estimated market value
    $800,400
    Get a cash offer in 3 minutes
    Find out how much your home could sell for in as little as 3 minutes with a no-obligation cash offer.
    Estimated market value
    $800,400