Skip main navigation
Sold
  • Price Unknown

    5302 Miller Ave, Dallas, TX 75206

    4beds
    4,291sqft
    Single Family Residence
    Built in 2015
    8,015.04 Square Feet Lot
    $1,754,800 Zestimate®
    $--/sqft
    $7,931 Estimated rent

    Home value

    $1,754,800

    $1.65M - $1.88M

    $7,931/mo

    Zestimate® history
    Loading
    Loading...

    Owner options

    List your home for rent

    $7,931/mo

    Rent Zestimate®

    Find your next renter with Zillow Rental Manager. Plus, with online applications, you can quickly screen prospective tenants – for free.

    Learn more

    $7,931/mo

    Rent Zestimate®

    Refinance and save

    Refinancing to a lower rate could help reduce your monthly payments and save thousands over the life of the loan.

    See today's rates

    Explore your selling options

    Work with a Zillow partner agent

    Leverage their expertise and Zillow's premium Showcase listings to get your home seen by more buyers.

    Get started

    List with your own agent

    Get your home in front of millions of buyers by listing it on Zillow.

    Learn how to do it

    Sell it yourself

    Take full control of how buyers see your home on Zillow by listing For Sale by Owner (FSBO).

    List your home

    What's special

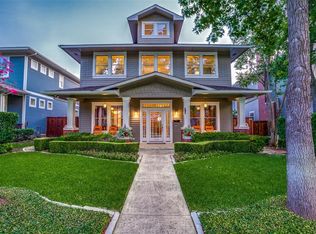
    Superior craftsmanClassic craftsman architectureCentral hallFront porchDreamy kitchenSteam showerEn suite baths
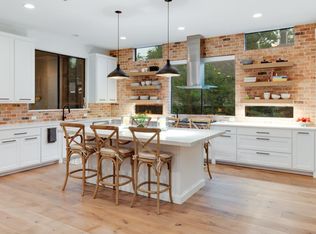
    Superior Craftsman in Vickery Place has bespoke finishes & top-of-the-line smart home features. This beauty is a juxtaposition of classic craftsman architecture & modern functionality. Built in 2015 with a pier & beam foundation, front porch & gas lanterns - creating a time-honored, handsome exterior. Inside, elements of craftsman styling are woven perfectly & checks all the boxes of today’s sophisticated home buyer; Spacious rooms, 10’ ceilings, Central Hall, en suite baths in all 4 BRs, 3 storage centers with over 135 built-in cubbies & a Dreamy Kitchen with affluent Island open to Living Area & Breakfast with views of back yard. The living & dining rooms have custom millwork, gas log FP & adjustable cove lighting - an ideal setting for showcasing works of art. One BR with shower bath & large closet on the first floor. Upstairs you'll enjoy the luxurious primary suite w steam shower & a peaceful screened porch. Bedrooms 2 & 3 are spacious with plenty of closet space & private baths.

    Zillow last checked:

    Listing updated:

    Listed by:

    Wayne Garcia 0443699 214-506-3535,

    Garcia Hubach Real Estate 214-506-3535

    Bought with:

    Juli Harrison

    Allie Beth Allman & Assoc.

    Joseph Flores, 0704563

    Allie Beth Allman & Assoc.

    Source: NTREIS,MLS#: 20248884

    Facts & features

    Interior

    Bedrooms & bathrooms
    • Bedrooms: 4
    • Bathrooms: 5
    • Full bathrooms: 4
    • 1/2 bathrooms: 1
    Primary bedroom
    • Features: Closet Cabinetry, Dual Sinks, Garden Tub/Roman Tub, Linen Closet, Sitting Area in Primary, Separate Shower, Walk-In Closet(s)
    • Level: Second
    • Dimensions: 19 x 16
    Bedroom
    • Features: En Suite Bathroom, Garden Tub/Roman Tub, Separate Shower
    • Level: Second
    • Dimensions: 12 x 12
    Bedroom
    • Features: En Suite Bathroom
    • Level: Second
    • Dimensions: 12 x 12
    Bedroom
    • Features: En Suite Bathroom, Stone Counters, Separate Shower, Walk-In Closet(s)
    • Level: First
    • Dimensions: 13 x 12
    Breakfast room nook
    • Features: Eat-in Kitchen
    • Level: First
    • Dimensions: 12 x 12
    Dining room
    • Level: First
    • Dimensions: 15 x 12
    Kitchen
    • Features: Built-in Features, Butler's Pantry, Eat-in Kitchen, Kitchen Island, Stone Counters, Walk-In Pantry
    • Level: First
    • Dimensions: 17 x 12
    Living room
    • Features: Built-in Features, Fireplace
    • Level: First
    • Dimensions: 24 x 19
    Living room
    • Features: Fireplace
    • Level: First
    • Dimensions: 14 x 12
    Utility room
    • Features: Built-in Features, Utility Room, Utility Sink
    • Level: First
    • Dimensions: 8 x 12
    Heating
    • Central, Natural Gas
    Cooling
    • Central Air, Ceiling Fan(s), Electric
    Appliances
    • Included: Built-In Refrigerator, Dishwasher, Gas Cooktop, Disposal, Gas Oven, Microwave, Vented Exhaust Fan, Wine Cooler
    • Laundry: Washer Hookup, Electric Dryer Hookup
    Features
    • Decorative/Designer Lighting Fixtures, Eat-in Kitchen, Kitchen Island, Open Floorplan, Paneling/Wainscoting, Smart Home, Cable TV, Walk-In Closet(s), Wired for Sound
    • Flooring: Ceramic Tile, Wood
    • Windows: Window Coverings
    • Has basement: No
    • Number of fireplaces: 2
    • Fireplace features: Family Room, Gas Log, Living Room
    Interior area
    • Total interior livable area: 4,291 sqft

    Property

    Parking
    • Total spaces: 2
    • Parking features: Door-Single, Electric Gate, Garage, Garage Door Opener, Garage Faces Side
    • Garage spaces: 2
    Features
    • Levels: Two
    • Stories: 2
    • Patio & porch: Rear Porch, Screened, See Remarks, Balcony, Covered
    • Exterior features: Balcony, Garden, Outdoor Grill, Outdoor Living Area
    • Pool features: None
    • Fencing: Wood,Wrought Iron
    Lot
    • Size: 8,015 sqft
    • Dimensions: 49 x 163
    • Features: Corner Lot, Sprinkler System
    Details
    • Parcel number: 00000187174000000

    Construction

    Type & style
    • Home type: SingleFamily
    • Architectural style: Craftsman,Traditional,Detached
    • Property subtype: Single Family Residence
    Materials
    • Fiber Cement
    • Foundation: Pillar/Post/Pier
    • Roof: Composition
    Condition
    • Year built: 2015

    Utilities & green energy

    • Sewer: Public Sewer
    • Water: Public
    • Utilities for property: Sewer Available, Water Available, Cable Available

    Community & neighborhood

    Security
    • Security features: Security System, Smoke Detector(s)
    Community
    • Community features: Curbs, Sidewalks
    Location
    • Region: Dallas
    • Subdivision: Vickery Place

    Other

    Other facts
    • Listing terms: Cash,Conventional,Contract

    Price history

    DateEventPrice
    8/30/2023Sold--
    Source: NTREIS #20248884 Report a problem
    8/21/2023Pending sale$1,725,000$402/sqft
    Source: NTREIS #20248884 Report a problem
    8/11/2023Contingent$1,725,000$402/sqft
    Source: NTREIS #20248884 Report a problem
    6/29/2023Price change$1,725,000-2.8%$402/sqft
    Source: NTREIS #20248884 Report a problem
    6/1/2023Listed for sale$1,775,000+69%$414/sqft
    Source: NTREIS #20248884 Report a problem
    8/22/2018Listing removed$1,050,000$245/sqft
    Source: Ebby Halliday Realtors #13840197 Report a problem
    7/31/2018Pending sale$1,050,000$245/sqft
    Source: Ebby Halliday Realtors #13840197 Report a problem
    5/14/2018Listed for sale$1,050,000+13.5%$245/sqft
    Source: Ebby Halliday, REALTORS #13840197 Report a problem
    7/23/2015Sold--
    Source: Agent Provided Report a problem
    7/7/2015Pending sale$925,000$216/sqft
    Source: New Summit Realty #13146643 Report a problem
    7/6/2015Listed for sale$925,000$216/sqft
    Source: New Summit Realty #13146643 Report a problem

    Public tax history

    YearProperty taxesTax assessment
    2025$29,412 -19.7%$1,637,830
    2024$36,606 +109.1%$1,637,830 +16%
    2023$17,503 -12.4%$1,412,370 +15.6%
    2022$19,981 +2.1%$1,221,270 +25.8%
    2021$19,561 -3.1%$970,610
    2020$20,191 -8.9%$970,610
    2019$22,170 -19.7%$970,610
    2018$27,616 +14.5%$970,610 +9.4%
    2017$24,121 +21.3%$887,050 +21.3%
    2016$19,878 +523.8%$731,000 +130.3%
    2015$3,186 $317,430
    2014$3,186 $317,430
    2013-- --
    2012-- --
    2011-- --
    2010-- --
    2009-- --
    2008-- --
    2007-- --
    2005-- --
    2004-- --
    2003-- --
    2002-- --
    2001-- --

    Find assessor info on the county website

    Neighborhood: Vickery Place

    Nearby schools

    GreatSchools rating
    Schools provided by the listing agent
    • Elementary: Geneva Heights
    • Middle: Long
    • High: Woodrow Wilson
    • District: Dallas ISD

    Source: NTREIS. This data may not be complete. We recommend contacting the local school district to confirm school assignments for this home.

    Get a cash offer in 3 minutes
    Find out how much your home could sell for in as little as 3 minutes with a no-obligation cash offer.
    Estimated market value
    $1,754,800
    Get a cash offer in 3 minutes
    Find out how much your home could sell for in as little as 3 minutes with a no-obligation cash offer.
    Estimated market value
    $1,754,800