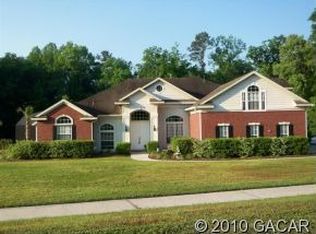
HIDDEN GEM IN GAINESVILLE. Step into a world of elegance and comfort with this exquisite home. As you approach the property, you'll immediately be struck by its striking curb appeal - NEW ROOF 2022. The grand foyer welcomes you with its soaring ceilings and abundant natural light. The heart of this home lies in its pristine kitchen, boasting stainless steel appliances, custom cabinetry, granite counter space and tile flooring to compliment. Retreat to the master suite, this private sanctuary features a generous layout, his and her walk-in closets, and a spa-like en-suite bathroom. Additional bedrooms offer plenty of space for family members or guests, each designed with comfort and privacy in mind — A/C With a built in dehumidifier. As you step outside, you'll discover a backyard paradise that invites you to unwind and enjoy the beautiful Florida weather. Whether you're lounging in the expansive screened in lanai, sitting by the fire pit, or enjoying a barbecue with friends, this outdoor space is a true retreat from the hustle and bustle of everyday life. Located in Gainesville, a vibrant city known for its cultural attractions, thriving community, and top-rated schools, this home offers the perfect blend of tranquility and convenience. Forget if you shut the garage door when headed out? 2020 Wifi operated garage system has the ability for you to close it while your away! With easy access to amenities, entertainment, and natural beauty, you'll find everything you need just moments away. Seller is willing to let bedroom set stay, along with a handful of furniture. Schedule YOUR showing today!!!!! City of Alachua for electric, water and trash. Seller is motivated, Bring all offers.
Sold for $440,000
$440,000
5302 NW 102nd Pl, Gainesville, FL 32653
3beds
2,234sqft
Single Family Residence
Built in 1999
1 Acres Lot
$483,100 Zestimate®
$197/sqft
$2,503 Estimated rent
Home value
$483,100
$459,000 - $507,000
$2,503/mo
Zestimate® history
Owner options
List your home for rent
$2,503/mo
Rent Zestimate®
Find your next renter with Zillow Rental Manager. Plus, with online applications, you can quickly screen prospective tenants – for free.
$2,503/mo
Rent Zestimate®
Refinance and save
$3,203/mo
Est. payment
Refinancing to a lower rate could help reduce your monthly payments and save thousands over the life of the loan.
$3,203/mo
Est. payment
Explore your selling options
Work with a Zillow partner agent
Leverage their expertise and Zillow's premium Showcase listings to get your home seen by more buyers.
Get startedList with your own agent
Get your home in front of millions of buyers by listing it on Zillow.
Learn how to do itSell it yourself
Take full control of how buyers see your home on Zillow by listing For Sale by Owner (FSBO).
List your homeWhat's special
Soaring ceilingsWalk-in closetsTop-rated schoolsMaster suiteCustom cabinetryOutdoor spaceGrand foyer
Zillow last checked:
Listing updated:
Listed by:
Taylor Loyd 812-261-6698,
GAILEY ENTERPRISES REAL ESTATE 770-733-2596,
Richard Gailey 678-923-0007,
GAILEY ENTERPRISES REAL ESTATE
Bought with:
Jennifer MacCallum, 3448046
HORIZON REALTY OF ALACHUA INC
Source: Stellar MLS,MLS#: OM661146 Originating MLS: Ocala - Marion
Originating MLS: Ocala - Marion
Facts & features
Interior
Bedrooms & bathrooms
- Bedrooms: 3
- Bathrooms: 2
- Full bathrooms: 2
Primary bedroom
- Features: Walk-In Closet(s)
- Level: First
Bedroom 2
- Features: Built-in Closet
- Level: First
Bedroom 3
- Features: No Closet
- Level: First
Primary bathroom
- Level: First
Bathroom 1
- Level: First
Balcony porch lanai
- Level: First
Dining room
- Level: First
Family room
- Level: First
Foyer
- Level: First
Kitchen
- Level: First
Laundry
- Level: First
Living room
- Level: First
Heating
- Other
Cooling
- Central Air, Humidity Control
Appliances
- Included: Dishwasher, Disposal, Range, Refrigerator
Features
- Ceiling Fan(s), Crown Molding, Eating Space In Kitchen, High Ceilings, Primary Bedroom Main Floor, Thermostat
- Flooring: Tile
- Doors: French Doors
- Windows: Window Treatments
- Has fireplace: No
Interior area
- Total structure area: 3,149
- Total interior livable area: 2,234 sqft
Property
Parking
- Total spaces: 2
- Parking features: Garage - Attached
- Attached garage spaces: 2
Features
- Levels: One
- Stories: 1
- Exterior features: Irrigation System, Lighting
Lot
- Size: 1 Acres
Details
- Parcel number: 05936010010
- Zoning: RSF-1
- Special conditions: None
Construction
Type & style
- Home type: SingleFamily
- Property subtype: Single Family Residence
Materials
- Concrete, Stucco
- Foundation: Slab
- Roof: Shingle
Condition
- New construction: No
- Year built: 1999
Utilities & green energy
- Sewer: Septic Tank
- Water: Public
- Utilities for property: BB/HS Internet Available, Natural Gas Available, Street Lights, Underground Utilities
Community & HOA
Community
- Pet fee: $0 monthly
- Subdivision: BROOKE POINTE
HOA
- Has HOA: Yes
- HOA fee: $20 monthly
- HOA name: Brooke Pointe
Location
- Region: Gainesville
Financial & listing details
- Price per square foot: $197/sqft
- Tax assessed value: $391,245
- Annual tax amount: $6,230
- Date on market: 7/15/2023
- Cumulative days on market: 60 days
- Listing terms: Cash,Conventional,FHA
- Ownership: Fee Simple
- Total actual rent: 0
- Road surface type: Paved
Price history
| Date | Event | Price |
|---|---|---|
| 10/23/2023 | Sold | $440,000-2.2%$197/sqft |
Source:  Stellar MLS #OM661146 Report a problem Stellar MLS #OM661146 Report a problem | ||
| 9/21/2023 | Pending sale | $449,900$201/sqft |
Source: Stellar MLS #OM661146 Report a problem | ||
| 9/13/2023 | Price change | $449,900-2.2%$201/sqft |
Source: Stellar MLS #OM661146 Report a problem | ||
| 9/9/2023 | Price change | $459,900-6.1%$206/sqft |
Source: Stellar MLS #OM661146 Report a problem | ||
| 9/7/2023 | Price change | $489,900-1%$219/sqft |
Source: Stellar MLS #OM661146 Report a problem | ||
| 8/20/2023 | Price change | $494,900-1%$222/sqft |
Source: Stellar MLS #OM661146 Report a problem | ||
| 8/7/2023 | Price change | $499,9000%$224/sqft |
Source: Stellar MLS #OM661146 Report a problem | ||
| 7/26/2023 | Listed for sale | $500,000$224/sqft |
Source: Stellar MLS #OM661146 Report a problem | ||
| 7/19/2023 | Pending sale | $500,000$224/sqft |
Source: Stellar MLS #OM661146 Report a problem | ||
| 7/16/2023 | Listed for sale | $500,000+41%$224/sqft |
Source: Stellar MLS #OM661146 Report a problem | ||
| 12/29/2020 | Sold | $354,500-2.7%$159/sqft |
Source: Public Record Report a problem | ||
| 11/16/2020 | Pending sale | $364,500$163/sqft |
Source: Watson Realty Corp - NW 23rd Ave. #436742 Report a problem | ||
| 10/30/2020 | Price change | $364,500-1.1%$163/sqft |
Source: Watson Realty Corp - NW 23rd Ave. #436742 Report a problem | ||
| 10/21/2020 | Listed for sale | $368,700$165/sqft |
Source: Watson Realty Corp - NW 23rd Ave. #436742 Report a problem | ||
| 10/12/2020 | Pending sale | $368,700$165/sqft |
Source: Watson Realty Corp - NW 23rd Ave. #436742 Report a problem | ||
| 7/28/2020 | Listed for sale | $368,700+31.2%$165/sqft |
Source: Watson Realty Corp - NW 23rd Ave. #436742 Report a problem | ||
| 4/23/2010 | Sold | $281,000+9.4%$126/sqft |
Source: Public Record Report a problem | ||
| 4/22/2004 | Sold | $256,900+16.8%$115/sqft |
Source: Public Record Report a problem | ||
| 8/28/2001 | Sold | $220,000+422.6%$98/sqft |
Source: Public Record Report a problem | ||
| 11/2/1998 | Sold | $42,100+0.5%$19/sqft |
Source: Public Record Report a problem | ||
| 12/30/1996 | Sold | $41,900$19/sqft |
Source: Public Record Report a problem | ||
Public tax history
| Year | Property taxes | Tax assessment |
|---|---|---|
| 2025 | $8,176 -7.6% | $391,245 -7.7% |
| 2024 | $8,849 +34.6% | $423,658 +34.7% |
| 2023 | $6,574 +5.5% | $314,480 +3% |
| 2022 | $6,231 -7.1% | $305,320 +8.3% |
| 2021 | $6,709 +39.3% | $281,936 +18.3% |
| 2020 | $4,815 -0.1% | $238,301 +2.3% |
| 2019 | $4,822 | $232,943 +1.9% |
| 2018 | $4,822 +4.1% | $228,600 +2.1% |
| 2017 | $4,631 -0.1% | $223,900 +2.1% |
| 2016 | $4,636 +5.5% | $219,300 +0.7% |
| 2015 | $4,393 -1.2% | $217,780 +1.4% |
| 2014 | $4,445 +2.9% | $214,670 +1.5% |
| 2013 | $4,318 | $211,500 -1.2% |
| 2012 | -- | $214,100 -3.6% |
| 2011 | -- | $222,100 -2.3% |
| 2010 | -- | $227,400 -12.6% |
| 2009 | -- | $260,100 -11.3% |
| 2008 | -- | $293,200 +1.9% |
| 2007 | -- | $287,800 +12.2% |
| 2006 | -- | $256,600 +6.7% |
| 2005 | -- | $240,400 +7.4% |
| 2004 | -- | $223,800 +25.7% |
| 2003 | -- | $178,100 |
| 2002 | -- | $178,100 +10.1% |
| 2001 | -- | $161,800 +362.3% |
| 2000 | -- | $35,000 |
Find assessor info on the county website
Neighborhood: 32653
Nearby homes
- $622,1003 bd2 ba2.8k sqft5320 NW 102nd Pl, Gainesville, FL 32653Off Market
- $646,5005 bd4 ba2.9k sqft5216 NW 102nd Pl, Gainesville, FL 32653Off Market
- $623,4004 bd3 ba3k sqft10110 NW 51st Ter, Gainesville, FL 32653Off Market
- $749,3004 bd4 ba3.3k sqft5219 NW 102nd Pl, Gainesville, FL 32653Off Market
- $759,8004 bd3 ba3.3k sqft5303 NW 102nd Pl, Gainesville, FL 32653Off Market
- $83,000-- bd-- ba-- sqft5301 NW 102nd Pl, Gainesville, FL 32653Off Market
- $548,2003 bd2 ba2.6k sqft10212 NW 51st Ter, Gainesville, FL 32653Off Market
- $666,4005 bd5 ba3.9k sqft5326 NW 102nd Pl, Gainesville, FL 32653Off Market
Nearby schools
GreatSchools rating
- NAW. W. Irby Elementary SchoolGrades: PK-2Distance: 5.9 mi
- 4/10A. L. Mebane Middle SchoolGrades: 6-8Distance: 6.8 mi
- 4/10Santa Fe High SchoolGrades: 9-12Distance: 8.5 mi
Schools provided by the listing agent
- Elementary: William S. Talbot Elem School-AL
- Middle: A. L. Mebane Middle School-AL
- High: F. W. Buchholz High School-AL
Source: Stellar MLS. This data may not be complete. We recommend contacting the local school district to confirm school assignments for this home.
Get a cash offer in 3 minutes
Find out how much your home could sell for in as little as 3 minutes with a no-obligation cash offer.
Estimated market value
$483,100
Get a cash offer in 3 minutes
Find out how much your home could sell for in as little as 3 minutes with a no-obligation cash offer.
Estimated market value
$483,100
- Florida
- Alachua County
- Alachua
- 32653
- 5302 NW 102nd Pl
Nearby cities
Nearby zip codes
Other Alachua Topics
