Skip main navigation
Off market
  • $1,013,100

    5302 New Hampshire Ave NW, Washington, DC 20011

    5beds
    2,910sqft
    Single Family Residence
    Built in ----
    -- sqft lot
    $1,013,100 Zestimate®
    $348/sqft
    $5,058 Estimated rent

    Home value

    $1,013,100

    $922,000 - $1.11M

    $5,058/mo

    Zestimate® history
    Loading
    Loading...

    Owner options

    List your home for rent

    $5,058/mo

    Rent Zestimate®

    Find your next renter with Zillow Rental Manager. Plus, with online applications, you can quickly screen prospective tenants – for free.

    Learn more

    $5,058/mo

    Rent Zestimate®

    Refinance and save

    $4,832/mo

    Est. payment

    Refinancing to a lower rate could help reduce your monthly payments and save thousands over the life of the loan.

    See today's rates

    $4,832/mo

    Est. payment

    Explore your selling options

    Work with a Zillow partner agent

    Leverage their expertise and Zillow's premium Showcase listings to get your home seen by more buyers.

    Get started

    List with your own agent

    Get your home in front of millions of buyers by listing it on Zillow.

    Learn how to do it

    Sell it yourself

    Take full control of how buyers see your home on Zillow by listing For Sale by Owner (FSBO).

    List your home

    What's special

    Private driveway parkingOff-street parkingTree-lined streetsCozy family roomWell-kept yardFront porchOpen plan

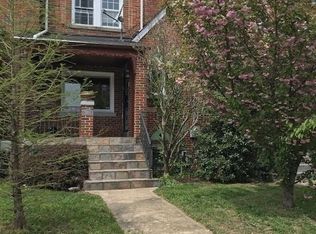
    Welcome home to this beautiful, fully renovated 5 Bedroom, 3.5 bath townhome surrounded by caring neighbors in a desirable area. This pet friendly house boasts almost 3,000 sqft of finished space. It's conveniently located about half a mile (0.6 miles) from the Fort Totten metro station where the Red, Green, and Yellow lines meet. As you enter the home, the striking details stand out with gleaming hardwood floors and a view through to the backyard and off-street parking. The home consists of an elegant and bright main level, a comfortable and spacious upper level, and a fully finished lower level with a separate entrance. The main level features an open plan to allow the modern kitchen to be the centerpiece for entertaining family and guests, along with a cozy family room. There are four bedrooms upstairs with rich hardwood floors throughout. The master bedroom has a walk-in closet and its own spacious bathroom with a walk-in shower. Three other bedrooms, a shared bathroom and a washer/dryer set complete this level. The lower level is a light-filled space with more than half of it being completely above ground, with above ground easy access entrance. It has a full bathroom, a bedroom, living room, washer/dryer and a kitchenette. Keep cool in the summers and warm in the winters with central air and forced air systems. The home has a front porch on the main and upper level that looks out to a well-kept yard that gets ample morning sun, while the back balcony is completely fenced in and offers more privacy. There is a private driveway parking area on the property that fits one car with a back door, with plenty of street parking at any given point around the home. Petworth/Brightwood park is a desirable residential area, with a few cozy and convenient locally-owned corner shops and restaurants like La Coop Coffee, Timber Pizza, and Donut Run. Here, you'll find lovely, landscaped tree-lined streets with early-century, American style homes. Nearby Rock Creek Park is an urban paradise that offers more than 2,000 acres of recreational opportunities, including hiking and biking trails, equestrian stables, and a planetarium. Good credit required. Tenant pays all utilities

    This property is off market, which means it's not currently listed for sale or rent on Zillow. This may be different from what's available on other websites or public sources.
    Zillow last checked:

    Listing updated:

    Source: Zillow Rentals

    Facts & features

    Interior

    Bedrooms & bathrooms
    • Bedrooms: 5
    • Bathrooms: 4
    • Full bathrooms: 3
    • 1/2 bathrooms: 1
    Cooling
    • Central Air
    Appliances
    • Included: Dryer, Washer
    • Laundry: In Unit
    Features
    • Walk In Closet
    • Flooring: Hardwood
    Interior area
    • Total interior livable area: 2,910 sqft

    Property

    Parking
    • Parking features: Off Street
    • Details: Contact manager
    Features
    • Exterior features: No Utilities included in rent, Walk In Closet
    Details
    • Parcel number: 34050007

    Construction

    Type & style
    • Home type: SingleFamily
    • Property subtype: Single Family Residence

    Community & HOA

    Community
    • Deposit fee: $4,500
    • Application fee: $40
    Location
    • Region: Washington

    Financial & listing details

    • Price per square foot: $348/sqft
    • Tax assessed value: $1,127,770
    • Annual tax amount: $8,822
    • Date on market: 7/24/2025
    • Date available: 07/24/2025
    • Lease term: 1 Year

    Price history

    DateEventPrice
    8/21/2025Listing removed$4,500$2/sqft
    Source: Zillow Rentals Report a problem
    7/24/2025Listed for rent$4,500$2/sqft
    Source: Zillow Rentals Report a problem
    7/7/2025Listing removed$4,500$2/sqft
    Source: Zillow Rentals Report a problem
    5/21/2025Listed for rent$4,500$2/sqft
    Source: Zillow Rentals Report a problem
    3/23/2022Listing removed--
    Source: Zillow Rental Manager Report a problem
    2/2/2022Price change$4,500-9.1%$2/sqft
    Source: Zillow Rental Manager Report a problem
    1/3/2022Price change$4,950+2.1%$2/sqft
    Source: Zillow Rental Manager Report a problem
    12/2/2021Listed for rent$4,850$2/sqft
    Source: Zillow Rental Manager Report a problem
    11/21/2021Listing removed--
    Source: Zillow Rental Manager Report a problem
    10/21/2021Listed for rent$4,850$2/sqft
    Source: Zillow Rental Manager Report a problem
    8/20/2014Sold$640,000+75.3%$220/sqft
    Source: Public Record Report a problem
    2/3/2014Sold$365,000$125/sqft
    Source: Public Record Report a problem

    Public tax history

    YearProperty taxesTax assessment
    2025$8,822 -0.4%$1,127,770 -0.1%
    2024$8,856 +0.4%$1,128,940 +0.6%
    2023$8,823 +6.1%$1,121,970 +6.1%
    2022$8,318 +6.1%$1,057,250 +5.9%
    2021$7,841 +4.6%$998,790 +4.3%
    2020$7,494 +18.3%$957,310 +13.3%
    2018$6,332 +9.9%$845,190 +12.6%
    2017$5,764 +4.8%$750,580 +4.4%
    2016$5,503 +6.5%$719,060 +5.8%
    2015$5,168 +74.6%$679,360 +95.1%
    2014$2,960 +1.8%$348,270 +1.8%
    2013$2,909 -3.7%$342,180 -3.7%
    2012$3,021 $355,420
    2011$3,021 -15.2%$355,420 -15.2%
    2010$3,562 -13.4%$419,100 -13.4%
    2009$4,115 +444.9%$484,060 +21.9%
    2007$755 +5.2%$397,140 +45.4%
    2006$718 -7.6%$273,230 +21.2%
    2005$777 -61.7%$225,490 +6.6%
    2004$2,030 +33%$211,500 +33%
    2003$1,527 +3%$159,019 +3%
    2002$1,482 -13.9%$154,376 +3.1%
    2001$1,722 $149,733
    Find assessor info on the county website

    Neighborhood: Petworth

    Nearby schools

    GreatSchools rating
    Get a cash offer in 3 minutes
    Find out how much your home could sell for in as little as 3 minutes with a no-obligation cash offer.
    Estimated market value
    $1,013,100
    Get a cash offer in 3 minutes
    Find out how much your home could sell for in as little as 3 minutes with a no-obligation cash offer.
    Estimated market value
    $1,013,100