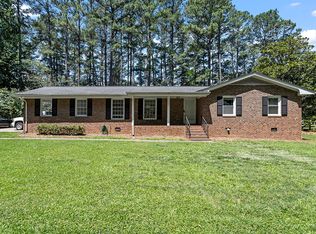
Nicely updated all brick ranch home close to everything! Hard to find single level living. Fabulous location-close to NC State, DT Raleigh, Cary, walk to Lake Johnson. Easy access to 440. NO CITY TAXES. NO HOA. Lovely half acre lot with large fenced backyard. Property backs to Dillard Dr. Elementary for extra privacy. Great outdoor living space. Interior has been nicely updated with loads of kitchen cabinets, under the cabinet lighting, newer appliances, hardwood and LVP flooring- NO CARPET! Newer windows, water heater. This home is truly move in ready. All appliances and window treatments convey.
For sale
$425,000
5302 Olive Rd, Raleigh, NC 27606
3beds
1,620sqft
Single Family Residence, Residential
Built in 1969
0.47 Acres Lot
$412,700 Zestimate®
$262/sqft
$-- HOA
What's special
Single level livingLovely half acre lotLoads of kitchen cabinetsLarge fenced backyardNewer windowsHardwood and lvp flooringUnder the cabinet lighting
- 20 hours
- 319
- 30
Zillow last checked:
Listing updated:
Listed by:
Lindsay Facchine 919-413-0468,
eRealty and Associates, Inc
Source: Doorify MLS,MLS#: 10189355
Facts & features
Interior
Bedrooms & bathrooms
- Bedrooms: 3
- Bathrooms: 2
- Full bathrooms: 2
Heating
- Central, Forced Air, Propane, None
Cooling
- Ceiling Fan(s), Central Air, Electric
Appliances
- Included: Dishwasher, Dryer, Electric Oven, Electric Range, Exhaust Fan, Ice Maker, Microwave, Oven, Plumbed For Ice Maker, Range, Self Cleaning Oven, Washer/Dryer
- Laundry: Inside, Laundry Room
Features
- Bathtub/Shower Combination, Ceiling Fan(s), Eat-in Kitchen, Kitchen Island, Kitchen/Dining Room Combination, Open Floorplan, Separate Shower, Smooth Ceilings, Solar Tube(s)
- Flooring: Hardwood, Vinyl, Tile
- Doors: Storm Door(s)
- Windows: Double Pane Windows, Drapes, Screens, Window Treatments
- Number of fireplaces: 1
- Fireplace features: Family Room, Masonry, Raised Hearth
- Common walls with other units/homes: No Common Walls
Interior area
- Total structure area: 1,620
- Total interior livable area: 1,620 sqft
- Finished area above ground: 1,620
- Finished area below ground: 0
Property
Parking
- Total spaces: 4
- Parking features: Driveway, Off Street, Paved, Private
- Uncovered spaces: 4
- Details: driveway and parking pad
Accessibility
- Accessibility features: Level Flooring
Features
- Levels: One
- Stories: 1
- Patio & porch: Covered, Front Porch, Patio
- Exterior features: Fenced Yard, Rain Gutters
- Fencing: Back Yard
- Has view: Yes
Lot
- Size: 0.47 Acres
- Features: Back Yard, Front Yard, Hardwood Trees, Landscaped
Details
- Parcel number: 078206296144000 0029250
- Zoning: R-4
Construction
Type & style
- Home type: SingleFamily
- Architectural style: Ranch, Traditional
- Property subtype: Single Family Residence, Residential
Materials
- Block, Brick, Brick Veneer, Vinyl Siding
- Foundation: Block
- Roof: Shingle
Condition
- New construction: No
- Year built: 1969
- Major remodel year: 1969
Utilities & green energy
- Sewer: Septic Tank
- Water: Private, Well
- Utilities for property: Cable Available, Electricity Available, Electricity Connected, Phone Available, Septic Connected, Water Connected, Propane
Community & HOA
Community
- Features: Street Lights
- Subdivision: Lakeside
HOA
- Has HOA: No
Location
- Region: Raleigh
Financial & listing details
- Price per square foot: $262/sqft
- Tax assessed value: $334,920
- Annual tax amount: $2,162
- Date on market: 8/28/2026
- Road surface type: Paved
Estimated market value
$412,700
$392,000 - $433,000
$2,418/mo
Price history
| Date | Event | Price |
|---|---|---|
| 8/28/2026 | Listed for sale | $425,000+120.2%$262/sqft |
Source:  Doorify MLS #10189355 Report a problem Doorify MLS #10189355 Report a problem | ||
| 8/13/2026 | Listing removed | $2,600$2/sqft |
Source: Zillow Rentals Report a problem | ||
| 7/23/2026 | Listed for rent | $2,600$2/sqft |
Source: Zillow Rentals Report a problem | ||
| 7/14/2016 | Sold | $193,000-1%$119/sqft |
Source: Doorify MLS #2071142 Report a problem | ||
| 6/6/2016 | Pending sale | $195,000$120/sqft |
Source: Berkshire Hathaway HomeServices Carolinas Realty #2071142 Report a problem | ||
| 6/4/2016 | Listed for sale | $195,000+62.5%$120/sqft |
Source: Berkshire Hathaway HomeServices Carolinas Realty #2071142 Report a problem | ||
| 1/31/2000 | Sold | $120,000$74/sqft |
Source: Public Record Report a problem | ||
Public tax history
| Year | Property taxes | Tax assessment |
|---|---|---|
| 2025 | $2,162 +3% | $334,920 |
| 2024 | $2,100 +17.9% | $334,920 +48.3% |
| 2023 | $1,781 +7.9% | $225,795 |
| 2022 | $1,651 +2.7% | $225,795 |
| 2021 | $1,607 +1.7% | $225,795 |
| 2020 | $1,580 +5.6% | $225,795 +24.9% |
| 2019 | $1,496 | $180,785 |
| 2018 | $1,496 +14.6% | $180,785 |
| 2017 | $1,305 +2% | $180,785 |
| 2016 | $1,279 +4.3% | $180,785 +4% |
| 2015 | $1,227 +5.5% | $173,768 |
| 2014 | $1,163 | $173,768 |
| 2013 | -- | $173,768 |
| 2012 | -- | $173,768 |
| 2011 | -- | $173,768 |
| 2010 | -- | $173,768 |
| 2009 | -- | $173,768 |
| 2008 | -- | -- |
| 2007 | -- | -- |
| 2006 | -- | -- |
| 2005 | -- | -- |
| 2004 | -- | -- |
| 2003 | -- | -- |
| 2002 | -- | -- |
| 2001 | -- | -- |
Find assessor info on the county website
Monthly payment
Est. payment
Payment breakdown
Explore the cost of this home by adjusting the details. Changes won't be saved.Climate risks
Neighborhood: 27606
Nearby schools
Schools provided by the listing agent
- Elementary: Wake - Dillard Drive Elementary
- Middle: Wake - Dillard Drive Middle
- High: Wake - Athens Drive High
Source: Doorify MLS. This data may not be complete. We recommend contacting the local school district to confirm school assignments for this home.
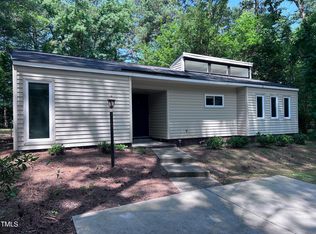
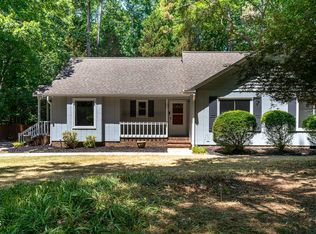
Similar homes
- $476,0003 bd3 ba1.6k sqft5009 Stockton Dr, Raleigh, NC 27606For Sale

 MLS ID #10188613, Glenn Schubert. Doorify MLS
 - $423,9003 bd2 ba1.2k sqft5333 Olive Rd, Raleigh, NC 27606For Sale
 MLS ID #10164651, Lindsay Davison. Doorify MLS
 - $524,9003 bd2 ba1.6k sqft5109 Swift Ridge Rd, Raleigh, NC 27606For Sale
 MLS ID #10188832, Laura Phillips. Doorify MLS
 - $445,0003 bd2 ba1.5k sqft7312 Holly Springs Rd, Raleigh, NC 27606For Sale
 MLS ID #10177905, Kelsey Lyndoe. Doorify MLS
 - $410,0003 bd2 ba1.3k sqft1405 Fairway Ridge Dr, Raleigh, NC 27606For SaleMLS ID #10163843, Jeff Carroll. Doorify MLS
- $370,0003 bd2 ba1.3k sqft4120 Campbell Rd, Raleigh, NC 27606For SaleMLS ID #10186179, Toyin Ojo. Doorify MLS
- $335,0002 bd2 ba1.9k sqft5701 Waycross St, Raleigh, NC 27606For SaleMLS ID #10189155, Sally Mackie. Doorify MLS
- $475,0002 bd1 ba1.8k sqft6121 Yates Mill Pond Rd, Raleigh, NC 27606For SaleMLS ID #10186214, Rob Bone. Doorify MLS
- $445,0004 bd3 ba1.7k sqft5625 Millrace Trl, Raleigh, NC 27606For SaleMLS ID #10176535, Robert Brown. Doorify MLS
- $475,0003 bd2 ba1.4k sqft3316 Bearskin Ct, Raleigh, NC 27606For SaleMLS ID #10184999, Dave Wylie. Doorify MLS
- $349,9903 bd3 ba1.6k sqft3829 Glenhaven Rd, Raleigh, NC 27606For SaleMLS ID #10186580, Peining Chang. Doorify MLS
- $425,0003 bd4 ba2.2k sqft5453 Crescentview Pkwy, Raleigh, NC 27606For SaleMLS ID #10179308, Cassady Caven. Doorify MLS
- $414,9003 bd3 ba1.9k sqft4542 Mistiflower Dr, Raleigh, NC 27606For SaleMLS ID #10170696, Charles Johnson. Doorify MLS
- $509,0003 bd3 ba2.3k sqft605 Newlyn Dr, Raleigh, NC 27606For Sale
 MLS ID #1233189, Yan Xu. Triad MLS
 - $415,0003 bd3 ba1.8k sqft1268 Silver Beach Way, Raleigh, NC 27606For SaleMLS ID #10170893, Charity Peterson. Doorify MLS
- $400,0003 bd4 ba2.2k sqft5414 Silver Moon Ln, Raleigh, NC 27606For SaleMLS ID #10180039, Alicia Dixon. Doorify MLS
- $412,0003 bd3 ba1.8k sqft2422 Memory Ridge Dr, Raleigh, NC 27606For SaleMLS ID #10181355, Andrea H Reeves. Doorify MLS
- $475,0004 bd2 ba1.6k sqft841 Barringer Dr, Raleigh, NC 27606For SaleMLS ID #10182665, George Wilson. Doorify MLS
- $395,0003 bd3 ba1.9k sqft2917 Isabella Dr, Raleigh, NC 27603For SaleMLS ID #10181901, Caroline Gay. Doorify MLS
- $500,0003 bd3 ba1.8k sqft1112 Stoneferry Ln, Raleigh, NC 27606For SaleMLS ID #10178804, Melissa Cetola. Doorify MLS
