This beautiful former model home situated on a 0.25 acre, corner lot is a buyers dream! This well-appointed, brick front, 4 bedroom, 3.5 bath home spans almost 4700 total square feet (over 3000 above ground)! With a newly renovated kitchen that's classic and modern, a 2-story foyer and family room, and tons of windows - it is spacious, bright, light, and airy! The main level is complete with formal living, dining, family room, kitchen, and an additional study – and the breakfast area leads you to the deck outside where there is a lovely gazebo to relax and enjoy the outdoors. The owner’s suite is huge and boasts vaulted ceilings, a Jacuzzi soaking tub, and a separate shower. The finished walkout basement encompasses a wet bar, a large open recreation room, a room and full bath, as well as an additional versatile room for theater or hobby space, and a large storage room. The extensive list of custom features from the builder include: extended family room with gas fireplace, 10’ ceiling in main level, Italian tile flooring, 42” kitchen cabinets with under cabinet lighting, butler’s pantry, separate breakfast nook with dual skylights, study with wood/glass French doors and maple bookshelves, custom built ins and accent lighting throughout the house, ceramic tile floors in all baths, large laundry/mud room, and dry walled/finished garage. Recent updates feature new quartz counters in kitchen, new cabinet faces, new refrigerator, fresh paint, new carpet in the family room, repainted deck, new light fixtures, and 12 new windows replaced on main & upper levels. In addition, roof was replaced 2017, upstairs carpet replaced 2017, dishwasher and stove/microwave replaced 2017, upstairs AC system replaced in 2010 and basement AC system and gas furnace replaced in 2012, and washer and dryer replaced in 2012. All basement windows replaced sometime between 2014-2017. Fantastic location with highly rated schools, and close to commuter routes (Route 66, Route 28, and Route 29/Lee Highway) and Autumn Willow and Stringfellow Park & Ride (bus stops right at Stringfellow)! Walking/biking trail friendly along Stringfellow Road including under the renovated I-66 overpass. Don’t miss out on this remarkable residence and make it yours today!
Sold for $1,074,000
$1,074,000
5302 Poplar Valley Ct, Centreville, VA 20120
4beds
3,669sqft
Single Family Residence
Built in 1998
0.25 Acres Lot
$1,209,400 Zestimate®
$293/sqft
$4,589 Estimated rent
Home value
$1,209,400
$1.15M - $1.27M
$4,589/mo
Zestimate® history
Owner options
List your home for rent
$4,589/mo
Rent Zestimate®
Find your next renter with Zillow Rental Manager. Plus, with online applications, you can quickly screen prospective tenants – for free.
$4,589/mo
Rent Zestimate®
Refinance and save
$6,795/mo
Est. payment
Refinancing to a lower rate could help reduce your monthly payments and save thousands over the life of the loan.
$6,795/mo
Est. payment
Explore your selling options
Work with a Zillow partner agent
Leverage their expertise and Zillow's premium Showcase listings to get your home seen by more buyers.
Get startedList with your own agent
Get your home in front of millions of buyers by listing it on Zillow.
Learn how to do itSell it yourself
Take full control of how buyers see your home on Zillow by listing For Sale by Owner (FSBO).
List your homeWhat's special
Gas fireplaceExtended family roomBrick frontHighly rated schoolsNew quartz countersBasement ac systemWet bar
Zillow last checked:
Listing updated:
Listed by:
Jin Wickwire 703-625-4779,
EXP Realty, LLC
Bought with:
Sunny Lee, 0225084952
NBI Realty, LLC
Source: Bright MLS,MLS#: VAFX2136370
Facts & features
Interior
Bedrooms & bathrooms
- Bedrooms: 4
- Bathrooms: 4
- Full bathrooms: 3
- 1/2 bathrooms: 1
- Main level bathrooms: 1
Rooms
- Room types: Living Room, Dining Room, Primary Bedroom, Bedroom 2, Bedroom 3, Bedroom 4, Kitchen, Game Room, Family Room, Library, Study, Laundry, Other, Utility Room
Basement
- Area: 1605
Heating
- Forced Air, Natural Gas
Cooling
- Attic Fan, Ceiling Fan(s), Central Air, Electric
Appliances
- Included: Dishwasher, Disposal, Dryer, Exhaust Fan, Ice Maker, Intercom, Microwave, Oven/Range - Gas, Refrigerator, Washer, Gas Water Heater
- Laundry: Laundry Room
Features
- Breakfast Area, Family Room Off Kitchen, Kitchen - Country, Kitchen Island, Dining Area, Built-in Features, Primary Bath(s), Open Floorplan, Cathedral Ceiling(s), Tray Ceiling(s), 9'+ Ceilings
- Windows: Window Treatments
- Basement: Full
- Number of fireplaces: 1
Interior area
- Total structure area: 4,694
- Total interior livable area: 3,669 sqft
- Finished area above ground: 3,089
- Finished area below ground: 580
Property
Parking
- Total spaces: 4
- Parking features: Garage Faces Front, Asphalt, Attached, Driveway
- Attached garage spaces: 2
- Uncovered spaces: 2
Accessibility
- Accessibility features: None
Features
- Levels: Three
- Stories: 3
- Patio & porch: Deck
- Exterior features: Underground Lawn Sprinkler
- Pool features: None
Lot
- Size: 0.25 Acres
- Features: Corner Lot
Details
- Additional structures: Above Grade, Below Grade
- Parcel number: 0553 13 0010
- Zoning: 302
- Special conditions: Standard
Construction
Type & style
- Home type: SingleFamily
- Architectural style: Colonial
- Property subtype: Single Family Residence
Materials
- Aluminum Siding, Brick
- Foundation: Other
Condition
- New construction: No
- Year built: 1998
Utilities & green energy
- Sewer: Public Sewer
- Water: Public
- Utilities for property: Cable Available
Community & HOA
Community
- Subdivision: Woodlands Of Fair Lakes
HOA
- Has HOA: Yes
- Services included: Trash
- HOA fee: $60 monthly
Location
- Region: Centreville
Financial & listing details
- Price per square foot: $293/sqft
- Tax assessed value: $955,560
- Annual tax amount: $10,927
- Date on market: 7/14/2023
- Listing agreement: Exclusive Right To Sell
- Ownership: Fee Simple
Price history
| Date | Event | Price |
|---|---|---|
| 8/15/2023 | Sold | $1,074,000+7.4%$293/sqft |
Source:  Bright MLS #VAFX2136370 Report a problem Bright MLS #VAFX2136370 Report a problem | ||
| 7/17/2023 | Pending sale | $999,990$273/sqft |
Source: Bright MLS #VAFX2136370 Report a problem | ||
| 7/14/2023 | Listed for sale | $999,990+163.5%$273/sqft |
Source: Bright MLS #VAFX2136370 Report a problem | ||
| 3/24/2021 | Listing removed | -- |
Source: Owner Report a problem | ||
| 4/3/2017 | Listing removed | $3,050$1/sqft |
Source: Owner Report a problem | ||
| 3/31/2017 | Listed for rent | $3,050$1/sqft |
Source: Owner Report a problem | ||
| 3/4/1999 | Sold | $379,565$103/sqft |
Source: Public Record Report a problem | ||
Public tax history
| Year | Property taxes | Tax assessment |
|---|---|---|
| 2025 | $12,335 +4% | $1,067,010 +4.2% |
| 2024 | $11,866 +10% | $1,024,240 +7.2% |
| 2023 | $10,784 +6.4% | $955,560 +7.9% |
| 2022 | $10,131 | $886,000 +13.3% |
| 2021 | -- | $781,940 +4.4% |
| 2020 | $8,865 +3.3% | $749,040 +3.3% |
| 2019 | $8,583 +3.2% | $725,200 +3.2% |
| 2018 | $8,317 +1.9% | $702,720 |
| 2017 | $8,159 +0.2% | $702,720 |
| 2016 | $8,141 -1.1% | $702,720 -4.7% |
| 2015 | $8,229 +5.2% | $737,410 +5% |
| 2014 | $7,823 | $702,570 +7.8% |
| 2013 | -- | $651,460 +3.7% |
| 2012 | -- | $627,940 |
| 2011 | -- | $627,940 +2% |
| 2010 | -- | $615,830 |
| 2009 | -- | $615,830 -11.1% |
| 2008 | -- | $693,010 -6.5% |
| 2007 | -- | $741,360 +67% |
| 2003 | -- | $443,955 +14% |
| 2002 | -- | $389,435 +18% |
| 2001 | -- | $330,030 |
Find assessor info on the county website
Neighborhood: 20120
Nearby homes
- $1,157,4005 bd4 ba4.6k sqft5304 Poplar Valley Ct, Centreville, VA 20120Off Market
- $1,103,9004 bd3 ba3.3k sqft5226 Tulip Leaf Ct, Centreville, VA 20120Off Market
- $1,215,3006 bd4 ba4.5k sqft5301 Poplar Valley Ct, Centreville, VA 20120Off Market
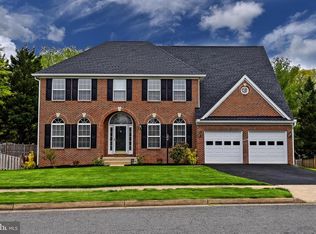
- $1,147,5004 bd3 ba3k sqft5303 Poplar Valley Ct, Centreville, VA 20120Off Market
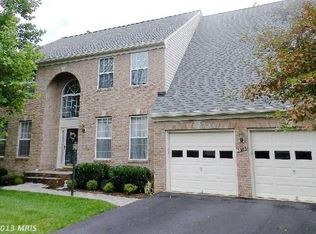
- $1,104,7004 bd4 ba3k sqft5311 Maple Valley Ct, Centreville, VA 20120Off Market
- $1,171,7004 bd2 ba3.9k sqft5306 Poplar Valley Ct, Centreville, VA 20120Off Market
- $--2 bd2 ba1.1k sqft13175 Autumn Willow Dr #101, Fairfax, VA 22030Off Market
- $1,092,4005 bd4 ba3k sqft5305 Poplar Valley Ct, Centreville, VA 20120Off Market
Nearby schools
GreatSchools rating
- 9/10Powell Elementary SchoolGrades: PK-6Distance: 0.2 mi
- 6/10Johnson Middle SchoolGrades: 7-8Distance: 4.3 mi
- 6/10Fairfax High SchoolGrades: 9-12Distance: 6.5 mi
Schools provided by the listing agent
- District: Fairfax County Public Schools
Source: Bright MLS. This data may not be complete. We recommend contacting the local school district to confirm school assignments for this home.
Get a cash offer in 3 minutes
Find out how much your home could sell for in as little as 3 minutes with a no-obligation cash offer.
Estimated market value
$1,209,400
Get a cash offer in 3 minutes
Find out how much your home could sell for in as little as 3 minutes with a no-obligation cash offer.
Estimated market value
$1,209,400
- Virginia
- Fairfax County
- Centreville
- 20120
- 5302 Poplar Valley Ct
Nearby cities
Nearby neighborhoods
Nearby zip codes
Other Centreville Topics
