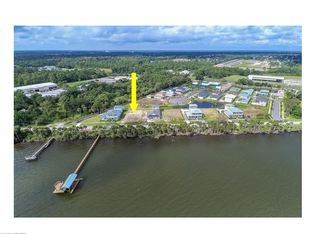
This beautiful riverfront property in Titusville, Florida, situated on Indian River, provides spectacular views of the water and unobstructed views of the launch pads. The newly developed house has a coastal contemporary design, which seamlessly blends modern luxury with classic charm. As soon as you step inside, you will be greeted by a welcoming and spacious open-plan living area. With four bedrooms and three and a half bathrooms, this home offers ample space for everyone. The backyard will include a fenced-in pool, spa, and a summer kitchen perfect for relaxing and enjoying the warm summer days. Don't miss your opportunity to see this pristine new property.
For sale
$1,750,000
5302 Riveredge Dr, Titusville, FL 32780
4beds
3,136sqft
Single Family Residence
Built in 2024
0.32 Acres Lot
$1,685,800 Zestimate®
$558/sqft
$-- HOA
What's special
Four bedroomsSituated on indian riverCoastal contemporary designRiverfront property
- 148 days |
- 333 |
- 11 |
Zillow last checked:
Listing updated:
Listed by:
Kassidy Dorough 321-230-1206,
LPT Realty LLC,
Shayna Dorough 877-366-2213,
LPT Realty LLC
Source: Space Coast AOR,MLS#: 1069128
Loading...
Facts & features
Interior
Bedrooms & bathrooms
- Bedrooms: 4
- Bathrooms: 4
- Full bathrooms: 3
- 1/2 bathrooms: 1
Primary bedroom
- Level: Second
- Area: 308.32
- Dimensions: 18.80 x 16.40
Bedroom 2
- Level: First
- Area: 238.52
- Dimensions: 17.80 x 13.40
Bedroom 3
- Level: Second
- Area: 130
- Dimensions: 10.00 x 13.00
Bedroom 4
- Level: Second
- Area: 147.4
- Dimensions: 13.40 x 11.00
Dining room
- Level: First
- Area: 191.52
- Dimensions: 11.40 x 16.80
Great room
- Level: First
- Area: 277.2
- Dimensions: 18.00 x 15.40
Kitchen
- Level: First
- Area: 230.4
- Dimensions: 18.00 x 12.80
Laundry
- Level: Second
- Area: 65.52
- Dimensions: 8.40 x 7.80
Loft
- Level: Second
- Area: 144.72
- Dimensions: 13.40 x 10.80
Office
- Level: First
- Area: 160.08
- Dimensions: 11.60 x 13.80
Heating
- Central, Electric
Cooling
- Central Air, Electric, Multi Units
Appliances
- Included: Dishwasher, Disposal, Double Oven, Dryer, Freezer, Gas Range, Ice Maker, Microwave, Refrigerator, Washer, Wine Cooler
- Laundry: Lower Level, Upper Level
Features
- Breakfast Bar, Ceiling Fan(s), Eat-in Kitchen, Kitchen Island, Open Floorplan, Pantry, Walk-In Closet(s)
- Flooring: Vinyl
- Number of fireplaces: 1
- Fireplace features: Electric
Interior area
- Total structure area: 4,555
- Total interior livable area: 3,136 sqft
Property
Parking
- Total spaces: 3
- Parking features: Attached, Garage, Garage Door Opener
- Attached garage spaces: 3
Features
- Levels: Two
- Stories: 2
- Exterior features: Balcony, Fire Pit, Outdoor Kitchen, Impact Windows
- Has private pool: Yes
- Pool features: Fenced, Gas Heat, In Ground, Salt Water
- Has spa: Yes
- Spa features: Heated, In Ground, Private
- Fencing: Back Yard,Wood
- Has view: Yes
- View description: River, Intracoastal
- Has water view: Yes
- Water view: River,Intracoastal
- Waterfront features: River Access, River Front, Intracoastal
- Body of water: Indian River
Lot
- Size: 0.32 Acres
- Features: Cleared, Dead End Street, Sprinklers In Front, Sprinklers In Rear
Details
- Additional structures: Outdoor Kitchen
- Additional parcels included: 2224883
- Parcel number: 223526Bf00000.00037.03
- Special conditions: Standard
Construction
Type & style
- Home type: SingleFamily
- Architectural style: Contemporary
- Property subtype: Single Family Residence
Materials
- Block
- Roof: Metal
Condition
- New construction: No
- Year built: 2024
Utilities & green energy
- Electric: Whole House Generator
- Sewer: Public Sewer
- Water: Public
- Utilities for property: Cable Available, Electricity Available, Electricity Connected, Natural Gas Available, Sewer Connected, Water Available
Green energy
- Energy efficient items: Appliances, Insulation, Windows
Community & HOA
Community
- Subdivision: Indian River City 2nd Addn To
HOA
- Has HOA: No
Location
- Region: Titusville
Financial & listing details
- Price per square foot: $558/sqft
- Tax assessed value: $98,250
- Annual tax amount: $1,857
- Date on market: 2/11/2026
- Listing terms: Cash,Conventional
- Road surface type: Asphalt
Estimated market value
$1,685,800
$1.60M - $1.77M
$3,734/mo
Price history
| Date | Event | Price |
|---|---|---|
| 4/2/2026 | Price change | $1,750,000-2.2%$558/sqft |
Source: Space Coast AOR #1069128 Report a problem | ||
| 2/11/2026 | Listed for sale | $1,790,000$571/sqft |
Source: Space Coast AOR #1069128 Report a problem | ||
| 12/19/2025 | Listing removed | $1,790,000$571/sqft |
Source: Space Coast AOR #1043923 Report a problem | ||
| 4/22/2025 | Listed for sale | $1,790,000$571/sqft |
Source: Space Coast AOR #1043923 Report a problem | ||
| 2/6/2025 | Listing removed | $1,790,000$571/sqft |
Source: Space Coast AOR #1013121 Report a problem | ||
| 5/6/2024 | Listed for sale | $1,790,000$571/sqft |
Source: Space Coast AOR #1013121 Report a problem | ||
Public tax history
| Year | Property taxes | Tax assessment |
|---|---|---|
| 2025 | $1,858 +13.4% | $98,250 |
| 2024 | $1,638 +3.1% | $98,250 |
| 2023 | $1,588 +8.9% | $98,250 |
| 2022 | $1,459 +12.2% | $98,250 +44.2% |
| 2021 | $1,300 -1.7% | $68,150 |
| 2020 | $1,323 +3.8% | $68,150 +9% |
| 2019 | $1,274 | $62,520 +3.4% |
| 2018 | $1,274 +0.1% | $60,470 +300% |
| 2017 | $1,273 +1.7% | $15,117 -71.5% |
| 2016 | $1,253 +8.4% | $52,970 +11.9% |
| 2015 | $1,155 +5.7% | $47,340 |
| 2014 | $1,093 | $47,340 |
| 2013 | -- | $47,340 +18.8% |
| 2012 | $955 -7.2% | $39,840 -9.2% |
| 2011 | $1,029 -8.1% | $43,860 -15.3% |
| 2010 | $1,119 | $51,810 |
Find assessor info on the county website
Monthly payment
Est. payment$--/mo
Payment breakdown
Explore the cost of this home by adjusting the details. Changes won't be saved.All calculations are estimates and provided by Zillow, Inc. for informational purposes only. Actual amounts may vary.
HOA fees may include property taxes on listings classified as Co-Ops. Contact the listing agent and/or owner for fee details.
Mortgage interest rates are dependent on a number of factors, including credit score, down payment, and repayment length. Interest rate data provided by Zillow Group Marketplace, Inc. as of 1/1/1970 from various mortgage lenders with which we have lead or other similar arrangements; the Estimated Payment is an average of those rates.
See how much you could borrow to make a competitive offer.
Climate risks
Neighborhood: 32780
Nearby schools
GreatSchools rating
- 3/10Imperial Estates Elementary SchoolGrades: PK-6Distance: 1.3 mi
- 4/10Andrew Jackson Middle SchoolGrades: 7-8Distance: 2.2 mi
- 4/10Titusville High SchoolGrades: PK,9-12Distance: 3.3 mi
Schools provided by the listing agent
- Elementary: Imperial Estates
- Middle: Jackson
- High: Titusville
Source: Space Coast AOR. This data may not be complete. We recommend contacting the local school district to confirm school assignments for this home.
A local agent can set up tours, give advice and negotiate with sellers.
- Florida
- Brevard County
- Titusville
- 32780
- 5302 Riveredge Dr