Skip main navigation
Off market
  • $665,700

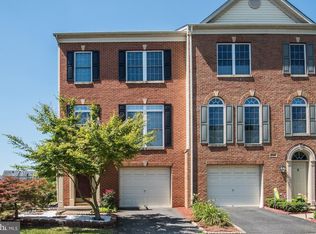
    5302 Rosemallow Cir, Centreville, VA 20120

    4beds
    3baths
    1,604sqft
    Townhouse
    Built in 2004
    1,742 Square Feet Lot
    $665,700 Zestimate®
    $415/sqft
    $3,186 Estimated rent

    Home value

    $665,700

    $632,000 - $699,000

    $3,186/mo

    Zestimate® history
    Loading
    Loading...

    Owner options

    List your home for rent

    $3,186/mo

    Rent Zestimate®

    Find your next renter with Zillow Rental Manager. Plus, with online applications, you can quickly screen prospective tenants – for free.

    Learn more

    $3,186/mo

    Rent Zestimate®

    Refinance and save

    $4,252/mo

    Est. payment

    Refinancing to a lower rate could help reduce your monthly payments and save thousands over the life of the loan.

    See today's rates

    $4,252/mo

    Est. payment

    Explore your selling options

    Work with a Zillow partner agent

    Leverage their expertise and Zillow's premium Showcase listings to get your home seen by more buyers.

    Get started

    List with your own agent

    Get your home in front of millions of buyers by listing it on Zillow.

    Learn how to do it

    Sell it yourself

    Take full control of how buyers see your home on Zillow by listing For Sale by Owner (FSBO).

    List your home

    What's special

    Gas fireplaceAdditional roomTennis courtsPrivate finish patioUpdated cabinetsCenter islandWalking trails

    Beautifully maintained Winchester built Victory model luxury 4-bedroom and 3.5 bath townhouse is situated on a cul de sac provide quite street with ample parking spaces, loaded with custom upgrades, luxurious master suite, Gourmet kitchen with center island & updated cabinets, Recessed lighting, finished walk up basement with additional room & full bath. Gourmet kitchen with island, hardwood floors, alarm system, new washer and dryer, new garage opener, Aristocraft Cabinetry 42", 9 feet ceiling, granite counters, wired ceiling mounted speakers, crown molding, double ovens, and cook top. Large master bedroom with cathedral ceiling. Luxury master bath including double vanity, separate shower, deep soaking tub. Fully finished basement with gas fireplace. Overside deck from the kitchen level facing pond. Basement provides direct access to private finish patio with direct view of the pond. Simply walk through the French door to step onto the oversized TREX deck to enjoy morning coffee with waterviews and the tranquility of nature, or if you love to entertain then enjoy this perfect spot for an evening barbecue with family and friends. Private backyard for relaxation and serenity. Faircrest development comes with resort style community clubhouse, 3,500 sf swimming pool and 360 sf baby pool, two tennis courts, playground and walking trails and more. Great commuter location with bus service to metro. HOV ramp to I-66 and kiss and ride parking lot. Faircrest community offers a variety of amenities for a very inexpensive HOA fee, including a clubhouse, community pool, tennis courts, scenic ponds, playgrounds, walking trails, garbage/recycle pickup, snow removal, and mowing. The community association services and landscapes the ponds and common grounds. Easy access to I-66, Rt-28, Rt-29, and minutes from Fairfax Corner, Fair Oaks Mall, and Fairfax County Pkwy. Conveniently located close to Fair Lakes shopping center consist of 101 business entities which includes big box stores, restaurants. Ease of access to public transportation, Stringfellow Road Commuter lot, and future I-66 bike trail. Faircrest community residence enjoys access to some of the best public schools that Fairfax County offers from elementary through high school. (Colin L. Powell Elementary School, Liberty Middle School, Centreville High School) The home has been freshly painted and is waiting for you to move in. Please follow CV19 CDC guidelines during showing.

    This property is off market, which means it's not currently listed for sale or rent on Zillow. This may be different from what's available on other websites or public sources.
    Facts & features

    Interior

    Bedrooms & bathrooms
    • Bedrooms: 4
    • Bathrooms: 3.5
    Heating
    • Forced air
    Cooling
    • Central
    Appliances
    • Included: Dishwasher, Dryer, Washer
    • Laundry: In Unit
    Features
    • Flooring: Hardwood
    • Has fireplace: Yes
    Interior area
    • Total interior livable area: 1,604 sqft

    Property

    Parking
    • Parking features: Garage - Attached
    Features
    • Exterior features: Brick
    Lot
    • Size: 1,742 Square Feet
    Details
    • Parcel number: 0551270103

    Construction

    Type & style
    • Home type: Townhouse
    Materials
    • brick
    • Roof: Composition
    Condition
    • Year built: 2004

    Community & HOA

    HOA
    • Has HOA: Yes
    • HOA fee: $77 monthly
    Location
    • Region: Centreville

    Financial & listing details

    • Price per square foot: $415/sqft
    • Tax assessed value: $604,930
    • Annual tax amount: $6,993

    Price history

    DateEventPrice
    5/27/2022Listing removed--
    Source: Long & Foster Broker Feed Report a problem
    5/17/2022Listed for rent$2,800+12.2%$2/sqft
    Source: Long & Foster Broker Feed #VAFX2070464 Report a problem
    7/21/2021Listing removed--
    Source: Long & Foster Broker Feed Report a problem
    7/19/2021Listed for rent$2,495+8.5%$2/sqft
    Source: Long & Foster Broker Feed #VAFX2009024 Report a problem
    7/19/2021Listing removed--
    Source: Long & Foster Broker Feed Report a problem
    6/24/2021Listed for sale$599,900+69.8%$374/sqft
    Source: Bright MLS #VAFX2000742 Report a problem
    3/8/2021Listing removed--
    Source: Owner Report a problem
    7/2/2015Listing removed$2,300$1/sqft
    Source: Owner Report a problem
    6/17/2015Listed for rent$2,300$1/sqft
    Source: Owner Report a problem
    4/22/2004Sold$353,365$220/sqft
    Source: Agent Provided Report a problem

    Public tax history

    YearProperty taxesTax assessment
    2025$6,993 +3.6%$604,930 +3.8%
    2024$6,749 +11.9%$582,580 +9%
    2023$6,031 +0.5%$534,390 +1.8%
    2022$6,001 $524,830 +7.5%
    2021-- $488,150 +6.6%
    2020$5,421 +4%$458,040 +4%
    2019$5,213 +5.8%$440,510 +5.8%
    2018$4,926 +1.9%$416,230
    2017$4,832 +0.2%$416,230
    2016$4,822 +3.8%$416,230
    2015$4,645 +4.7%$416,230 +4.5%
    2014$4,436 $398,390 +9.7%
    2013-- $363,180 +5.9%
    2012-- $342,990 +3.7%
    2011-- $330,870 +1.1%
    2010-- $327,140 -5.2%
    2009-- $345,200 -22.8%
    2008-- $446,970 -3%
    2007-- $461,000
    Find assessor info on the county website

    Neighborhood: 20120

    Nearby schools

    GreatSchools rating
    Schools provided by the listing agent
    • Elementary: POWELL
    • Middle: LIBERTY
    • High: CENTREVILLE
    • District: FAIRFAX COUNTY PUBLIC SCHOOLS

    Source: The MLS. This data may not be complete. We recommend contacting the local school district to confirm school assignments for this home.

    Get a cash offer in 3 minutes
    Find out how much your home could sell for in as little as 3 minutes with a no-obligation cash offer.
    Estimated market value
    $665,700
    Get a cash offer in 3 minutes
    Find out how much your home could sell for in as little as 3 minutes with a no-obligation cash offer.
    Estimated market value
    $665,700