Motivated Sellers!! This is a great home to start your New Year of 2026 and enjoy the beautiful fireplace during the winter months! The large Outdoor covered living space is perfect for cookouts year-round! Lots of entertaining room in the spacious family room, formal living & dining plus the breakfast nook! Kitchen is open to family room with granite countertops, beautiful backsplash, lots of storage in cabinet & pantry plus bonus storage closet in kitchen! 3 large bedrooms downstairs with walk-in closets in 2 of the downstairs bedrooms and a full bathroom centrally located! Primary bedroom upstairs is spacious, private & freshly painted! Ensuite bathroom has separate tub & shower with great walk-in closet! This beautiful home is move-in ready! Community center & pool are directly across the street to enjoy during the summer months! Garland ISD with Choice of Schools. Great restaurants & shopping are nearby! Conveniently located right off PGBT!
Sold
Price Unknown
5302 Royal Bay Dr, Rowlett, TX 75089
4beds
2,463sqft
Single Family Residence
Built in 1999
8,015 Square Feet Lot
$376,000 Zestimate®
$--/sqft
$3,173 Estimated rent
Home value
$376,000
$342,000 - $414,000
$3,173/mo
Zestimate® history
Owner options
List your home for rent
$3,173/mo
Rent Zestimate®
Find your next renter with Zillow Rental Manager. Plus, with online applications, you can quickly screen prospective tenants – for free.
$3,173/mo
Rent Zestimate®
Refinance and save
$559/mo
Est. payment
Refinancing to a lower rate could help reduce your monthly payments and save thousands over the life of the loan.
$559/mo
Est. payment
Explore your selling options
Work with a Zillow partner agent
Leverage their expertise and Zillow's premium Showcase listings to get your home seen by more buyers.
Get startedList with your own agent
Get your home in front of millions of buyers by listing it on Zillow.
Learn how to do itSell it yourself
Take full control of how buyers see your home on Zillow by listing For Sale by Owner (FSBO).
List your homeWhat's special
Formal living and diningSpacious family roomGranite countertopsBreakfast nookBeautiful backsplash
Zillow last checked:
Listing updated:
Listed by:
Twyla Williams 0659697 972-740-4218,
Berkshire HathawayHS PenFed TX 817-442-5345
Bought with:
Abel Ugarte, 0571992
Real Broker, LLC
Source: NTREIS,MLS#: 21121653
Facts & features
Interior
Bedrooms & bathrooms
- Bedrooms: 4
- Bathrooms: 2
- Full bathrooms: 2
Primary bedroom
- Features: Ceiling Fan(s), Dual Sinks, En Suite Bathroom, Garden Tub/Roman Tub, Sitting Area in Primary, Separate Shower, Walk-In Closet(s)
- Level: Second
- Dimensions: 16 x 15
Bedroom
- Features: Ceiling Fan(s), Split Bedrooms, Walk-In Closet(s)
- Level: First
- Dimensions: 13 x 11
Bedroom
- Features: Ceiling Fan(s), Split Bedrooms, Walk-In Closet(s)
- Level: First
- Dimensions: 13 x 11
Bedroom
- Features: Ceiling Fan(s), Split Bedrooms, Walk-In Closet(s)
- Level: First
- Dimensions: 13 x 14
Primary bathroom
- Features: Built-in Features, Dual Sinks, En Suite Bathroom, Garden Tub/Roman Tub, Separate Shower
- Level: Second
- Dimensions: 14 x 10
Breakfast room nook
- Level: First
- Dimensions: 9 x 8
Dining room
- Level: First
- Dimensions: 10 x 11
Family room
- Features: Ceiling Fan(s), Fireplace
- Level: First
- Dimensions: 16 x 15
Other
- Features: Built-in Features
- Level: First
- Dimensions: 5 x 8
Kitchen
- Features: Breakfast Bar, Built-in Features, Granite Counters, Pantry
- Level: First
- Dimensions: 9 x 17
Laundry
- Features: Built-in Features
- Level: First
- Dimensions: 6 x 5
Living room
- Level: First
- Dimensions: 16 x 12
Heating
- Central, Fireplace(s), Natural Gas
Cooling
- Central Air, Ceiling Fan(s), Electric
Appliances
- Included: Some Gas Appliances, Dishwasher, Disposal, Gas Oven, Gas Range, Gas Water Heater, Microwave, Plumbed For Gas
Features
- Decorative/Designer Lighting Fixtures, Granite Counters, High Speed Internet, Open Floorplan, Pantry, Cable TV, Vaulted Ceiling(s), Walk-In Closet(s)
- Flooring: Carpet, Engineered Hardwood, Tile
- Has basement: No
- Number of fireplaces: 1
- Fireplace features: Family Room, Gas Starter
Interior area
- Total interior livable area: 2,463 sqft
Property
Parking
- Total spaces: 2
- Parking features: Concrete, Door-Multi, Driveway, Garage Faces Front, Garage, Garage Door Opener, Inside Entrance, Kitchen Level, Lighted
- Attached garage spaces: 2
Features
- Levels: Two
- Stories: 2
- Patio & porch: Covered
- Exterior features: Outdoor Living Area, Private Yard
- Pool features: None
- Fencing: Back Yard,Privacy,Wood
Lot
- Size: 8,015 Square Feet
- Features: Back Yard, Interior Lot, Lawn, Landscaped, Level, Subdivision, Sprinkler System, Few Trees
Details
- Parcel number: 440144000A0110000
Construction
Type & style
- Home type: SingleFamily
- Architectural style: Traditional,Detached
- Property subtype: Single Family Residence
Materials
- Brick, Wood Siding
- Foundation: Slab
- Roof: Asphalt,Shingle
Condition
- Year built: 1999
Utilities & green energy
- Sewer: Public Sewer
- Water: Public
- Utilities for property: Electricity Connected, Natural Gas Available, Sewer Available, Separate Meters, Water Available, Cable Available
Community & HOA
Community
- Features: Curbs, Sidewalks
- Subdivision: Mariners Park Sec 01
HOA
- Has HOA: Yes
- Services included: All Facilities, Association Management, Maintenance Grounds
- HOA fee: $559 annually
- HOA name: Mariner Park Home Assoc
- HOA phone: 469-939-4928
Location
- Region: Rowlett
Financial & listing details
- Tax assessed value: $396,660
- Annual tax amount: $9,336
- Date on market: 11/28/2025
- Cumulative days on market: 221 days
- Listing terms: Cash,Conventional,FHA,VA Loan
- Exclusions: Outdoor TV excluded but mount stays. Outside fridge excluded
Price history
| Date | Event | Price |
|---|---|---|
| 2/3/2026 | Sold | -- |
Source: NTREIS #21121653 Report a problem | ||
| 1/15/2026 | Pending sale | $388,000$158/sqft |
Source: NTREIS #21121653 Report a problem | ||
| 1/8/2026 | Contingent | $388,000$158/sqft |
Source: NTREIS #21121653 Report a problem | ||
| 1/2/2026 | Price change | $388,000-1.3%$158/sqft |
Source: NTREIS #21121653 Report a problem | ||
| 12/28/2025 | Price change | $393,000-1.3%$160/sqft |
Source: NTREIS #21121653 Report a problem | ||
| 11/28/2025 | Price change | $398,000-0.3%$162/sqft |
Source: NTREIS #21121653 Report a problem | ||
| 9/25/2025 | Price change | $399,000-1.5%$162/sqft |
Source: NTREIS #20953412 Report a problem | ||
| 9/10/2025 | Price change | $405,000-1.2%$164/sqft |
Source: NTREIS #20953412 Report a problem | ||
| 8/31/2025 | Price change | $410,000-1%$166/sqft |
Source: NTREIS #20953412 Report a problem | ||
| 7/10/2025 | Price change | $414,000-1.2%$168/sqft |
Source: NTREIS #20953412 Report a problem | ||
| 6/26/2025 | Price change | $419,000-1.4%$170/sqft |
Source: NTREIS #20953412 Report a problem | ||
| 6/13/2025 | Price change | $425,000-2.3%$173/sqft |
Source: NTREIS #20953412 Report a problem | ||
| 5/31/2025 | Listed for sale | $435,000+61.2%$177/sqft |
Source: NTREIS #20953412 Report a problem | ||
| 5/12/2018 | Sold | -- |
Source: Agent Provided Report a problem | ||
| 4/23/2018 | Pending sale | $269,900$110/sqft |
Source: Coldwell Banker Apex Realtors #13816310 Report a problem | ||
| 4/11/2018 | Listed for sale | $269,900+61.1%$110/sqft |
Source: Coldwell Banker Apex, REALTORS #13816310 Report a problem | ||
| 10/1/2012 | Listing removed | $167,500$68/sqft |
Source: REGAL REALTORS #11789743 Report a problem | ||
| 8/11/2012 | Price change | $167,500-5.6%$68/sqft |
Source: REGAL REALTORS #11789743 Report a problem | ||
| 6/18/2012 | Listed for sale | $177,500$72/sqft |
Source: REGAL REALTORS #11789743 Report a problem | ||
Public tax history
| Year | Property taxes | Tax assessment |
|---|---|---|
| 2025 | $4,859 +12.8% | $396,660 |
| 2024 | $4,308 +14.8% | $396,660 |
| 2023 | $3,752 +10.2% | $396,660 +18.2% |
| 2022 | $3,404 +1.8% | $335,490 +22.9% |
| 2021 | $3,343 +3.1% | $273,030 |
| 2020 | $3,242 +8.6% | $273,030 +15.1% |
| 2019 | $2,985 +7.2% | $237,190 +7.8% |
| 2018 | $2,785 -46.7% | $220,090 +3.4% |
| 2017 | $5,225 +10.5% | $212,930 +13.7% |
| 2016 | $4,729 +15.2% | $187,230 +11.2% |
| 2015 | $4,103 | $168,400 |
| 2014 | $4,103 | $168,400 |
| 2013 | -- | -- |
| 2012 | -- | -- |
| 2011 | -- | -- |
| 2010 | -- | -- |
| 2009 | -- | -- |
| 2008 | -- | -- |
| 2007 | -- | -- |
| 2005 | -- | -- |
| 2004 | -- | -- |
| 2003 | -- | -- |
| 2002 | -- | -- |
| 2001 | -- | -- |
Find assessor info on the county website
Neighborhood: Mariner Park
Nearby homes
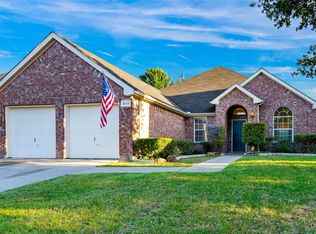
- $--4 bd2 ba2.1k sqft5218 Royal Bay Dr, Rowlett, TX 75089Sold
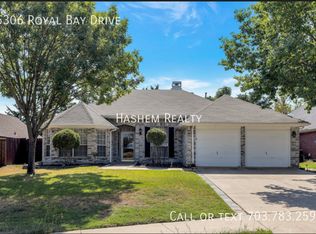
- $368,5003 bd3 ba2.6k sqft5306 Royal Bay Dr, Rowlett, TX 75089Off Market
- $750,4004 bd3 ba3.4k sqft6201 Port Aransas Dr, Rowlett, TX 75089Off Market
- $308,300-- bd-- ba-- sqft6201 Port Aransas Dr, Rowlett, TX 75089Off Market
- $382,1004 bd3 ba3k sqft5214 Royal Bay Dr, Rowlett, TX 75089Off Market
- $394,6004 bd3 ba2.7k sqft5310 Royal Bay Dr, Rowlett, TX 75089Off Market
- $361,5004 bd2 ba2.1k sqft5213 Royal Bay Dr, Rowlett, TX 75089Off Market
- $456,9004 bd4 ba3k sqft5210 Royal Bay Dr, Rowlett, TX 75089Off Market
Nearby schools
GreatSchools rating
- 4/10Coyle Technology Center for Math & ScienceGrades: 6Distance: 1.1 mi
- 4/10Rowlett High SchoolGrades: 9-12Distance: 2 mi
- NACoyle Middle SchoolGrades: 7-8Distance: 1.1 mi
Schools provided by the listing agent
- District: Garland ISD
Source: NTREIS. This data may not be complete. We recommend contacting the local school district to confirm school assignments for this home.
Get a cash offer in 3 minutes
Find out how much your home could sell for in as little as 3 minutes with a no-obligation cash offer.
Estimated market value
$376,000
Get a cash offer in 3 minutes
Find out how much your home could sell for in as little as 3 minutes with a no-obligation cash offer.
Estimated market value
$376,000
- Texas
- Dallas County
- Rowlett
- 75089
- Mariner Park
- 5302 Royal Bay Dr
