Skip main navigation
For sale
$333,000
3beds
1,469sqft

5302 S 188th St, Omaha, NE 68135

3beds
1,469sqft
Single family residence
Built in 2006
6,534 sqft
2 Attached garage spaces
$227 price/sqft

What's special

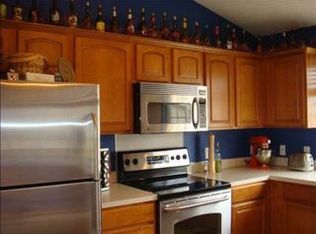
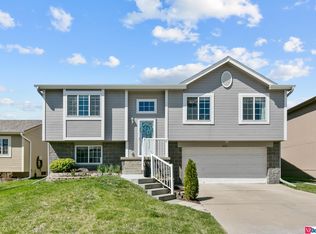
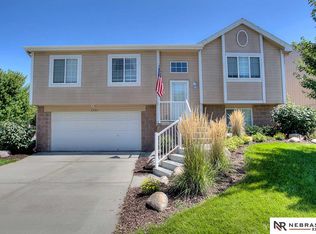
Millard Multi-level in West Omaha near desirable schools, great shopping and restaurants! The main level enters a large living room with vaulted ceilings and a gas fireplace. Upstairs you've got an eat-in kitchen with lots of counter / cabinet space, and an informal dining space that overlooks the main floor living space. There's 2 guest bedrooms, a full bathroom, and a primary suite with a walk-in closet and primary 3/4 bath with dual vanity. The lower level hosts a 2nd living room that walks out to the back yard and 2 stall garage, and there's a sub basement with laundry and tons of storage space. Outdoors, a huge privacy fenced yard, good sized deck, and a patio. Just a block from a great park with a splash pad, soccer field, and tons of space to play. Let's go see this asap, before it sells!

5 days
|
547
|
19
|
Source: GPRMLS,MLS#: 22623923MLS Logo
Travel times

Living Room

Kitchen

Dining Room

Zillow last checked:

Listing updated:

Listed by:

Ben Bleicher 402-419-6309,

BHHS Ambassador Real Estate

Source: GPRMLS,MLS#: 22623923MLS Logo

Facts & features

Interior

Bedrooms & bathrooms
  • Bedrooms: 3
  • Bathrooms: 2
  • Full bathrooms: 1
  • 3/4 bathrooms: 1
Primary bedroom
  • Level: Third
Bedroom 2
  • Level: Third
Bedroom 3
  • Level: Third
Basement
  • Area: 210
Heating
  • Natural Gas, Forced Air
Cooling
  • Central Air
Features
  • Basement: Walk-Out Access
  • Number of fireplaces: 1
Interior area
  • Total structure area: 1,469
  • Total interior livable area: 1,469 sqft
  • Finished area above ground: 1,469
  • Finished area below ground: 0

Property

Parking
  • Total spaces: 2
  • Parking features: Garage - Attached
  • Attached garage spaces: 2
Features
  • Levels: Multi/Split
  • Patio & porch: Patio, Deck
  • Exterior features: Dog Run, Sprinkler System, Recreational
  • Fencing: Wood
Lot
  • Size: 6,534 Square Feet
  • Dimensions: 62 x 112
  • Features: Up to 1/4 Acre.
Details
  • Parcel number: 0900635692

Construction

Type & style
  • Home type: SingleFamily
  • Property subtype: Single Family Residence
Materials
  • Foundation: Block
Condition
  • Not New and NOT a Model
  • New construction: No
  • Year built: 2006

Utilities & green energy

  • Sewer: Public Sewer
  • Water: Public

Community & HOA

Community
  • Subdivision: Coyote Run
HOA
  • Has HOA: No
Location
  • Region: Omaha

Financial & listing details

  • Price per square foot: $227/sqft
  • Tax assessed value: $276,200
  • Annual tax amount: $4,587
  • Date on market: 8/21/2026
  • Listing terms: VA Loan,FHA,Conventional,Cash
  • Ownership: Fee Simple

Price history

DateEventPrice
8/21/2026Listed for sale$333,000+11.7%$227/sqft
Source: GPRMLS #22623923 Report a problem
6/14/2024Sold$298,000+1%$203/sqft
Source: GPRMLS #22410679 Report a problem
5/17/2024Pending sale$295,000$201/sqft
Source: GPRMLS #22410679 Report a problem
5/7/2024Listed for sale$295,000$201/sqft
Source: GPRMLS #22410679 Report a problem
5/3/2024Pending sale$295,000$201/sqft
Source: GPRMLS #22410679 Report a problem
5/2/2024Listed for sale$295,000+110.7%$201/sqft
Source: GPRMLS #22410679 Report a problem
7/30/2013Sold$140,000-2%$95/sqft
Source: GPRMLS #21309569 Report a problem
5/24/2013Listed for sale$142,900+107.1%$97/sqft
Source: DEEB Realty #21309569 Report a problem
8/6/2010Sold$69,000$47/sqft
Source: Public Record Report a problem

Public tax history

YearProperty taxesTax assessment
2025$4,587 +10.5%$276,200 +13.4%
2024$4,150 -16.8%$243,600
2023$4,986 +12.6%$243,600 +22.7%
2022$4,428 -0.4%$198,500
2021$4,446 +7.5%$198,500 +13.3%
2020$4,136 +0.2%$175,200
2019$4,125 +3%$175,200 +8.9%
2018$4,006 +18.6%$160,900 +10.4%
2017$3,378 $145,800 +6.8%
2016$3,378 -2.8%$136,500
2015$3,477 $136,500
2014-- $136,500
2013-- $136,500
2012-- $136,500
2011-- $136,500
2009$3,389 $136,500 -3.5%
2008-- $141,500 +1454.9%
2005-- $9,100 +62.5%
2004-- $5,600

Find assessor info on the county website

Monthly payment

Est. payment
$2,192/mo
Principal & interest
$1720
Property taxes
$472
More affordability toolsChevron Right

Estimated market value

Not available

Estimated sales range

Not available

Not available

Climate risks

Explore flood, wildfire, and other predictive climate risk information for this property on First Street®️.

Neighborhood: 68135

Nearby schools

Reagan Elementary School
Grades PK-51.2 miles
8/10
GreatSchools® Rating
Test Score Rating
9/10
Academic Progress Rating
7/10
Beadle Middle School
Grades 6-81 miles
8/10
GreatSchools® Rating
Test Score Rating
9/10
Academic Progress Rating
8/10
Millard West High School
Grades 9-120.8 miles
9/10
GreatSchools® Rating
College Readiness Rating
9/10