Skip main navigation
Sold for $780,000
  • $780,000

    5302 S Robb Court, Littleton, CO 80127

    3beds
    3,966sqft
    Single Family Residence
    Built in 2000
    10,454.4 Square Feet Lot
    $753,900 Zestimate®
    $197/sqft
    $3,899 Estimated rent

    Home value

    $753,900

    $709,000 - $807,000

    $3,899/mo

    Zestimate® history
    Loading
    Loading...

    Owner options

    List your home for rent

    $3,899/mo

    Rent Zestimate®

    Find your next renter with Zillow Rental Manager. Plus, with online applications, you can quickly screen prospective tenants – for free.

    Learn more

    $3,899/mo

    Rent Zestimate®

    Refinance and save

    $4,656/mo

    Est. payment

    Refinancing to a lower rate could help reduce your monthly payments and save thousands over the life of the loan.

    See today's rates

    $4,656/mo

    Est. payment

    Explore your selling options

    Work with a Zillow partner agent

    Leverage their expertise and Zillow's premium Showcase listings to get your home seen by more buyers.

    Get started

    List with your own agent

    Get your home in front of millions of buyers by listing it on Zillow.

    Learn how to do it

    Sell it yourself

    Take full control of how buyers see your home on Zillow by listing For Sale by Owner (FSBO).

    List your home

    What's special

    Main floor officeProfessionally landscaped backyardVersatile loftExpansive deckTranquil water featureVaulted ceilingsSpacious bedrooms
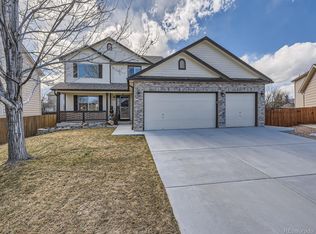
    Immaculate One-Owner Melody Home Backing to Sunrise Creek Park! Welcome to your dream home in the highly sought-after Sunrise Creek Subdivision in Littleton, Colorado! This beautifully maintained one-owner Melody home offers the perfect blend of comfort, functionality, and natural beauty. Boasting 3 spacious bedrooms plus a versatile loft, this home provides ample space for families of all sizes. The main floor office is perfect for remote work or study, and a 3/4 bathroom on the main level adds convenience for guests or multigenerational living. The heart of the home—an open and inviting living area that flows effortlessly into the kitchen and dining spaces, all overlooking the luscious, professionally landscaped backyard. Enjoy Colorado's stunning sunsets from your expansive deck, complete with a tranquil water feature and garden, and direct access to Sunrise Creek Park—your own private retreat just steps away! Additional highlights include: 3-car garage for all your storage and parking needs, Full basement ready to be finished to your specifications, Generous natural light and vaulted ceilings, Quiet, well-maintained neighborhood with easy access to shopping, schools, and trails. This rare find offers the privacy and serenity of backing to Sunrise Creek Park, with the convenience of city living. Don’t miss your chance to own this exceptional property in one of Littleton’s most desirable communities! Schedule your private showing today and experience the charm of Sunrise Creek living!

    Zillow last checked:

    Listing updated:

    Listed by:

    Jeff Molenda 303-941-6779,

    Key Real Estate Group LLC

    Bought with:

    Lucas Rudnick, 100041381

    Colorado Home Realty

    Source: REcolorado as distributed by MLS GRID,MLS#: 2954455MLS Logo

    Facts & features

    Interior

    Bedrooms & bathrooms
    • Bedrooms: 3
    • Bathrooms: 3
    • Full bathrooms: 2
    • 3/4 bathrooms: 1
    • Main level bathrooms: 1
    Primary bedroom
    • Description: Walk In Closet, Jetted Tub
    • Level: Upper
    Bedroom
    • Level: Upper
    Bedroom
    • Level: Upper
    Primary bathroom
    • Level: Upper
    Bathroom
    • Description: Walk In Shower
    • Level: Main
    Bathroom
    • Level: Upper
    Dining room
    • Description: Formal
    • Level: Main
    Family room
    • Description: Gas Fireplace And Bay Window
    • Level: Main
    Kitchen
    • Description: With Breakfast Nook
    • Level: Main
    Living room
    • Description: Vaulted Ceiling
    • Level: Main
    Loft
    • Description: 4th Bedroom?
    Office
    • Description: French Doors
    • Level: Main
    Heating
    • Forced Air, Natural Gas
    Cooling
    • Central Air
    Appliances
    • Included: Dishwasher, Disposal, Double Oven, Range, Refrigerator
    • Laundry: In Unit
    Features
    • Built-in Features, Ceiling Fan(s), Eat-in Kitchen, Five Piece Bath, High Ceilings, Kitchen Island
    • Flooring: Carpet, Laminate
    • Windows: Double Pane Windows, Window Coverings
    • Basement: Bath/Stubbed,Full,Unfinished
    • Number of fireplaces: 1
    • Fireplace features: Family Room
    Interior area
    • Total structure area: 3,966
    • Total interior livable area: 3,966 sqft
    • Finished area above ground: 2,537
    • Finished area below ground: 0

    Property

    Parking
    • Total spaces: 3
    • Parking features: Concrete
    • Attached garage spaces: 3
    Features
    • Levels: Two
    • Stories: 2
    • Patio & porch: Deck, Front Porch
    • Exterior features: Garden, Private Yard, Water Feature
    • Fencing: Full
    Lot
    • Size: 10,454 sqft
    • Features: Landscaped, Sprinklers In Front, Sprinklers In Rear
    Details
    • Parcel number: 431229
    • Zoning: P-D
    • Special conditions: Standard

    Construction

    Type & style
    • Home type: SingleFamily
    • Architectural style: Contemporary
    • Property subtype: Single Family Residence
    Materials
    • Brick, Concrete, Frame
    • Foundation: Concrete Perimeter
    • Roof: Composition
    Condition
    • Year built: 2000
    Details
    • Builder name: Melody Homes Inc

    Utilities & green energy

    • Electric: 110V, 220 Volts
    • Sewer: Public Sewer
    • Water: Public
    • Utilities for property: Cable Available, Electricity Connected, Internet Access (Wired), Natural Gas Connected

    Community & neighborhood

    Security
    • Security features: Smoke Detector(s)
    Location
    • Region: Littleton
    • Subdivision: Sunrise Creek

    HOA & financial

    HOA
    • Has HOA: Yes
    • HOA fee: $140 quarterly
    • Association name: Sunrise Creek
    • Association phone: 303-985-9623

    Other

    Other facts
    • Listing terms: Cash,Conventional
    • Ownership: Individual

    Price history

    DateEventPrice
    6/13/2025Sold$780,000-5.5%$197/sqft
    Source: REcolorado as distributed by MLS GRID #2954455 Report a problem
    5/20/2025Pending sale$825,000$208/sqft
    Source: REcolorado as distributed by MLS GRID #2954455 Report a problem
    5/16/2025Listed for sale$825,000+181.1%$208/sqft
    Source: REcolorado as distributed by MLS GRID #2954455 Report a problem
    10/11/2000Sold$293,517$74/sqft
    Source: Public Record Report a problem

    Public tax history

    YearProperty taxesTax assessment
    2025$4,143 +0%$53,102 +8.4%
    2024$4,141 +15.2%$48,981
    2023$3,593 -1.3%$48,981 +14%
    2022$3,639 +18.5%$42,970 -2.8%
    2021$3,072 $44,207 +14.8%
    2020$3,072 +1.3%$38,505
    2019$3,034 -14.8%$38,505 +8.4%
    2018$3,559 $35,524
    2017$3,559 +18.5%$35,524 +13.5%
    2016$3,005 $31,291
    2015$3,005 +9%$31,291 +14.7%
    2014$2,756 +1.5%$27,271
    2013$2,716 +1.9%$27,271 +0.5%
    2012$2,665 +0.4%$27,136
    2011$2,654 +0.1%$27,136 -0.2%
    2010$2,652 -2%$27,200
    2009$2,707 +0.4%$27,200 -1.7%
    2008$2,697 -4%$27,680
    2007$2,810 +2.4%$27,680 -2.8%
    2006$2,746 +1.5%$28,490 +3.7%
    2005$2,707 +8.3%$27,480
    2004$2,499 +8.6%$27,480
    2003$2,302 +1.7%$27,480 +10.2%
    2002$2,264 +132.4%$24,940 +154.7%
    2001$974 +5269.8%$9,790
    2000$18 $9,790

    Find assessor info on the county website

    Neighborhood: 80127

    Nearby schools

    GreatSchools rating
    Schools provided by the listing agent
    • Elementary: Westridge
    • Middle: Summit Ridge
    • High: Dakota Ridge
    • District: Jefferson County R-1

    Source: REcolorado as distributed by MLS GRID. This data may not be complete. We recommend contacting the local school district to confirm school assignments for this home.

    Get a cash offer in 3 minutes
    Find out how much your home could sell for in as little as 3 minutes with a no-obligation cash offer.
    Estimated market value
    $753,900
    Get a cash offer in 3 minutes
    Find out how much your home could sell for in as little as 3 minutes with a no-obligation cash offer.
    Estimated market value
    $753,900