Skip main navigation
Sold
  • Price Unknown

    5302 SW 23rd St, Topeka, KS 66614

    2beds
    1,039sqft
    Half Duplex, Residential
    Built in 1998
    2,613 Square Feet Lot
    $200,400 Zestimate®
    $--/sqft
    $1,311 Estimated rent

    Home value

    $200,400

    $190,000 - $210,000

    $1,311/mo

    Zestimate® history
    Loading
    Loading...

    Owner options

    List your home for rent

    $1,311/mo

    Rent Zestimate®

    Find your next renter with Zillow Rental Manager. Plus, with online applications, you can quickly screen prospective tenants – for free.

    Learn more

    $1,311/mo

    Rent Zestimate®

    Refinance and save

    $276/mo

    Est. payment

    Refinancing to a lower rate could help reduce your monthly payments and save thousands over the life of the loan.

    See today's rates

    $276/mo

    Est. payment

    Explore your selling options

    Work with a Zillow partner agent

    Leverage their expertise and Zillow's premium Showcase listings to get your home seen by more buyers.

    Get started

    List with your own agent

    Get your home in front of millions of buyers by listing it on Zillow.

    Learn how to do it

    Sell it yourself

    Take full control of how buyers see your home on Zillow by listing For Sale by Owner (FSBO).

    List your home

    What's special

    Cozy gas fireplaceCovered patioDouble sinksHis and her closetsInviting floor plan
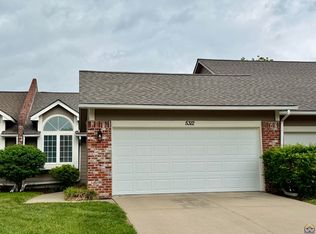
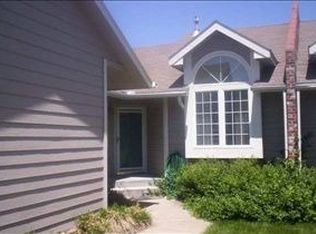
    Welcome to Chelsea Gardens! This well-maintained ranch style duplex offers comfortable, easy living in one of Topeka's popular HOAs. Built in 1998, this 2 BR, 2 BA home features an inviting floor plan with plenty of potential to make it your own. The spacious living room features a cozy gas fireplace, creating a warm and welcoming space. The primary bedroom offers a private bathroom suite with double sinks and his and her closets. Enjoy your morning coffee or unwind at the end of the day on the covered patio. New roof installed this summer giving the next owner one less thing to worry about. The unfinished basement provides additional space with endless possibilities to make your own. The basement is already plumbed for a bathroom.

    Zillow last checked:

    Listing updated:

    Listed by:

    Chris Simone 785-231-7982,

    Genesis, LLC, Realtors

    Bought with:

    Chris Simone, SP00220829

    Genesis, LLC, Realtors

    Source: Sunflower AOR as distributed by MLS GRID,MLS#: 246500MLS Logo

    Facts & features

    Interior

    Bedrooms & bathrooms
    • Bedrooms: 2
    • Bathrooms: 2
    • Full bathrooms: 2
    Rooms
    • Room types: 1st Floor Primary Bedroom, Primary Bath, Pantry, 1st Fl Full Bath
    Primary bedroom
    • Level: Main
    • Area: 136.49
    • Dimensions: 13.5 x 10.11
    Bedroom 2
    • Level: Main
    • Area: 107.77
    • Dimensions: 11.11 x 9.7
    Kitchen
    • Level: Main
    • Area: 141.62
    • Dimensions: 14.6 x 9.7
    Laundry
    • Level: Main
    Living room
    • Level: Main
    • Area: 249.12
    • Dimensions: 17.3 x 14.4
    Heating
    • Has Heating (Unspecified Type)
    Cooling
    • Central Air
    Appliances
    • Included: Electric Range, Microwave, Dishwasher, Refrigerator, Disposal, Cable TV Available, Washer, Dryer
    • Laundry: Main Level
    Features
    • Sheetrock
    • Flooring: Ceramic Tile, Carpet
    • Doors: Storm Door(s)
    • Basement: Sump Pump,Concrete,Full,Unfinished,Daylight
    • Number of fireplaces: 1
    • Fireplace features: One, Gas, Living Room
    Interior area
    • Total structure area: 1,039
    • Total interior livable area: 1,039 sqft
    • Finished area above ground: 1,039
    • Finished area below ground: 0

    Property

    Parking
    • Total spaces: 2
    • Parking features: Attached, Auto Garage Opener(s), Garage Door Opener
    • Attached garage spaces: 2
    Features
    • On waterfront: Yes
    Lot
    • Size: 2,613 Square Feet
    • Dimensions: 36 x 80
    • Features: Sprinklers In Front, Sidewalk
    Details
    • Parcel number: R50672
    • Special conditions: Standard,Arm's Length

    Construction

    Type & style
    • Home type: SingleFamily
    • Architectural style: Ranch
    • Property subtype: Half Duplex, Residential
    • Attached to another structure: Yes
    Materials
    • Roof: Composition
    Condition
    • Year built: 1998

    Utilities & green energy

    • Water: Rural Water, Public
    • Utilities for property: Cable Available

    Community & HOA

    Community
    • Subdivision: Fairlawn Exec Plaza
    HOA
    • Has HOA: Yes
    • Services included: Trash, Maintenance Grounds, Snow Removal, Insurance, Roof Replace
    • HOA fee: $277 monthly
    • HOA name: Wheatland Property Management
    Location
    • Region: Topeka

    Financial & listing details

    • Tax assessed value: $177,500
    • Annual tax amount: $2,913
    • Date on market: 9/10/2026
    • Cumulative days on market: 1 day

    Price history

    DateEventPrice
    10/6/2026Sold--
    Source: Sunflower AOR as distributed by MLS GRID #246500 Report a problem
    9/12/2026Pending sale$199,900$192/sqft
    Source: Sunflower AOR as distributed by MLS GRID #246500 Report a problem
    9/10/2026Listed for sale$199,900$192/sqft
    Source: Sunflower AOR as distributed by MLS GRID #246500 Report a problem
    2/22/2006Sold--
    Source: Sunflower AOR as distributed by MLS GRID #128024 Report a problem

    Public tax history

    YearProperty taxesTax assessment
    2025$2,913 +3.8%$20,413 +2%
    2024$2,808 -1.1%$20,012 +2%
    2023$2,839 +9.5%$19,620 +13%
    2022$2,593 +9.4%$17,363 +15%
    2021$2,371 $15,099 +5%
    2020-- $14,380 +4%
    2019$2,156 +3%$13,827 +3%
    2018$2,094 +1.8%$13,424 +2%
    2017$2,057 +1.9%$13,161 +2%
    2014$2,018 $12,903 -11.7%
    2010-- $14,617
    2008-- $14,617 +2%
    2007-- $14,329
    2006-- $14,329 +0.6%
    2005-- $14,237 +6%
    2004-- $13,432 +9.9%
    2003-- $12,225 +3%
    2002-- $11,868 +5.1%
    2000-- $11,293
    Find assessor info on the county website

    Neighborhood: Sunset Hills

    Nearby schools

    GreatSchools rating
    Schools provided by the listing agent
    • Elementary: McClure Elementary School/USD 501
    • Middle: French Middle School/USD 501
    • High: Topeka West High School/USD 501

    Source: Sunflower AOR as distributed by MLS GRID. This data may not be complete. We recommend contacting the local school district to confirm school assignments for this home.

    Sell for more on Zillow
    Get a Zillow Showcase℠ listing at no additional cost and you could sell for .
    $200,400
    2% more
    +$4,008
    With Zillow Showcase(estimated)
    $204,408
    Sell for more on Zillow
    Get a Zillow Showcase℠ listing at no additional cost and you could sell for .
    $200,400
    2% more
    +$4,008
    With Zillow Showcase(estimated)
    $204,408